This well-maintained 3-bedroom, 2-bath home offers flexible living space in the desirable Washington Local School District. Large upstairs dormer provides additional living space and generous storage. A clean, dry, partially finished basement offers plenty of room for storage, hobbies,, etc. All kitchen appliances are included, and the detached garage features an attached storage shed for tools, lawn equipment, and seasonal storage. With solid bones, a functional layout, and room to add your own style, this home is ready for its next chapter. Conveniently located just minutes from shopping, restaurants, parks, and major expressways, it offers the perfect combination of neighborhood charm and everyday convenience.
Sold for $164,900
$164,900
2815 Nash Rd, Toledo, OH 43613
3beds
1,288sqft
Single Family Residence
Built in 1950
4,791 Square Feet Lot
$165,000 Zestimate®
$128/sqft
$1,651 Estimated rent
Home value
$165,000
$155,000 - $175,000
$1,651/mo
Zestimate® history
Owner options
List your home for rent
$1,651/mo
Rent Zestimate®
Find your next renter with Zillow Rental Manager. Plus, with online applications, you can quickly screen prospective tenants – for free.
$1,651/mo
Rent Zestimate®
Refinance and save
$1,201/mo
Est. payment
Refinancing to a lower rate could help reduce your monthly payments and save thousands over the life of the loan.
$1,201/mo
Est. payment
Explore your selling options
Work with a Zillow partner agent
Leverage their expertise and Zillow's premium Showcase listings to get your home seen by more buyers.
Get startedList with your own agent
Get your home in front of millions of buyers by listing it on Zillow.
Learn how to do itSell it yourself
Take full control of how buyers see your home on Zillow by listing For Sale by Owner (FSBO).
List your homeWhat's special
Zillow last checked:
Listing updated:
Listed by:
Shaun Spitulski 419-343-3854,
Loss Realty Group
Bought with:
Binger A Show, 2018001992
Binger Show
Fanta Williams, 2023000054
Binger Show
Source: NORIS,MLS#: 10010511
Facts & features
Interior
Bedrooms & bathrooms
- Bedrooms: 3
- Bathrooms: 2
- Full bathrooms: 2
Bedroom 2
- Level: Main
- Dimensions: 12 x 10
Bedroom 3
- Level: Main
- Dimensions: 7 x 5
Bedroom 4
- Description: Cedar Closet
- Level: Upper
- Dimensions: 15 x 13
Other
- Level: Main
- Dimensions: 22 x 12
Den
- Level: Lower
- Dimensions: 26 x 11
Kitchen
- Level: Main
- Dimensions: 12 x 9
Laundry
- Level: Lower
- Dimensions: 13 x 9
Living room
- Level: Main
- Dimensions: 15 x 12
Heating
- Natural Gas
Cooling
- Ceiling Fan(s), Central Air
Appliances
- Included: Dryer, Gas Oven, Gas Range, Gas Range Connection, Range Hood, Refrigerator, Washer
- Laundry: Electric Dryer Hookup, In Basement, Washer Hookup
Features
- Ceiling Fan(s)
- Flooring: Carpet, Vinyl, Wood, Combination
- Windows: Double Pane Windows, Window Coverings, Window Treatments
- Basement: Partial,Partially Finished
- Has fireplace: No
- Common walls with other units/homes: No Common Walls
Interior area
- Total structure area: 1,288
- Total interior livable area: 1,288 sqft
- Finished area below ground: 286
Property
Parking
- Total spaces: 1.5
- Parking features: Concrete, Off Street, Detached Garage, Driveway, Ribbon
- Garage spaces: 1.5
- Has uncovered spaces: Yes
Features
- Levels: One and One Half
- Patio & porch: Front Porch
- Exterior features: Awning(s)
- Fencing: Chain Link,Partial,Other
Lot
- Size: 4,791 Square Feet
- Dimensions: 40X117
Details
- Parcel number: 2238111
Construction
Type & style
- Home type: SingleFamily
- Property subtype: Single Family Residence
Materials
- Vinyl Siding
- Foundation: Block, Crawl Space
- Roof: Asphalt,Shingle
Condition
- New construction: No
- Year built: 1950
Utilities & green energy
- Electric: 100 Amp Service, 220 Volts, Circuit Breakers
- Sewer: Public Sewer
- Water: Public
- Utilities for property: Cable Available, Electricity Available, Natural Gas Available, Natural Gas Connected, Sewer Available, Sewer Connected, Water Available, Water Connected
Community & HOA
Community
- Subdivision: Castleton
HOA
- Has HOA: No
Location
- Region: Toledo
Financial & listing details
- Price per square foot: $128/sqft
- Tax assessed value: $114,400
- Annual tax amount: $2,467
- Date on market: 7/16/2026
- Listing terms: Cash,Conventional,FHA,VA Loan
- Electric utility on property: Yes
- Road surface type: Paved
Price history
| Date | Event | Price |
|---|---|---|
| 9/17/2026 | Sold | $164,900$128/sqft |
Source: NORIS #10010511 Report a problem | ||
| 9/17/2026 | Pending sale | $164,900$128/sqft |
Source: NORIS #10010511 Report a problem | ||
| 8/17/2026 | Contingent | $164,900$128/sqft |
Source: NORIS #10010511 Report a problem | ||
| 7/16/2026 | Listed for sale | $164,900+94%$128/sqft |
Source: NORIS #10010511 Report a problem | ||
| 8/2/2016 | Sold | $85,000+0.1%$66/sqft |
Source: NORIS #5102794 Report a problem | ||
| 5/30/2016 | Listed for sale | $84,900$66/sqft |
Source: Danberry Realtors #5102794 Report a problem | ||
Public tax history
| Year | Property taxes | Tax assessment |
|---|---|---|
| 2025 | $2,467 +2.2% | $40,040 |
| 2024 | $2,413 +10.8% | $40,040 +30.1% |
| 2023 | $2,179 0% | $30,765 |
| 2022 | $2,180 -4.2% | $30,765 |
| 2021 | $2,274 +2.2% | $30,765 +18.5% |
| 2020 | $2,225 +106% | $25,970 |
| 2019 | $1,080 -45.5% | $25,970 |
| 2018 | $1,983 -6.6% | $25,970 -0.8% |
| 2017 | $2,123 +49% | $26,180 -65% |
| 2016 | $1,425 +0.2% | $74,800 |
| 2015 | $1,422 +19.7% | $74,800 +185.7% |
| 2014 | $1,188 | $26,180 |
| 2013 | $1,188 +3.8% | $26,180 |
| 2012 | $1,144 -29.9% | $26,180 -24.6% |
| 2011 | $1,632 +7.2% | $34,720 |
| 2010 | $1,523 -0.5% | $34,720 |
| 2009 | $1,531 -7.7% | $34,720 -13% |
| 2008 | $1,659 +11.9% | $39,900 |
| 2007 | $1,483 -18.2% | $39,900 |
| 2006 | $1,812 +9.5% | $39,900 +9.3% |
| 2004 | $1,654 +8.4% | $36,510 |
| 2003 | $1,527 +3.1% | $36,510 +21% |
| 2002 | $1,481 +6.7% | $30,180 |
| 2001 | $1,388 -49.2% | $30,180 |
| 2000 | $2,734 | $30,180 |
Find assessor info on the county website
Neighborhood: DeVeaux
Nearby homes
- $148,5003 bd1 ba1.2k sqft2811 Nash Rd, Toledo, OH 43613Off Market
- $190,8003 bd2 ba1.1k sqft2819 Nash Rd, Toledo, OH 43613Off Market
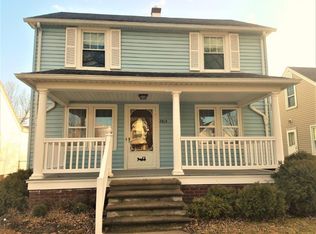
- $220,0004 bd2 ba1.6k sqft2807 Nash Rd, Toledo, OH 43613Sold

- $145,9003 bd1 ba1.1k sqft2823 Nash Rd, Toledo, OH 43613Off Market
- $165,1003 bd1 ba1.1k sqft2816 Boxwood Rd, Toledo, OH 43613Off Market
- $156,9003 bd1 ba1.2k sqft2827 Nash Rd, Toledo, OH 43613Off Market
- $1,500-- bd-- ba-- sqft2820 Boxwood Rd, Toledo, OH 43613Off Market
- $180,0004 bd1 ba1.4k sqft2812 Boxwood Rd, Toledo, OH 43613Off Market
Nearby schools
GreatSchools rating
- 5/10Wernert Elementary SchoolGrades: K-6Distance: 1.1 mi
- 7/10Jefferson Junior High SchoolGrades: 7-8Distance: 0.8 mi
- 3/10Whitmer High SchoolGrades: 8-12Distance: 1 mi
Schools provided by the listing agent
- Elementary: Silver Creek
- Middle: Whitmer Middle School
- High: Whitmer
Source: NORIS. This data may not be complete. We recommend contacting the local school district to confirm school assignments for this home.
Get a cash offer in 3 minutes
Find out how much your home could sell for in as little as 3 minutes with a no-obligation cash offer.
Estimated market value
$165,000
Get a cash offer in 3 minutes
Find out how much your home could sell for in as little as 3 minutes with a no-obligation cash offer.
Estimated market value
$165,000
- Ohio
- Lucas County
- Toledo
- 43613
- DeVeaux
- 2815 Nash Rd
