OPEN HOUSE SUNDAY 9/27 FROM 2-4PM! This precious 3BR/3BA home is packed with charm & updates just minutes from Downtown Huntsville! Beautifully refinished original hardwoods flow through the bright, open floor plan. Stunning kitchen features marble countertops, gorgeous cabinetry, NEW appliances, large island & brick/shiplap details. Enjoy a gas fireplace, unique designer baths, upstairs loft/office & screened porch. Outside, entertain under the vaulted covered porte cochère! PLUS detached 2-car garage, 2-car covered parking, Tesla charger, metal roof, NEW HVAC & minimal yard maintenance!
For sale
$439,000
2815 Overton Rd SW, Huntsville, AL 35801
3beds
1,880sqft
Single Family Residence
Built in 1942
7,840 Square Feet Lot
$-- Zestimate®
$234/sqft
$-- HOA
What's special
- 10 days
- 1,085
- 89
Likely to sell faster than
Zillow last checked:
Listing updated:
Listed by:
Kristin Davis 256-457-7904,
Legend Realty
Source: ValleyMLS,MLS#: 21929632
Facts & features
Interior
Bedrooms & bathrooms
- Bedrooms: 3
- Bathrooms: 3
- Full bathrooms: 1
- 3/4 bathrooms: 2
Rooms
- Room types: Master Bedroom, Living Room, Dining Room, Kitchen, Family Room, Office/Study, Bedroom, Laundry, Loft, Bathroom 3, Bath:Full, Bath:Ensuite3/4
Primary bedroom
- Features: Smooth Ceiling, Wood Floor
- Level: First
- Area: 121
- Dimensions: 11 x 11
Bedroom
- Features: Smooth Ceiling, Wood Floor
- Level: First
- Area: 143
- Dimensions: 13 x 11
Bathroom 1
- Features: Smooth Ceiling, Wood Floor
- Level: First
- Area: 48
- Dimensions: 8 x 6
Bathroom 2
- Level: First
- Area: 55
- Dimensions: 11 x 5
Bathroom 3
- Level: Second
- Area: 35
- Dimensions: 7 x 5
Dining room
- Features: Smooth Ceiling, Wood Floor
- Level: First
- Area: 170
- Dimensions: 17 x 10
Family room
- Features: Fireplace, Recessed Lighting, Smooth Ceiling, Tile
- Level: First
- Area: 299
- Dimensions: 23 x 13
Kitchen
- Features: Eat-in Kitchen, Kitchen Island, Marble, Recessed Lighting, Smooth Ceiling, Wood Floor
- Level: First
- Area: 204
- Dimensions: 17 x 12
Living room
- Features: Fireplace, Recessed Lighting, Smooth Ceiling, Wood Floor
- Level: First
- Area: 176
- Dimensions: 16 x 11
Laundry room
- Level: First
Loft
- Features: Smooth Ceiling, Wood Floor
- Level: Second
- Area: 63
- Dimensions: 9 x 7
Heating
- Central 1
Cooling
- Central 1
Appliances
- Included: Range, Dishwasher, Microwave, Refrigerator, Dryer, Washer, Disposal
Features
- Basement: Crawl Space
- Has fireplace: Yes
- Fireplace features: Gas Log
Interior area
- Total interior livable area: 1,880 sqft
Property
Parking
- Total spaces: 2
- Parking features: Garage-Two Car, Garage-Detached, Carport
- Carport spaces: 2
Features
- Levels: Two
- Stories: 2
- Patio & porch: Front Porch, Screened Porch
Lot
- Size: 7,840 Square Feet
Details
- Parcel number: 1701121007066.000
Construction
Type & style
- Home type: SingleFamily
- Property subtype: Single Family Residence
Condition
- New construction: No
- Year built: 1942
Utilities & green energy
- Sewer: Public Sewer
- Water: Public
Community & HOA
Community
- Subdivision: Brookfield
HOA
- Has HOA: No
Location
- Region: Huntsville
Financial & listing details
- Price per square foot: $234/sqft
- Tax assessed value: $273,400
- Annual tax amount: $3,171
- Date on market: 9/19/2026
Estimated market value
Not available
Estimated sales range
Not available
Not available
Price history
| Date | Event | Price |
|---|---|---|
| 9/23/2026 | Listed for sale | $439,000-2.4%$234/sqft |
Source:  ValleyMLS #21929632 Report a problem ValleyMLS #21929632 Report a problem | ||
| 11/26/2022 | Listing removed | -- |
Source: ValleyMLS #1808535 Report a problem | ||
| 9/15/2022 | Price change | $449,900-3.2%$239/sqft |
Source: ValleyMLS #1808535 Report a problem | ||
| 6/2/2022 | Price change | $465,000-2.1%$247/sqft |
Source: ValleyMLS #1808535 Report a problem | ||
| 5/21/2022 | Listed for sale | $475,000+72.7%$253/sqft |
Source: ValleyMLS #1808535 Report a problem | ||
| 11/4/2021 | Sold | $275,000-1.8%$146/sqft |
Source: ValleyMLS #1784357 Report a problem | ||
| 10/6/2021 | Pending sale | $280,000$149/sqft |
Source: ValleyMLS #1784357 Report a problem | ||
| 10/4/2021 | Price change | $280,000-9.1%$149/sqft |
Source: ValleyMLS #1784357 Report a problem | ||
| 9/28/2021 | Listed for sale | $308,000-5%$164/sqft |
Source: ValleyMLS #1784357 Report a problem | ||
| 9/17/2021 | Listing removed | -- |
Source: ValleyMLS #1784357 Report a problem | ||
| 9/16/2021 | Price change | $324,3000%$173/sqft |
Source: ValleyMLS #1784357 Report a problem | ||
| 9/9/2021 | Price change | $324,4000%$173/sqft |
Source: ValleyMLS #1784357 Report a problem | ||
| 9/2/2021 | Price change | $324,5000%$173/sqft |
Source: ValleyMLS #1784357 Report a problem | ||
| 8/26/2021 | Price change | $324,6000%$173/sqft |
Source: ValleyMLS #1784357 Report a problem | ||
| 8/19/2021 | Price change | $324,7000%$173/sqft |
Source: ValleyMLS #1784357 Report a problem | ||
| 8/12/2021 | Price change | $324,8000%$173/sqft |
Source: ValleyMLS #1784357 Report a problem | ||
| 8/5/2021 | Price change | $324,9000%$173/sqft |
Source: ValleyMLS #1784357 Report a problem | ||
| 7/29/2021 | Price change | $325,000-3%$173/sqft |
Source: ValleyMLS #1784357 Report a problem | ||
| 7/23/2021 | Price change | $334,9000%$178/sqft |
Source: ValleyMLS #1784357 Report a problem | ||
| 7/19/2021 | Price change | $335,000-4.2%$178/sqft |
Source: ValleyMLS #1784357 Report a problem | ||
| 7/15/2021 | Price change | $349,8000%$186/sqft |
Source: ValleyMLS #1784357 Report a problem | ||
| 7/8/2021 | Price change | $349,9000%$186/sqft |
Source: ValleyMLS #1784357 Report a problem | ||
| 6/28/2021 | Listed for sale | $350,000+104.7%$186/sqft |
Source: ValleyMLS #1784357 Report a problem | ||
| 7/14/2014 | Sold | $171,000+42.6%$91/sqft |
Source: Public Record Report a problem | ||
| 11/4/2010 | Listing removed | $119,900$64/sqft |
Source: Capstone Realty #330129 Report a problem | ||
| 5/30/2010 | Listed for sale | $119,900$64/sqft |
Source: RISE REAL ESTATE, INC. #314796 Report a problem | ||
Public tax history
| Year | Property taxes | Tax assessment |
|---|---|---|
| 2025 | $3,171 +6.8% | $54,680 +6.8% |
| 2024 | $2,968 +3% | $51,180 +3% |
| 2023 | $2,881 +166.3% | $49,680 +155% |
| 2022 | $1,082 | $19,480 |
| 2021 | $1,082 +8.1% | $19,480 +7.7% |
| 2020 | $1,001 -52.2% | $18,080 -49.9% |
| 2019 | $2,095 | $36,120 +3.1% |
| 2018 | $2,095 +137.7% | $35,040 +99.8% |
| 2017 | $881 | $17,540 -3.6% |
| 2016 | $881 -3.7% | $18,200 |
| 2015 | $915 +5.6% | $18,200 +5.4% |
| 2014 | $867 | $17,260 +0.8% |
| 2013 | -- | $17,120 |
| 2012 | -- | $17,120 |
| 2011 | -- | $17,120 |
Find assessor info on the county website
Monthly payment
Est. payment
Payment breakdown
Explore the cost of this home by adjusting the details. Changes won't be saved.Climate risks
Neighborhood: Thornton Acres
Nearby schools
Schools provided by the listing agent
- Elementary: Jones Valley
- Middle: Huntsville
- High: Huntsville
Source: ValleyMLS. This data may not be complete. We recommend contacting the local school district to confirm school assignments for this home.

Similar homes
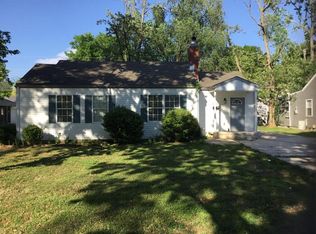
- $389,0003 bd2 ba1.6k sqft2719 Thornton Cir SW, Huntsville, AL 35801For Sale
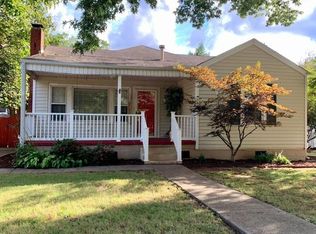 MLS ID #21930321, Sarah Matthews. ValleyMLS
 - $449,9003 bd2 ba1.7k sqft2707 Barcody Rd SE, Huntsville, AL 35801For Sale
 MLS ID #21929323, Libby Smith. ValleyMLS
 - $435,5002 bd2 ba1.8k sqft2401 Bonita Dr SW, Huntsville, AL 35801For Sale
 MLS ID #21912353, Rosemary Gwin. ValleyMLS
 - $450,0003 bd3 ba2.3k sqft1917 Vanderbilt Cir SW, Huntsville, AL 35801For Sale
 MLS ID #21925945, Angie Jaggers. ValleyMLS
