Stunning curb appeal welcomes you to this spacious traditional two-story in established Greenwood Forest. Offering 4 bedrooms, 2 full and 1 half baths across 2,891 sq ft, the home combines exceptional flexibility with valuable improvements, including plumbing lines updated in 2024 and fresh interior paint upstairs. The thoughtful layout features formal living and dining rooms, a study/flex room, an expansive living room with fireplace, wet bar, breakfast area, and a generously sized kitchen with abundant cabinetry and double ovens. Upstairs, the primary suite offers a recessed wall niche and dual-sink bath, while two secondary bedrooms share a convenient Jack-and-Jill bath with dual vanities. Mature trees, a spacious backyard, covered patio, long driveway, and detached 2-car garage complete this inviting property. Conveniently located near FM 1960, with easy access to Hwy 249, I-45, shopping, dining, and everyday essentials.
For sale
$299,900
5407 Old Lodge Dr, Houston, TX 77066
4beds
2,891sqft
Single Family Residence
Built in 1970
9,165 Square Feet Lot
$294,300 Zestimate®
$104/sqft
$51/mo HOA
What's special
Spacious backyardSpacious traditional two-storyStunning curb appealCovered patioWet barLong drivewayMature trees
- 2 days |
- 156 |
- 16 |
Likely to sell faster than
Zillow last checked:
Listing updated:
Listed by:
Erik Pina TREC #0837983 832-391-1162,
Keller Williams Realty Professionals
Source: HAR,MLS#: 53335999
Facts & features
Interior
Bedrooms & bathrooms
- Bedrooms: 4
- Bathrooms: 3
- Full bathrooms: 2
- 1/2 bathrooms: 1
Primary bedroom
- Level: Second
Primary bedroom
- Level: Second
- Area: 192
- Dimensions: 16X12
Bedroom
- Level: Second
- Area: 132
- Dimensions: 12X11
Bedroom
- Level: Second
- Area: 144
- Dimensions: 12X12
Bedroom
- Level: Second
- Area: 144
- Dimensions: 12X12
Other
- Level: First
- Area: 100
- Dimensions: 10X10
Living room
- Level: First
- Area: 375
- Dimensions: 25X15
Heating
- Electric, Natural Gas
Cooling
- Electric
Appliances
- Included: Disposal, Electric Oven, Electric Cooktop, Dishwasher
- Laundry: Electric Dryer Hookup, Washer Hookup
Features
- Wet Bar, All Bedrooms Up
- Flooring: Carpet, Laminate, Tile
- Number of fireplaces: 1
- Fireplace features: Gas Log
Interior area
- Total structure area: 2,891
- Total interior livable area: 2,891 sqft
Property
Parking
- Total spaces: 2
- Parking features: Detached, Garage Door Opener
- Garage spaces: 2
Features
- Stories: 2
- Fencing: Back Yard
Lot
- Size: 9,165 Square Feet
- Features: Subdivided, 0 Up To 1/4 Acre
Details
- Parcel number: 1024950000011
Construction
Type & style
- Home type: SingleFamily
- Architectural style: Traditional
- Property subtype: Single Family Residence
Materials
- Brick, Vinyl Siding, Wood Siding
- Foundation: Slab
- Roof: Composition
Condition
- New construction: No
- Year built: 1970
Utilities & green energy
- Sewer: Public Sewer
- Water: Public, Water District
Community & HOA
Community
- Subdivision: Greenwood Forest Sec 02
HOA
- Has HOA: Yes
- Amenities included: Clubhouse, Park, Playground, Pool, Tennis Court(s)
- HOA fee: $608 annually
Location
- Region: Houston
Financial & listing details
- Price per square foot: $104/sqft
- Tax assessed value: $264,803
- Annual tax amount: $5,600
- Date on market: 8/13/2026
Estimated market value
$294,300
$280,000 - $309,000
$2,447/mo
Price history
| Date | Event | Price |
|---|---|---|
| 8/13/2026 | Listed for sale | $299,900-6.3%$104/sqft |
Source:  HAR #53335999 Report a problem HAR #53335999 Report a problem | ||
| 8/4/2026 | Listing removed | $320,000$111/sqft |
Source: HAR #33777532 Report a problem | ||
| 7/8/2026 | Price change | $320,000-8.6%$111/sqft |
Source: HAR #33777532 Report a problem | ||
| 6/25/2026 | Listed for sale | $350,000+25%$121/sqft |
Source: HAR #33777532 Report a problem | ||
| 4/24/2026 | Listing removed | $280,000$97/sqft |
Source: HAR #13744324 Report a problem | ||
| 3/5/2026 | Price change | $280,000-5.1%$97/sqft |
Source: HAR #13744324 Report a problem | ||
| 2/7/2026 | Listed for sale | $295,000-0.7%$102/sqft |
Source: HAR #13744324 Report a problem | ||
| 1/7/2026 | Listing removed | $297,000$103/sqft |
Source: HAR #37902606 Report a problem | ||
| 1/4/2026 | Listed for sale | $297,000$103/sqft |
Source: HAR #37902606 Report a problem | ||
Public tax history
| Year | Property taxes | Tax assessment |
|---|---|---|
| 2025 | -- | $264,803 -2.6% |
| 2024 | -- | $271,970 -6.6% |
| 2023 | -- | $291,036 +11.4% |
| 2022 | -- | $261,223 +27% |
| 2021 | -- | $205,620 +8.5% |
| 2020 | -- | $189,471 +8% |
| 2019 | -- | $175,441 -0.6% |
| 2018 | -- | $176,559 +2.6% |
| 2017 | -- | $172,105 +3.3% |
| 2016 | -- | $166,673 +4.7% |
| 2015 | -- | $159,152 +17.1% |
| 2014 | -- | $135,961 +8.6% |
| 2013 | -- | $125,146 |
| 2012 | -- | $125,146 |
| 2011 | -- | $125,146 |
| 2010 | -- | $125,146 |
| 2009 | -- | $125,146 -11% |
| 2007 | -- | $140,547 |
| 2006 | -- | $140,547 +9% |
| 2005 | -- | $129,000 |
| 2004 | -- | $129,000 |
| 2003 | -- | $129,000 +4.5% |
| 2002 | -- | $123,500 +10% |
| 2001 | -- | $112,300 +10% |
| 2000 | -- | $102,100 |
Find assessor info on the county website
Monthly payment
Est. payment
Payment breakdown
Explore the cost of this home by adjusting the details. Changes won't be saved.Climate risks
Neighborhood: 77066
Nearby schools
GreatSchools rating
- 7/10Greenwood Forest Elementary SchoolGrades: K-5Distance: 0.7 mi
- 5/10Wunderlich Intermediate SchoolGrades: 6-8Distance: 0.8 mi
- 3/10Klein Forest High SchoolGrades: 9-12Distance: 1 mi
Schools provided by the listing agent
- Elementary: Greenwood Forest Elementary School
- Middle: Wunderlich Intermediate School
- High: Klein Forest High School
Source: HAR. This data may not be complete. We recommend contacting the local school district to confirm school assignments for this home.
- $252,1003 bd2 ba2.1k sqft5403 Old Lodge Dr, Houston, TX 77066Off Market
- $--4 bd2 ba2.5k sqft5411 Old Lodge Dr, Houston, TX 77066Sold
- $287,8004 bd3 ba2.6k sqft5338 Lawn Arbor Dr, Houston, TX 77066Off Market
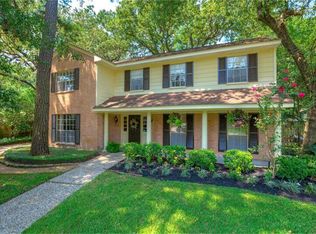
- $292,9004 bd2 ba2.8k sqft5335 Old Lodge Dr, Houston, TX 77066Off Market
- $300,8004 bd2 ba2.1k sqft5342 Lawn Arbor Dr, Houston, TX 77066Off Market
- $254,0004 bd2 ba2.3k sqft5415 Old Lodge Dr, Houston, TX 77066Off Market
- $295,4004 bd2 ba2.9k sqft5406 Old Lodge Dr, Houston, TX 77066Off Market
- $292,7005 bd3 ba2.9k sqft5334 Lawn Arbor Dr, Houston, TX 77066Off Market
A local agent can set up tours, give advice and negotiate with sellers.
Similar homes
- $295,0004 bd3 ba2.6k sqft15106 Parkville Dr, Houston, TX 77068For Sale
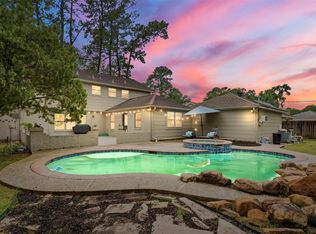 MLS ID #45188093, Melissa Sanchez, RE/MAX GO. HAR
 - $290,0005 bd3 ba2.3k sqft3922 Highpines Dr, Houston, TX 77068For Sale
 MLS ID #67552047, Cindy Rosales, Real Properties. HAR
 - $319,9004 bd3 ba2.2k sqft102 Enchanted Oaks Ct, Spring, TX 77388For Sale
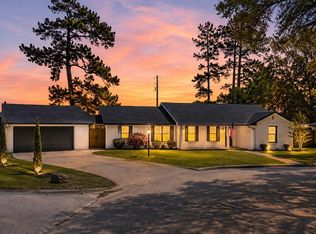 MLS ID #37866556, Jacob Wernitznig, Corcoran Prestige Realty. HAR
 - $349,9004 bd3 ba2.6k sqft4319 Brightwood Dr, Houston, TX 77068For Sale
 MLS ID #15005722, Amin Dawood, Keller Williams Signature. HAR
 - $279,0003 bd3 ba1.9k sqft5622 Long Creek Ln, Houston, TX 77088For SaleMLS ID #34686871, Rosanna Hamilton, RE/MAX Leading Edge. HAR
- $415,0004 bd4 ba2.9k sqft13602 Foxmoor Ln, Houston, TX 77069For SaleMLS ID #60433348, Timothy Merritt, Better Homes and Gardens Real Estate Gary Greene - Champions. HAR
- $345,0004 bd3 ba3.1k sqft15607 Creekbriar Ct, Houston, TX 77068For SaleMLS ID #78638799, Rene Sorola, Keller Williams Realty Metropolitan. HAR
- $288,0005 bd3 ba2.7k sqft1523 Bodart Dr, Houston, TX 77090For SaleMLS ID #65877596, Brock Duncan, Ignite Real Estate Group. HAR
- $294,0004 bd3 ba2.7k sqft18015 Bambridge Dr, Houston, TX 77090For SaleMLS ID #38271799, Yanett Rodriguez, Vive Realty LLC. HAR
- $265,0004 bd2 ba1.7k sqft13635 Repa Ln, Houston, TX 77014For SaleMLS ID #79628795, Diana Mulder, Walzel Properties - Corporate Office. HAR
- $325,0004 bd3 ba2.6k sqft5211 Nodaway Ln, Spring, TX 77379For SaleMLS ID #4497074, Graeme Miller, Keller Williams Realty Professionals. HAR
- $420,0004 bd3 ba2.7k sqft13510 Fawcett Dr, Houston, TX 77069For SaleMLS ID #45674537, Maria Giovinale, Compass RE Texas, LLC - Memorial. HAR
- $249,0004 bd3 ba1.9k sqft6122 Gallant Forest Dr, Houston, TX 77088For SaleMLS ID #44294368, Melissa Allen, RE/MAX On The Water -Bolivar. HAR
- $357,5003 bd3 ba2.6k sqft200 Old Bridge Lk, Houston, TX 77069For SaleMLS ID #35814533, Ryan Jockers, Better Homes and Gardens Real Estate Gary Greene - Champions. HAR
- $409,0003 bd3 ba2.4k sqft6603 Pauma Dr, Houston, TX 77069For SaleMLS ID #53460123, Ann Wallace, Keller Williams Realty Professionals. HAR
- $315,0003 bd3 ba2.4k sqft3343 Bent Spring Ct, Katy, TX 77449For SaleMLS ID #18756573, Nicole Freer, Corcoran Genesis. HAR
- $399,9504 bd3 ba2.3k sqft16011 Pinyon Creek Dr, Houston, TX 77095For SaleMLS ID #50068349, Julia Trevino Mendez, LPT Realty, LLC. HAR
- $350,0004 bd3 ba2.6k sqft12806 Highland Hills Dr, Cypress, TX 77429For SaleMLS ID #61964535, Jake Moore, The Jake Moore Group. HAR
- $397,5005 bd4 ba2.9k sqft15823 Pebble Bend Dr, Houston, TX 77068For SaleMLS ID #66162792, Audra O'Neal, ONTX Realty Partners. HAR
- $329,0004 bd3 ba2.1k sqft6115 Allentown Dr, Spring, TX 77389For SaleMLS ID #84568309, Melissa Robbins, Keller Williams City View. HAR
