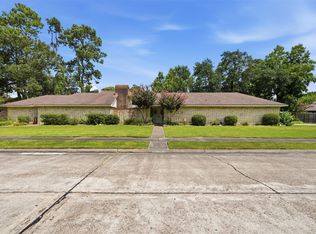
Welcome to this beautifully renovated four bedroom, two bath home where modern design meets everyday comfort. Thoughtfully updated with stylish finishes and a fresh, contemporary feel, this move in ready property also features a brand new roof for added peace of mind. The spacious lot provides plenty of room to enjoy the outdoors, while the huge extended covered patio creates the perfect setting for entertaining, relaxing, or weekend gatherings. Located in an established neighborhood with convenient access to I 10, Grand Parkway 99, and Highway 146, this home offers an easy commute throughout the Greater Houston and Baytown area. Enjoy being just minutes from local schools, restaurants, shopping, and everyday conveniences. If you are searching for a renovated four bedroom home with modern updates, generous outdoor space, and excellent access to major highways, this one checks all the boxes.
For sale
$270,000
3700 Kingsway Dr, Baytown, TX 77521
4beds
1,885sqft
Single Family Residence
Built in 1971
8,049 Square Feet Lot
$250,400 Zestimate®
$143/sqft
$-- HOA
What's special
Fresh contemporary feelBrand new roof
- 2 days |
- 287 |
- 39 |
Likely to sell faster than
Zillow last checked:
Listing updated:
Listed by:
Charly Graham TREC #0798712 936-668-9192,
RE/MAX Universal
Source: HAR,MLS#: 14469571
Facts & features
Interior
Bedrooms & bathrooms
- Bedrooms: 4
- Bathrooms: 2
- Full bathrooms: 2
Primary bedroom
- Level: First
- Area: 150
- Dimensions: 10 x 15
Bedroom
- Level: First
- Area: 144
- Dimensions: 12 x 12
Bedroom
- Level: First
- Area: 144
- Dimensions: 12 x 12
Bedroom
- Level: First
- Area: 144
- Dimensions: 12 x 12
Heating
- Natural Gas
Cooling
- Electric
Appliances
- Included: Disposal, Electric Oven, Microwave, Electric Range, Dishwasher
- Laundry: Electric Dryer Hookup, Washer Hookup
Features
- Vaulted Ceiling, Primary Bed - 1st Floor, Walk-In Closet(s)
- Flooring: Vinyl
- Windows: Window Coverings
- Number of fireplaces: 1
- Fireplace features: Gas Log
Interior area
- Total structure area: 1,885
- Total interior livable area: 1,885 sqft
Property
Parking
- Total spaces: 2
- Parking features: Detached
- Garage spaces: 2
Features
- Stories: 1
Lot
- Size: 8,049 Square Feet
- Features: Subdivided, 0 Up To 1/4 Acre
Details
- Parcel number: 1025670000023
Construction
Type & style
- Home type: SingleFamily
- Architectural style: Traditional
- Property subtype: Single Family Residence
Materials
- Brick
- Foundation: Slab
- Roof: Composition
Condition
- New construction: No
- Year built: 1971
Utilities & green energy
- Sewer: Public Sewer
- Water: Public
Community & HOA
Community
- Subdivision: Kings Bend Sec 01
Location
- Region: Baytown
Financial & listing details
- Price per square foot: $143/sqft
- Tax assessed value: $250,000
- Annual tax amount: $6,460
- Date on market: 8/13/2026
- Listing terms: Cash,Conventional,FHA,VA Loan
Estimated market value
$250,400
$238,000 - $263,000
$2,001/mo
Price history
| Date | Event | Price |
|---|---|---|
| 8/13/2026 | Listed for sale | $270,000+4.2%$143/sqft |
Source:  HAR #14469571 Report a problem HAR #14469571 Report a problem | ||
| 4/23/2024 | Listing removed | -- |
Source: HAR #3858285 Report a problem | ||
| 4/8/2024 | Listed for sale | $259,000+3.6%$137/sqft |
Source: HAR #3858285 Report a problem | ||
| 3/28/2024 | Listing removed | -- |
Source: HAR #50340108 Report a problem | ||
| 2/26/2024 | Listed for sale | $249,900+28.2%$133/sqft |
Source: HAR #84933882 Report a problem | ||
| 1/2/2024 | Listing removed | -- |
Source: HAR #4523748 Report a problem | ||
| 12/11/2023 | Pending sale | $195,000$103/sqft |
Source: HAR #4523748 Report a problem | ||
| 12/5/2023 | Listed for sale | $195,000+144.1%$103/sqft |
Source: HAR #4523748 Report a problem | ||
| 6/2/2014 | Listing removed | $79,900$42/sqft |
Source: RE/MAX East #33727436 Report a problem | ||
| 3/5/2014 | Listed for sale | $79,900$42/sqft |
Source: RE/MAX East #33727436 Report a problem | ||
| 9/20/2013 | Sold | -- |
Source: Public Record Report a problem | ||
Public tax history
| Year | Property taxes | Tax assessment |
|---|---|---|
| 2025 | $1,258 +16.8% | $250,000 +23.1% |
| 2024 | $1,077 -12.2% | $203,163 -11.4% |
| 2023 | $1,226 +19% | $229,176 +19.1% |
| 2022 | $1,030 | $192,375 +16% |
| 2021 | -- | $165,816 +13.8% |
| 2020 | $880 +0.9% | $145,701 +3% |
| 2019 | $872 -72.2% | $141,479 +41.5% |
| 2018 | $3,140 | $100,000 |
| 2017 | $3,140 -8.9% | $100,000 -17.7% |
| 2016 | $3,448 +7% | $121,438 +11.8% |
| 2015 | $3,224 | $108,622 +6.2% |
| 2014 | $3,224 | $102,317 +11.2% |
| 2013 | -- | $92,025 -2.4% |
| 2012 | -- | $94,285 -2.1% |
| 2011 | -- | $96,285 |
| 2010 | -- | $96,285 -4.2% |
| 2009 | -- | $100,513 -3.5% |
| 2007 | -- | $104,111 +16.1% |
| 2006 | -- | $89,700 |
| 2005 | -- | $89,700 |
| 2004 | -- | $89,700 +11.4% |
| 2003 | -- | $80,500 +1.1% |
| 2002 | -- | $79,600 |
| 2001 | -- | $79,600 +11.2% |
| 2000 | -- | $71,600 |
Find assessor info on the county website
Monthly payment
Est. payment
Payment breakdown
Explore the cost of this home by adjusting the details. Changes won't be saved.Climate risks
Neighborhood: Kings Bend
Nearby schools
GreatSchools rating
- 5/10Stephen F Austin Elementary SchoolGrades: K-5Distance: 0.5 mi
- 4/10Cedar Bayou Junior High SchoolGrades: 6-8Distance: 1.4 mi
- 4/10Sterling High SchoolGrades: 9-12Distance: 2.8 mi
Schools provided by the listing agent
- Elementary: Stephen F. Austin Elementary School (Goose Creek)
- Middle: Gentry Junior High School
- High: Sterling High School (Goose Creek)
Source: HAR. This data may not be complete. We recommend contacting the local school district to confirm school assignments for this home.
- $217,4003 bd2 ba1.5k sqft3606 Kingsway Dr, Baytown, TX 77521Off Market
- $203,8003 bd2 ba1.4k sqft3702 Kingsway Dr, Baytown, TX 77521Off Market
- $236,3004 bd2 ba1.7k sqft3701 Tompkins Dr, Baytown, TX 77521Off Market
- $217,2004 bd2 ba1.5k sqft3604 Kingsway Dr, Baytown, TX 77521Off Market
- $258,4004 bd2 ba2k sqft3703 Tompkins Dr, Baytown, TX 77521Off Market
- $248,4004 bd2 ba1.7k sqft3611 Tompkins Dr, Baytown, TX 77521Off Market
- $204,9003 bd2 ba1.4k sqft3704 Kingsway Dr, Baytown, TX 77521Off Market
- $225,4003 bd2 ba1.6k sqft3705 Tompkins Dr, Baytown, TX 77521Off Market
A local agent can set up tours, give advice and negotiate with sellers.
Similar homes
- $299,0003 bd3 ba1.8k sqft3508 Camelot St, Baytown, TX 77521For Sale
 MLS ID #44870629, Lou Ann Martin, Main Properties. HAR
 - $--4 bd2 ba1.5k sqft9911 Forest Hollow Dr, Baytown, TX 77521Auction
 Auction.com 1
 - $249,0005 bd3 ba2.5k sqft3903 Hunters Trl, Baytown, TX 77521For Sale
 MLS ID #90923180, Raquel Johnson, Sapphire Homes Realty. HAR
 - $--3 bd2 ba1.3k sqft4410 Longhorn Dr, Baytown, TX 77521Auction
 Auction.com 2
 - $259,9003 bd2 ba1k sqft1714 Massey Tompkins Rd, Baytown, TX 77521For SaleMLS ID #79430429, Martin Orellana, Connect Realty.com. HAR
- $268,0003 bd2 ba1.9k sqft1705 Hartt St, Baytown, TX 77520For SaleMLS ID #39321053, Kathleen Dwyer, M Kittrell Properties, INC. HAR
- $285,6864 bd3 ba2.1k sqft3804 September Dr, Baytown, TX 77521For SaleMLS ID #33634048, Danielle Torres, MTX Realty, LLC. HAR
- $290,0003 bd4 ba1.9k sqft3709 Trailwood Dr, Baytown, TX 77521For SaleMLS ID #83910878, Amy Cueto, UTR TEXAS, REALTORS. HAR
- $244,9003 bd2 ba1.6k sqft4205 Queenswood St, Baytown, TX 77521For SaleMLS ID #98260316, Erik Campos, JLA Realty. HAR
- $279,0004 bd3 ba2.1k sqft6527 Hunters Trace Ln, Baytown, TX 77521For SaleMLS ID #78057703, Yesenia Madriz, Keller Williams Elite. HAR
- $215,0004 bd3 ba1.8k sqft602 Briarclift Ln, Baytown, TX 77521For SaleMLS ID #15071508, Tracie Walker, Compass RE Texas, LLC - The Woodlands. HAR
- $239,0004 bd3 ba1.9k sqft4205 Lariat Dr, Baytown, TX 77521For SaleMLS ID #22750937, Raquel Johnson, Sapphire Homes Realty. HAR
- $--3 bd3 ba2.7k sqft4202 Thyme Cir, Baytown, TX 77521AuctionAuction.com 2
- $269,0003 bd2 ba1.9k sqft3603 Crosby Cedar Bayou Rd, Baytown, TX 77521For SaleMLS ID #10729981, Gaudencio Arenas, SES Real Estate Group. HAR
- $306,0004 bd3 ba2.5k sqft4801 Summer Ln, Baytown, TX 77521For SaleMLS ID #71072057, Patricia Ibarra, Vive Realty LLC. HAR
- $199,9003 bd2 ba1.7k sqft10002 Pinehurst St, Baytown, TX 77521For SaleMLS ID #91600068, Traye Wise, RE/MAX Signature. HAR
- $274,0003 bd3 ba1.8k sqft9830 Ellen St, Baytown, TX 77521For SaleMLS ID #16597852, Jonna Robbins, Orchard Brokerage. HAR
- $274,9003 bd2 ba2.2k sqft1907 Amy Dr, Baytown, TX 77520For SaleMLS ID #41917826, Michael Ramirez, M.J.R. Real Estate. HAR
- $275,0003 bd3 ba2k sqft9626 Pinehurst St, Baytown, TX 77521For SaleMLS ID #90988119, Valerie Rodriguez, ProReps Realty. HAR
- $249,0003 bd2 ba1.5k sqft1600 Broken Arrow St, Baytown, TX 77521For SaleMLS ID #92365559, Ryan Green, Better Homes and Gardens Real Estate Gary Greene - Lake Houston. HAR
