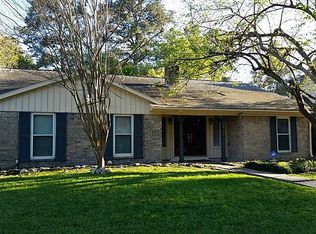
Welcome home!! Wonderful 4 bedroom, 2 bath, 2 car detached garage home in Glennloch Farms subdivision, zoned to Klein ISD. This home has Great curb appeal. The home entry features a large foyer with beautiful chandelier, tile flooring in main living areas, Open concept floor plan with formal living, formal dining and living room with fireplace. The kitchen is open to the living room and features granite counter tops and stainless steel appliances. The large laundry room is conveniently located inside the home. The primary bedroom features an en-suite bath with luxury finishes, double vanity and vessel sinks. Very spacious bedrooms with large walk in closets. Upgrades include, new paint, new carpet, new ceiling fans in every room. The large back yard is perfect for gatherings! Gleannloch features amazing amenities for their residents!
For sale
$280,000
9611 Crail Dr, Spring, TX 77379
4beds
2,277sqft
Single Family Residence
Built in 1973
7,148 Square Feet Lot
$276,800 Zestimate®
$123/sqft
$30/mo HOA
What's special
New paintOpen concept floor planStainless steel appliancesVery spacious bedroomsGranite countertopsNew carpetGreat curb appeal
- 1 day |
- 108 |
- 6 |
Likely to sell faster than
Zillow last checked:
Listing updated:
Listed by:
Jared English TREC #0561973 888-881-4118,
Congress Realty, Inc.
Source: HAR,MLS#: 13064850
Facts & features
Interior
Bedrooms & bathrooms
- Bedrooms: 4
- Bathrooms: 2
- Full bathrooms: 2
Rooms
- Room types: Family Room
Primary bedroom
- Level: First
- Area: 220
- Dimensions: 20x11
Bedroom
- Level: Second
- Area: 168
- Dimensions: 14x12
Bedroom
- Level: Second
- Area: 154
- Dimensions: 14x11
Bedroom
- Level: Second
- Area: 168
- Dimensions: 14x12
Heating
- Natural Gas
Cooling
- Electric
Appliances
- Included: Disposal, Gas Oven, Gas Cooktop, Dishwasher
- Laundry: Washer Hookup
Features
- En-Suite Bath, Primary Bed - 1st Floor, Walk-In Closet(s)
- Flooring: Carpet, Tile
- Number of fireplaces: 1
- Fireplace features: Wood Burning
Interior area
- Total structure area: 2,277
- Total interior livable area: 2,277 sqft
Property
Parking
- Total spaces: 1
- Parking features: Detached, Driveway Gate
- Garage spaces: 1
Features
- Stories: 2
- Exterior features: Back Green Space
- Fencing: Partial
Lot
- Size: 7,148 Square Feet
- Features: Back Yard, Subdivided, 0 Up To 1/4 Acre
Details
- Additional structures: Detached Gar Apt /Quarters
- Parcel number: 1025830000011
Construction
Type & style
- Home type: SingleFamily
- Architectural style: Traditional
- Property subtype: Single Family Residence
Materials
- Brick
- Foundation: Slab
- Roof: Composition
Condition
- New construction: No
- Year built: 1973
Utilities & green energy
- Sewer: Public Sewer
Community & HOA
Community
- Subdivision: Glenloch Sec 2
HOA
- Has HOA: Yes
- HOA fee: $360 annually
Location
- Region: Spring
Financial & listing details
- Price per square foot: $123/sqft
- Tax assessed value: $241,261
- Annual tax amount: $5,344
- Date on market: 8/13/2026
- Listing terms: Cash,Conventional,Owner Will Carry
- Ownership: Full Ownership
Estimated market value
$276,800
$263,000 - $291,000
$1,998/mo
Price history
| Date | Event | Price |
|---|---|---|
| 8/13/2026 | Listed for sale | $280,000+0%$123/sqft |
Source:  HAR #13064850 Report a problem HAR #13064850 Report a problem | ||
| 11/1/2025 | Listing removed | $2,200$1/sqft |
Source: Zillow Rentals Report a problem | ||
| 10/1/2025 | Price change | $2,200-8.3%$1/sqft |
Source: Zillow Rentals Report a problem | ||
| 9/4/2025 | Price change | $2,400-2%$1/sqft |
Source: Zillow Rentals Report a problem | ||
| 8/16/2025 | Listed for rent | $2,450+2.1%$1/sqft |
Source: Zillow Rentals Report a problem | ||
| 7/25/2023 | Listing removed | -- |
Source:  HAR #45367130 Report a problem HAR #45367130 Report a problem | ||
| 7/14/2023 | Listed for rent | $2,400$1/sqft |
Source: HAR #45367130 Report a problem | ||
| 7/13/2023 | Listing removed | -- |
Source: HAR #85416858 Report a problem | ||
| 6/27/2023 | Pending sale | $279,900$123/sqft |
Source: HAR #85416858 Report a problem | ||
| 6/22/2023 | Listed for sale | $279,900$123/sqft |
Source: HAR #85416858 Report a problem | ||
| 6/20/2023 | Pending sale | $279,900$123/sqft |
Source: HAR #85416858 Report a problem | ||
| 6/16/2023 | Listed for sale | $279,900+41.7%$123/sqft |
Source: HAR #85416858 Report a problem | ||
| 7/31/2019 | Sold | -- |
Source: Agent Provided Report a problem | ||
| 7/8/2019 | Pending sale | $197,500$87/sqft |
Source: RE/MAX 1st Class #42091910 Report a problem | ||
| 7/4/2019 | Listed for sale | $197,500+18.3%$87/sqft |
Source: RE/MAX 1st Class #42091910 Report a problem | ||
| 3/17/2017 | Sold | -- |
Source: Agent Provided Report a problem | ||
| 2/8/2017 | Pending sale | $167,000$73/sqft |
Source: RE/MAX Vintage #91115759 Report a problem | ||
| 2/3/2017 | Listed for sale | $167,000+28.6%$73/sqft |
Source: RE/MAX Vintage #91115759 Report a problem | ||
| 3/21/2013 | Listing removed | $129,900$57/sqft |
Source: The Home Connection, P.L.L.C. #68420852 Report a problem | ||
| 1/22/2013 | Listed for sale | $129,900+50.2%$57/sqft |
Source: The Home Connection, P.L.L.C. #68420852 Report a problem | ||
| 11/15/2012 | Listing removed | $86,500$38/sqft |
Source: Ameristar, REALTORS #56491314 Report a problem | ||
| 9/21/2012 | Listed for sale | $86,500$38/sqft |
Source: Ameristar, REALTORS #56491314 Report a problem | ||
Public tax history
| Year | Property taxes | Tax assessment |
|---|---|---|
| 2025 | $4,427 -10.7% | $241,261 -11.6% |
| 2024 | $4,957 +869.1% | $272,900 +1.1% |
| 2023 | $511 | $269,970 +9.1% |
| 2022 | -- | $247,533 +13.4% |
| 2021 | -- | $218,361 +9.4% |
| 2020 | $3,988 +220.6% | $199,657 +8.8% |
| 2019 | $1,244 -70.9% | $183,588 +3.2% |
| 2018 | $4,279 | $177,869 |
| 2017 | $4,279 +3.7% | $177,869 +3.5% |
| 2016 | $4,125 +6.1% | $171,889 +4.4% |
| 2015 | $3,886 | $164,711 +17.2% |
| 2014 | $3,886 | $140,481 +54.8% |
| 2013 | -- | $90,733 -6.2% |
| 2012 | -- | $96,682 -15.1% |
| 2011 | -- | $113,831 |
| 2010 | -- | $113,831 -6.2% |
| 2009 | -- | $121,374 -1.3% |
| 2008 | -- | $122,992 +0.7% |
| 2007 | -- | $122,160 +6.7% |
| 2006 | -- | $114,500 |
| 2005 | -- | $114,500 |
| 2004 | -- | $114,500 +1.7% |
| 2003 | -- | $112,600 +10% |
| 2002 | -- | $102,400 +7% |
| 2001 | -- | $95,700 +9.1% |
| 2000 | -- | $87,700 |
Find assessor info on the county website
Monthly payment
Est. payment
Payment breakdown
Explore the cost of this home by adjusting the details. Changes won't be saved.Climate risks
Neighborhood: Glenloch
Nearby schools
GreatSchools rating
- 6/10Krahn Elementary SchoolGrades: PK-5Distance: 0.2 mi
- 9/10Doerre Intermediate SchoolGrades: 6-8Distance: 1.5 mi
- 7/10Klein Cain High SchoolGrades: 9-12Distance: 0.9 mi
Schools provided by the listing agent
- Elementary: Krahn Elementary School
- Middle: Doerre Intermediate School
- High: Klein Cain High School
Source: HAR. This data may not be complete. We recommend contacting the local school district to confirm school assignments for this home.
- $241,8003 bd2 ba1.8k sqft9607 Crail Dr, Spring, TX 77379Off Market
- $233,4004 bd2 ba1.8k sqft9615 Crail Dr, Spring, TX 77379Off Market
- $237,5003 bd2 ba1.5k sqft9626 Birsay St, Spring, TX 77379Off Market
- $234,3003 bd2 ba1.8k sqft9619 Crail Dr, Spring, TX 77379Off Market
- $240,0004 bd2 ba1.6k sqft9622 Birsay St, Spring, TX 77379For Sale
- $274,5004 bd2 ba2.2k sqft9603 Crail Dr, Spring, TX 77379Off Market
- $226,8003 bd2 ba1.4k sqft9618 Birsay St, Spring, TX 77379Off Market
- $230,2003 bd2 ba1.4k sqft9630 Birsay St, Spring, TX 77379Off Market
A local agent can set up tours, give advice and negotiate with sellers.
A local lender can help you make sure your offer is ready when you are.
Similar homes
- $265,0003 bd2 ba1.8k sqft9203 Towerstone Dr, Spring, TX 77379For Sale
 MLS ID #14500278, Michael Overbey, Michael Overbey. HAR
 - $265,0003 bd2 ba1.6k sqft9415 Kilrenny Dr, Spring, TX 77379For Sale
 MLS ID #10365671, Jessica Morgan, Realty Of America, LLC. HAR
 - $--4 bd3 ba2.1k sqft9122 Landry Blvd, Spring, TX 77379Auction
 Auction.com 2
 - $269,0004 bd2 ba1.8k sqft9414 Kilrenny Dr, Spring, TX 77379For Sale
 MLS ID #31423247, Duyen Dang, Texas Signature Realty. HAR
 - $335,0005 bd3 ba2.6k sqft18019 Shadow Valley Dr, Spring, TX 77379For SaleMLS ID #83033959, Lynne Sanders, Coldwell Banker Realty - Greater Northwest. HAR
- $285,0004 bd2 ba1.5k sqft9518 Landry Blvd, Spring, TX 77379For SaleMLS ID #10997644, Jay Rodriguez, White Picket Realty LLC. HAR
- $264,9003 bd3 ba1.8k sqft9614 Halkirk St, Spring, TX 77379For SaleMLS ID #5459019, Edward Papin, Walzel Properties - Galleria. HAR
- $299,9004 bd3 ba2.3k sqft9302 Wandsworth Dr, Spring, TX 77379For SaleMLS ID #10841192, Graeme Miller, Keller Williams Realty Professionals. HAR
- $250,0003 bd2 ba1.5k sqft17106 Jane Lynn Ln, Houston, TX 77070For SaleMLS ID #34976735, Miriam Ramirez, Texas Prominent Realty Inc. HAR
- $269,9994 bd2 ba2.2k sqft9614 Ballin David Dr, Spring, TX 77379For SaleMLS ID #25852403, Juliann Dalton, RE/MAX Universal. HAR
- $289,0004 bd3 ba2.6k sqft7611 Theisswood Rd, Spring, TX 77379For SaleMLS ID #82850963, Jay Thomas, eXp Realty LLC. HAR
- $339,9005 bd3 ba2.5k sqft7910 Oak Moss Dr, Spring, TX 77379For SaleMLS ID #74126818, Dan Anh Ngo, LPT Realty, LLC. HAR
- $254,0003 bd2 ba1.8k sqft9631 Crail Dr, Spring, TX 77379For SaleMLS ID #66044413, Robbi Pfeil, Elite Texas Properties. HAR
- $240,0004 bd2 ba1.6k sqft9622 Birsay St, Spring, TX 77379For SaleMLS ID #33115440, Debbie Donahue, Remington Properties. HAR
- $265,0003 bd2 ba1.5k sqft9635 Birsay St, Spring, TX 77379For SaleMLS ID #58888668, Carla Holmes, Real Broker, LLC. HAR
- $330,0004 bd3 ba2.3k sqft16906 Spruce Run Dr, Spring, TX 77379For SaleMLS ID #49455950, Nancy De La Garza, CB&A, Realtors- Loop Central. HAR
- $308,0003 bd2 ba1.8k sqft9726 John Bank Dr, Spring, TX 77379For SaleMLS ID #30620028, Karen Burr, CB&A, Realtors. HAR
- $389,5004 bd4 ba3k sqft9211 Godstone Ln, Spring, TX 77379For SaleMLS ID #41511630, Danniel Gil Gomez, eXp Realty LLC. HAR
- $260,0004 bd3 ba2.8k sqft17327 Thorhill St, Spring, TX 77379For SaleMLS ID #95616563, Valerie Shumate, United Real Estate. HAR
- $260,0003 bd2 ba1.4k sqft9418 Kilrenny Dr, Spring, TX 77379For SaleMLS ID #67534390, Elisa Gonzalez, eXp Realty LLC. HAR
