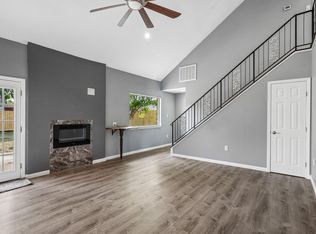
Updated throughout and ready for its next owner, this spacious corner-lot home offers 4 bedrooms, 3 full bathrooms, plus a versatile bonus room that can easily serve as a 5th bedroom, home office, playroom, guest suite, or additional living space. Recent improvements include new flooring, fresh interior paint, remodeled bathrooms, an updated kitchen, new windows, a new roof, and modern fixtures throughout. Vaulted ceilings add character to the main living areas, while the two-story layout provides plenty of flexibility for everyday living. Outside, the corner lot offers additional yard space, and the location provides convenient access to Beltway 8, shopping, dining, and everyday necessities. With the major updates already completed, this home is move-in ready and waiting to be enjoyed.
For sale
$280,000
10802 Sagetrail Dr, Houston, TX 77089
4beds
2,569sqft
Single Family Residence
Built in 1970
7,701 Square Feet Lot
$276,200 Zestimate®
$109/sqft
$4/mo HOA
What's special
- 23 days
- 446
- 71
Likely to sell faster than
Zillow last checked:
Listing updated:
Listed by:
Hector Capistran TREC #0679931 832-851-9087,
Realty One Group Optima
Source: HAR,MLS#: 78961428
Facts & features
Interior
Bedrooms & bathrooms
- Bedrooms: 4
- Bathrooms: 3
- Full bathrooms: 3
Primary bedroom
- Level: First
- Area: 182
- Dimensions: 13 x 14
Bedroom
- Level: Second
- Area: 130
- Dimensions: 13 x 10
Bedroom
- Level: Second
- Area: 165
- Dimensions: 15 x 11
Bedroom
- Level: Second
- Area: 208
- Dimensions: 16 x 13
Den
- Level: First
- Area: 105
- Dimensions: 15 x 7
Dining room
- Level: First
- Area: 110
- Dimensions: 11 x 10
Other
- Level: First
- Area: 100
- Dimensions: 10 x 10
Living room
- Level: First
- Area: 168
- Dimensions: 12 x 14
Heating
- Electric
Cooling
- Gas
Appliances
- Included: Electric Cooktop
Features
- Number of fireplaces: 1
- Fireplace features: Gas
Interior area
- Total structure area: 2,569
- Total interior livable area: 2,569 sqft
Video & virtual tour
Property
Parking
- Total spaces: 1
- Parking features: Attached
- Attached garage spaces: 1
Features
- Stories: 1
Lot
- Size: 7,701 Square Feet
- Features: Corner Lot, Subdivided, 0 Up To 1/4 Acre
Details
- Parcel number: 1031720000001
Construction
Type & style
- Home type: SingleFamily
- Architectural style: Traditional
- Property subtype: Single Family Residence
Materials
- Brick, Vinyl Siding
- Foundation: Slab
- Roof: Composition
Condition
- New construction: No
- Year built: 1970
Utilities & green energy
- Sewer: Public Sewer
- Water: Public
Community & HOA
Community
- Subdivision: Sagemont Sec 10
HOA
- Has HOA: Yes
- HOA fee: $50 annually
Location
- Region: Houston
Financial & listing details
- Price per square foot: $109/sqft
- Tax assessed value: $252,388
- Annual tax amount: $7,151
- Date on market: 9/25/2026
Estimated market value
$276,200
$262,000 - $290,000
$2,234/mo
Price history
| Date | Event | Price |
|---|---|---|
| 9/25/2026 | Listed for sale | $280,000-3.4%$109/sqft |
Source:  HAR #78961428 Report a problem HAR #78961428 Report a problem | ||
| 9/22/2026 | Listing removed | $290,000$113/sqft |
Source: HAR #5788815 Report a problem | ||
| 9/2/2026 | Price change | $290,000-3.3%$113/sqft |
Source: HAR #5788815 Report a problem | ||
| 8/11/2026 | Price change | $300,000-4.8%$117/sqft |
Source: HAR #5788815 Report a problem | ||
| 7/15/2026 | Listed for sale | $315,000-4.5%$123/sqft |
Source: HAR #5788815 Report a problem | ||
| 7/15/2026 | Listing removed | $329,900$128/sqft |
Source: HAR #77185756 Report a problem | ||
| 6/17/2026 | Listed for sale | $329,900$128/sqft |
Source: HAR #77185756 Report a problem | ||
Public tax history
| Year | Property taxes | Tax assessment |
|---|---|---|
| 2025 | $3,288 +2314.8% | $252,388 +11.3% |
| 2024 | $136 +4.4% | $226,756 -0.8% |
| 2023 | $130 +11.9% | $228,488 +2.7% |
| 2022 | $116 | $222,587 +18.1% |
| 2021 | -- | $188,514 -0.5% |
| 2020 | $96 +25% | $189,375 +3.7% |
| 2019 | $77 -90.7% | $182,535 +14.3% |
| 2018 | $825 | $159,759 |
| 2017 | $825 +3.2% | $159,759 +9.4% |
| 2016 | $800 -21.5% | $145,979 +8.4% |
| 2015 | $1,019 | $134,667 +10.8% |
| 2014 | $1,019 | $121,582 +6% |
| 2013 | -- | $114,738 |
| 2012 | -- | $114,738 -6.3% |
| 2011 | -- | $122,438 |
| 2010 | -- | $122,438 -2.8% |
| 2009 | -- | $126,005 -4.4% |
| 2007 | -- | $131,816 +2.8% |
| 2006 | -- | $128,198 +3.1% |
| 2005 | -- | $124,300 +10% |
| 2004 | -- | $113,000 +3.2% |
| 2003 | -- | $109,500 +6.1% |
| 2002 | -- | $103,200 +7.5% |
| 2001 | -- | $96,000 +10% |
| 2000 | -- | $87,300 |
Find assessor info on the county website
Monthly payment
Est. payment
Payment breakdown
Explore the cost of this home by adjusting the details. Changes won't be saved.Climate risks
Neighborhood: South Belt - Ellington
Nearby schools
Schools provided by the listing agent
- Elementary: Frazier Elementary School (Pasadena)
- Middle: Melillo Middle School
- High: Dobie High School
Source: HAR. This data may not be complete. We recommend contacting the local school district to confirm school assignments for this home.
Similar homes
- $279,9003 bd3 ba2.3k sqft11026 Green Arbor Dr, Houston, TX 77089For Sale
 MLS ID #25456873, Norman Frenk, Better Homes and Gardens Real Estate Gary Greene - Bay Area. HAR
 - $277,9004 bd2 ba1.9k sqft10307 Sagerock Dr, Houston, TX 77089For Sale
 MLS ID #43791208, Vianey Nieto, Nan & Company Properties - Corporate Office (Heights). HAR
 - $279,0004 bd2 ba1.9k sqft11423 Kirkmeadow Dr, Houston, TX 77089For Sale
 MLS ID #64277394, Christopher Fletcher, Real Properties. HAR
 - $299,9994 bd2 ba2k sqft10714 Sagewind Dr, Houston, TX 77089For Sale
 MLS ID #62854166, Connie Nguyen, Houston Met Group. HAR
