Updated where it counts — roof, both bathrooms, and flooring — on one of Glenshire's most inviting quarter-acre lots. Step into a vaulted, beamed living room anchored by a brick fireplace, flowing into a bright dining area and classic eat-in kitchen with a breakfast bar. Four true bedrooms include a primary suite with a fully remodeled marble-look bath featuring designer tile and a rainfall shower system. A second full bath has also been updated. Rich wood-look flooring runs throughout. Outside, a huge, covered patio overlooks a fully fenced backyard shaded by mature trees — built for weekend cookouts or quiet mornings with coffee. Two-car attached garage. Minutes to Beltway 8 and US-59/I-69. This one show better than the price suggests — schedule your showing today.
For sale
$300,000
9610 S Hanworth Dr, Houston, TX 77031
4beds
1,818sqft
Single Family Residence
Built in 1972
0.25 Acres Lot
$291,700 Zestimate®
$165/sqft
$52/mo HOA
What's special
Brick fireplaceTwo-car attached garageHuge covered patioBright dining areaFour true bedroomsClassic eat-in kitchenFully fenced backyard
- 1 day |
- 52 |
- 0 |
Likely to sell faster than
Zillow last checked:
Listing updated:
Listed by:
Jeffrey Perkins TREC #0641135 817-935-0131,
NB Elite Realty
Source: HAR,MLS#: 43483273
Facts & features
Interior
Bedrooms & bathrooms
- Bedrooms: 4
- Bathrooms: 2
- Full bathrooms: 2
Rooms
- Room types: Family Room
Primary bedroom
- Level: First
- Area: 144
- Dimensions: 12x12
Bedroom
- Level: First
- Area: 100
- Dimensions: 10x10
Bedroom
- Level: First
- Area: 100
- Dimensions: 10x10
Bedroom
- Level: First
- Area: 100
- Dimensions: 10x10
Other
- Level: First
Primary bath
- Level: First
Heating
- Electric
Cooling
- Electric, Gas
Appliances
- Included: Disposal, Refrigerator, Electric Oven, Microwave, Electric Range, Dishwasher
- Laundry: Electric Dryer Hookup, Washer Hookup
Features
- All Bedrooms Down
- Flooring: Laminate, Tile
- Windows: Window Coverings
- Number of fireplaces: 1
Interior area
- Total structure area: 1,818
- Total interior livable area: 1,818 sqft
Property
Parking
- Total spaces: 2
- Parking features: Attached
- Attached garage spaces: 2
Features
- Stories: 1
Lot
- Size: 0.25 Acres
- Features: Back Yard, Subdivided, 1/4 Up to 1/2 Acre
Details
- Parcel number: 1032240000006
Construction
Type & style
- Home type: SingleFamily
- Architectural style: Traditional
- Property subtype: Single Family Residence
Materials
- Brick, Wood Siding
- Foundation: Slab
- Roof: Composition
Condition
- New construction: No
- Year built: 1972
Utilities & green energy
- Sewer: Public Sewer
- Water: Public
Community & HOA
Community
- Subdivision: Glenshire Sec 01
HOA
- Has HOA: Yes
- HOA fee: $620 annually
Location
- Region: Houston
Financial & listing details
- Price per square foot: $165/sqft
- Tax assessed value: $275,561
- Annual tax amount: $4,553
- Date on market: 8/13/2026
- Listing terms: Cash,Conventional,FHA,VA Loan
- Ownership: Full Ownership
Estimated market value
$291,700
$277,000 - $306,000
$2,075/mo
Price history
| Date | Event | Price |
|---|---|---|
| 8/13/2026 | Price change | $300,000-6.3%$165/sqft |
Source:  HAR #43483273 Report a problem HAR #43483273 Report a problem | ||
| 11/26/2024 | Listed for sale | $320,000$176/sqft |
Source: HAR #2061660 Report a problem | ||
| 10/20/2024 | Listing removed | $320,000$176/sqft |
Source: HAR #48012590 Report a problem | ||
| 10/18/2024 | Listed for sale | $320,000+0.3%$176/sqft |
Source: HAR #48012590 Report a problem | ||
| 8/10/2024 | Listing removed | $319,000-3%$175/sqft |
Source: HAR #14079463 Report a problem | ||
| 6/12/2024 | Listed for sale | $329,000+17.5%$181/sqft |
Source: HAR #14079463 Report a problem | ||
| 1/8/2023 | Listing removed | -- |
Source: Owner Report a problem | ||
| 10/27/2022 | Listed for sale | $280,000+229.8%$154/sqft |
Source: Owner Report a problem | ||
| 10/7/2011 | Listing removed | $84,900$47/sqft |
Source: David Figueroa, Real Estate #83711810 Report a problem | ||
| 9/28/2011 | Price change | $84,900-12.5%$47/sqft |
Source: David Figueroa, Real Estate #83711810 Report a problem | ||
| 8/18/2011 | Price change | $97,000+4.4%$53/sqft |
Source: David Figueroa, Real Estate #83711810 Report a problem | ||
| 7/22/2011 | Listed for sale | $92,900$51/sqft |
Source: foreclosure.com Report a problem | ||
| 6/20/2011 | Sold | -- |
Source: Public Record Report a problem | ||
Public tax history
| Year | Property taxes | Tax assessment |
|---|---|---|
| 2025 | $2,255 +0.2% | $275,561 +1.9% |
| 2024 | $2,251 +20.9% | $270,489 +2% |
| 2023 | $1,862 -19.1% | $265,254 +13.3% |
| 2022 | $2,300 | $234,108 +16.2% |
| 2021 | -- | $201,463 +39.2% |
| 2020 | $2,162 +10.3% | $144,774 +10.2% |
| 2019 | $1,959 +7% | $131,422 +25.2% |
| 2018 | $1,831 | $105,000 -15.6% |
| 2017 | $1,831 -1.8% | $124,349 +6.1% |
| 2016 | $1,864 | $117,159 -12.3% |
| 2015 | -- | $133,651 +8.9% |
| 2014 | -- | $122,759 +53.4% |
| 2013 | -- | $80,027 -30.9% |
| 2012 | -- | $115,802 +1.1% |
| 2011 | -- | $114,527 |
| 2010 | -- | $114,527 |
| 2009 | -- | $114,527 -8.3% |
| 2008 | -- | $124,861 |
| 2007 | -- | $124,861 +6.9% |
| 2006 | -- | $116,843 |
| 2005 | -- | $116,843 -0.1% |
| 2004 | -- | $117,000 |
| 2003 | -- | $117,000 +7.9% |
| 2002 | -- | $108,400 +8.5% |
| 2001 | -- | $99,900 +11.2% |
| 2000 | -- | $89,800 |
Find assessor info on the county website
Monthly payment
Est. payment
Payment breakdown
Explore the cost of this home by adjusting the details. Changes won't be saved.Climate risks
Neighborhood: Greater Fondren Southwest
Nearby schools
GreatSchools rating
- 4/10Bell Elementary SchoolGrades: PK-5Distance: 0.3 mi
- 4/10Welch Middle SchoolGrades: 6-8Distance: 1.2 mi
- 4/10Westbury High SchoolGrades: 9-12Distance: 4 mi
Schools provided by the listing agent
- Elementary: Bell Elementary School (Houston)
- Middle: Welch Middle School
- High: Westbury High School
Source: HAR. This data may not be complete. We recommend contacting the local school district to confirm school assignments for this home.
- $273,1004 bd2 ba2.3k sqft9614 S Hanworth Dr, Houston, TX 77031Off Market
- $208,2003 bd2 ba1.6k sqft12022 Chessington Dr, Houston, TX 77031Off Market
- $241,4003 bd2 ba1.6k sqft12018 Chessington Dr, Houston, TX 77031Off Market
- $243,7003 bd2 ba1.6k sqft9618 S Hanworth Dr, Houston, TX 77031Off Market
- $279,6003 bd2 ba1.5k sqft12014 Chessington Dr, Houston, TX 77031Off Market
- $279,8004 bd3 ba2k sqft9607 S Petersham Dr, Houston, TX 77031Off Market
- $282,7004 bd2 ba2.3k sqft9611 S Petersham Dr, Houston, TX 77031Off Market
- $240,1003 bd2 ba1.7k sqft9611 S Hanworth Dr, Houston, TX 77031Off Market
A local agent can set up tours, give advice and negotiate with sellers.
Similar homes
- $330,0004 bd3 ba2.4k sqft11003 Renwick Dr, Houston, TX 77096For Sale
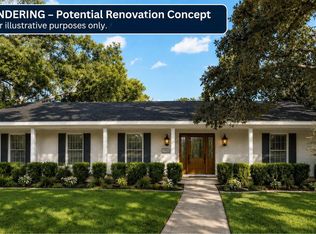 MLS ID #57397245, Paulina Medina Oyervidez, Compass RE Texas, LLC - The Heights. HAR
 - $295,0004 bd1 ba1.4k sqft6059 Doulton Dr, Houston, TX 77033For Sale
 MLS ID #30187658, Melanie Aguirre, Twin Empire Group, LLC. HAR
 - $290,0003 bd2 ba1.8k sqft8306 Hazen St, Houston, TX 77036For Sale
 MLS ID #13972993, Sylvia Reyes, SevenTwenty Realty and Investments. HAR
 - $285,0005 bd4 ba1.6k sqft8811 Leader St, Houston, TX 77036For Sale
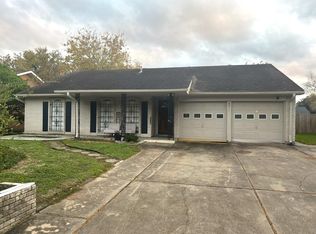 MLS ID #8822144, David Huy Nguyen, Vin Realty LLC. HAR
 - $299,9993 bd2 ba1.6k sqft12118 Dorrance Ln, Meadows Place, TX 77477For SaleMLS ID #63312562, Lida Langley, Great Wall Realty LLC. HAR
- $399,0004 bd6 ba2.3k sqft9126 Devoncroft Dr, Houston, TX 77031For SaleMLS ID #6210522, Karim Elraheb, Imperial Properties. HAR
- $285,0004 bd3 ba2.5k sqft12410 Seaswept Dr, Houston, TX 77071For SaleMLS ID #5435088, Mayra Lozano, LPT Realty, LLC. HAR
- $305,0004 bd3 ba1.8k sqft7034 Langdon Ln, Houston, TX 77074For SaleMLS ID #15974036, Aaron Cruz, Coldwell Banker Realty - Bellaire-Metropolitan. HAR
- $259,9004 bd2 ba1.8k sqft11410 Spring Grove Dr, Houston, TX 77099For SaleMLS ID #34091334, Kurian Abraham, Land & Luxe Realty. HAR
- $358,0004 bd2 ba1.9k sqft8903 Roos Rd, Houston, TX 77036For SaleMLS ID #73817921, Mia Li, MA Realty LLC. HAR
- $345,0003 bd2 ba1.7k sqft12875 Westella Dr, Houston, TX 77077For SaleMLS ID #43487252, Rico Saucedo, NB Elite Realty. HAR
- $280,2804 bd2 ba2k sqft12123 Sea Shore Dr, Houston, TX 77072For SaleMLS ID #22572460, Jennie Hur, Walzel Properties - Corporate Office. HAR
- $264,9994 bd2 ba2k sqft15346 E Ritter Cir, Houston, TX 77071For SaleMLS ID #43568691, Paulino Miranda, NB Elite Realty. HAR
- $264,9003 bd2 ba1.7k sqft11906 N Fairhollow Ln, Houston, TX 77043For SaleMLS ID #43314169, Lynette Thomas, Entera Realty LLC. HAR
- $299,9003 bd2 ba1.8k sqft4310 Cinnabar Dr, Houston, TX 77072For SaleMLS ID #80807324, Nicholas Saravia, JLA Realty. HAR
- $269,0004 bd2 ba1.7k sqft1534 Alderbrook Dr, Sugar Land, TX 77498For SaleMLS ID #53126930, Matt Dietz, Sugar Land Homes. HAR
- $280,0004 bd3 ba2.4k sqft8603 Jubilee Dr, Houston, TX 77083For SaleMLS ID #72411842, Tina Nguyen, 5th Stream Realty. HAR
- $277,9003 bd2 ba1.4k sqft6131 Indigo St, Houston, TX 77074For SaleMLS ID #9235599, Catharine Perry, Perry Properties. HAR
- $279,0004 bd2 ba1.8k sqft16214 Sierra Grande Dr, Houston, TX 77083For SaleMLS ID #91795262, Minnie Chen, Priority Realty. HAR
- $275,0004 bd2 ba2k sqft3415 Point Clear Dr, Missouri City, TX 77459For SaleMLS ID #10037512, Ijlal Kilicarslan, Ann/Max Real Estate INC. HAR
