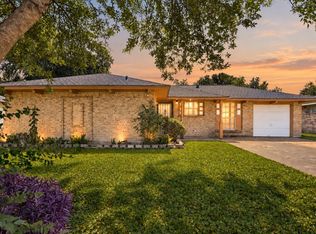
Welcome to this move-in ready gem with it's very own backyard oasis! From the moment you step inside, you’re welcomed by gleaming floors, no carpet throughout, and a warm living room centered around a stunning brick accent wall. The flowing layout offers the perfect balance of comfort and functionality, while the bright kitchen features crisp white cabinetry, a breakfast bar, and an adjoining dining area designed for easy everyday living and effortless entertaining. The oversized primary suite includes a sitting area, an ensuite bath, and a walk-in closet you’ll love. 3 additional spacious bedrooms offer endless flexibility for guests, a home office or extra space. Enjoy summer days in the sparkling in-ground pool, unwind under the covered patio, and take advantage of the fully fenced yard with plenty of green space for pets or gatherings. With quick access to highways, shopping, dining, and parks, this home combines convenience, comfort, and exciting indoor-outdoor living!
For sale
$199,000
7410 Williams St, Houston, TX 77040
4beds
1,398sqft
Single Family Residence
Built in 1970
6,599 Square Feet Lot
$193,300 Zestimate®
$142/sqft
$12/mo HOA
What's special
Sparkling in-ground poolBackyard oasisFully fenced yardGleaming floorsCovered patioFlowing layoutAdjoining dining area
- 38 days
- 3,191
- 311
Likely to sell faster than
Zillow last checked:
Listing updated:
Listed by:
Jason Koonce TREC #0585983 281-705-4013,
Orchard Brokerage
Source: HAR,MLS#: 43536916
Facts & features
Interior
Bedrooms & bathrooms
- Bedrooms: 4
- Bathrooms: 2
- Full bathrooms: 2
Rooms
- Room types: Utility Room
Primary bedroom
- Level: First
- Area: 240
- Dimensions: 20x12
Bedroom
- Level: First
- Area: 90
- Dimensions: 10x9
Bedroom
- Level: First
- Area: 99
- Dimensions: 9x11
Bedroom
- Level: First
- Area: 100
- Dimensions: 10x10
Heating
- Natural Gas
Cooling
- Ceiling Fan(s), Gas
Appliances
- Included: Gas Oven, Dishwasher
- Laundry: Washer Hookup
Features
- En-Suite Bath, Primary Bed - 1st Floor, Walk-In Closet(s)
- Flooring: Tile
- Windows: Window Coverings
- Number of fireplaces: 1
Interior area
- Total structure area: 1,398
- Total interior livable area: 1,398 sqft
Property
Parking
- Total spaces: 1
- Parking features: Attached
- Attached garage spaces: 1
Features
- Stories: 1
- Patio & porch: Covered, Patio/Deck
- Exterior features: Back Green Space
- Has private pool: Yes
- Pool features: In Ground
- Fencing: Back Yard
Lot
- Size: 6,599 Square Feet
- Features: Back Yard, Subdivided, 0 Up To 1/4 Acre
Details
- Parcel number: 1032820000013
Construction
Type & style
- Home type: SingleFamily
- Architectural style: Traditional
- Property subtype: Single Family Residence
Materials
- Brick, Other
- Foundation: Slab
- Roof: Composition
Condition
- New construction: No
- Year built: 1970
Utilities & green energy
- Sewer: Public Sewer
- Water: Public
Community & HOA
Community
- Subdivision: Woodland Trails North Sec 01
HOA
- Has HOA: Yes
- HOA fee: $140 annually
Location
- Region: Houston
Financial & listing details
- Price per square foot: $142/sqft
- Tax assessed value: $222,096
- Annual tax amount: $5,391
- Date on market: 8/27/2026
- Listing terms: Cash,Conventional,FHA,VA Loan
- Ownership: Full Ownership
Estimated market value
$193,300
$184,000 - $203,000
$2,039/mo
Price history
| Date | Event | Price |
|---|---|---|
| 8/27/2026 | Listed for sale | $199,000-4.8%$142/sqft |
Source:  HAR #43536916 Report a problem HAR #43536916 Report a problem | ||
| 8/27/2026 | Listing removed | $209,000$149/sqft |
Source: HAR #77465586 Report a problem | ||
| 7/22/2026 | Price change | $209,000-2.8%$149/sqft |
Source: HAR #77465586 Report a problem | ||
| 5/26/2026 | Listed for sale | $215,000$154/sqft |
Source: HAR #77465586 Report a problem | ||
Public tax history
| Year | Property taxes | Tax assessment |
|---|---|---|
| 2025 | $61 | $222,096 +2.3% |
| 2024 | $61 | $217,010 +2.4% |
| 2023 | $61 | $211,847 +19.3% |
| 2022 | $61 | $177,600 +16.1% |
| 2021 | -- | $152,955 +3.7% |
| 2020 | $61 | $147,430 +7.7% |
| 2019 | $61 -98.2% | $136,914 +8.9% |
| 2018 | $3,394 | $125,683 |
| 2017 | $3,394 +13.9% | $125,683 +11.9% |
| 2016 | $2,979 +22.5% | $112,312 +5.6% |
| 2015 | $2,431 | $106,343 +16.4% |
| 2014 | $2,431 | $91,371 +18.7% |
| 2013 | -- | $76,992 +5.2% |
| 2012 | -- | $73,215 |
| 2011 | -- | $73,215 |
| 2010 | -- | $73,215 -24.5% |
| 2009 | -- | $96,946 -7% |
| 2007 | -- | $104,268 -0.8% |
| 2006 | -- | $105,138 |
| 2005 | -- | $105,138 +3.6% |
| 2004 | -- | $101,500 +10.2% |
| 2003 | -- | $92,100 +9.9% |
| 2002 | -- | $83,800 +10% |
| 2001 | -- | $76,200 +10% |
| 2000 | -- | $69,300 |
Find assessor info on the county website
Monthly payment
Est. payment
Payment breakdown
Explore the cost of this home by adjusting the details. Changes won't be saved.Climate risks
Neighborhood: Greater Inwood
Nearby schools
Schools provided by the listing agent
- Elementary: Ermel Elementary School
- Middle: Garcia Middle School (Aldine)
- High: Eisenhower High School
Source: HAR. This data may not be complete. We recommend contacting the local school district to confirm school assignments for this home.
Similar homes
- $193,0003 bd2 ba1.3k sqft7742 Willow Mint Ln, Houston, TX 77086For Sale
 MLS ID #30212822, Melissa Garcia, Red Door Realty & Associates. HAR
 - $189,0002 bd2 ba1.2k sqft1507 Willow Rock Rd, Houston, TX 77088For Sale
 MLS ID #21479055, Myka Sanders, Upscale Real Estate Services. HAR
 - $234,9003 bd2 ba1.2k sqft5843 Shurmard Dr, Houston, TX 77092For Sale
 MLS ID #33725025, Jane Stephenson, Better Homes and Gardens Real Estate Gary Greene - Memorial. HAR
 - $214,9993 bd3 ba1.8k sqft7106 Bayou Crest Dr, Houston, TX 77088For Sale
 MLS ID #37095338, Leslie Renteria, Independence Real Estate, Inc.. HAR
