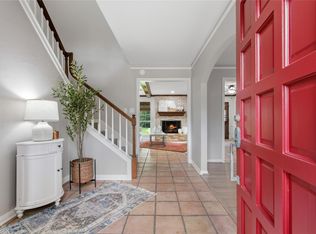
Welcome to this spacious and beautifully updated 5-bedroom, 3.5-bath home in the established Huntwick Forest community in the Champions area! Filled with natural light, this inviting home features updated windows throughout, updated bathrooms, and stylish wood-tone plank flooring. The generous living area is anchored by a beautiful fireplace, creating a warm and welcoming space for everyday living and entertaining. The kitchen offers thoughtful storage with convenient pot-and-pan drawers and a spacious walk-in pantry. A formal dining room and wet bar add even more flexibility for entertaining. Outside, enjoy the HUGE backyard with brand-new fencing, offering plenty of room to relax, play, and enjoy the outdoors. With its spacious layout, thoughtful updates, and desirable location, this home is ready to welcome its next owners!
For sale
$405,000
5210 Three Oaks Cir, Houston, TX 77069
5beds
2,720sqft
Single Family Residence
Built in 1972
9,439 Square Feet Lot
$393,100 Zestimate®
$149/sqft
$13/mo HOA
What's special
Stylish wood-tone plank flooringBeautiful fireplaceUpdated bathroomsFilled with natural lightFormal dining roomUpdated windows throughoutWet bar
- 1 day |
- 110 |
- 11 |
Likely to sell faster than
Zillow last checked:
Listing updated:
Listed by:
Billie Garza TREC #0571069 832-289-7209,
Texas United Realty
Source: HAR,MLS#: 22182334
Facts & features
Interior
Bedrooms & bathrooms
- Bedrooms: 5
- Bathrooms: 4
- Full bathrooms: 3
- 1/2 bathrooms: 1
Rooms
- Room types: Utility Room
Primary bedroom
- Level: First
- Area: 210
- Dimensions: 15 x 14
Bedroom
- Level: Second
- Area: 169
- Dimensions: 13 x 13
Bedroom
- Level: Second
- Area: 196
- Dimensions: 14 x 14
Bedroom
- Level: Second
- Area: 132
- Dimensions: 12 x 11
Bedroom
- Level: Second
- Area: 169
- Dimensions: 13 x 13
Heating
- Natural Gas
Cooling
- Attic Fan, Ceiling Fan(s), Electric
Appliances
- Included: Disposal, Gas Oven, Microwave, Gas Cooktop, Dishwasher
Features
- Balcony, Wet Bar, En-Suite Bath, Primary Bed - 1st Floor, Walk-In Closet(s)
- Flooring: Carpet, Tile, Vinyl
- Windows: Insulated/Low-E windows
- Number of fireplaces: 1
Interior area
- Total structure area: 2,720
- Total interior livable area: 2,720 sqft
Property
Parking
- Total spaces: 2
- Parking features: Detached
- Garage spaces: 2
Accessibility
- Accessibility features: Accessible Bedroom, Accessible Common Area, Accessible Doors, Accessible Full Bath, Accessible Hallway(s), Accessible Kitchen
Features
- Stories: 2
- Patio & porch: Patio/Deck
- Fencing: Back Yard
Lot
- Size: 9,439 Square Feet
- Features: Back Yard, Subdivided, 0 Up To 1/4 Acre
Details
- Parcel number: 1033000000058
Construction
Type & style
- Home type: SingleFamily
- Architectural style: Traditional
- Property subtype: Single Family Residence
Materials
- Brick, Wood Siding
- Foundation: Slab
- Roof: Composition
Condition
- New construction: No
- Year built: 1972
Utilities & green energy
- Sewer: Public Sewer
- Water: Public, Water District
Green energy
- Energy efficient items: Thermostat
Community & HOA
Community
- Subdivision: Huntwick Forest Sec 02
HOA
- Has HOA: Yes
- Amenities included: Basketball Court, Park, Playground, Pool, Sport Court
- HOA fee: $150 annually
Location
- Region: Houston
Financial & listing details
- Price per square foot: $149/sqft
- Tax assessed value: $372,435
- Annual tax amount: $8,204
- Date on market: 8/13/2026
- Listing terms: Cash,Conventional,FHA,Investor,Other,VA Loan
- Exclusions: Na
Estimated market value
$393,100
$373,000 - $413,000
$2,389/mo
Price history
| Date | Event | Price |
|---|---|---|
| 8/13/2026 | Listed for sale | $405,000+35%$149/sqft |
Source:  HAR #22182334 Report a problem HAR #22182334 Report a problem | ||
| 7/21/2020 | Listing removed | $300,000$110/sqft |
Source: Better Homes and Gardens Real Estate Gary Greene #25662730 Report a problem | ||
| 6/21/2020 | Pending sale | $300,000$110/sqft |
Source: Better Homes and Gardens Real Estate Gary Greene #25662730 Report a problem | ||
| 6/16/2020 | Listed for sale | $300,000+66.8%$110/sqft |
Source: BHGRE Gary Greene #25662730 Report a problem | ||
| 4/30/2008 | Listing removed | $179,900$66/sqft |
Source: Z57 #6499772 Report a problem | ||
| 4/23/2008 | Listed for sale | $179,900$66/sqft |
Source: Z57 #6499772 Report a problem | ||
| 9/10/2007 | Sold | -- |
Source: Public Record Report a problem | ||
Public tax history
| Year | Property taxes | Tax assessment |
|---|---|---|
| 2025 | $2,751 +6% | $372,435 +3.9% |
| 2024 | $2,596 +11.5% | $358,428 -3.9% |
| 2023 | $2,328 +8.7% | $373,088 +8.4% |
| 2022 | $2,141 | $344,248 +17.4% |
| 2021 | -- | $293,231 +28.3% |
| 2020 | $1,932 +2.7% | $228,569 +4.3% |
| 2019 | $1,882 -55.6% | $219,071 +0.9% |
| 2018 | $4,243 | $217,175 |
| 2017 | $4,243 +8.4% | $217,175 +4.9% |
| 2016 | $3,914 +3.1% | $206,976 +12.4% |
| 2015 | $3,795 | $184,186 -9.2% |
| 2014 | $3,795 | $202,935 +11.6% |
| 2013 | -- | $181,831 +4.9% |
| 2012 | -- | $173,391 |
| 2011 | -- | $173,391 |
| 2010 | -- | $173,391 |
| 2009 | -- | $173,391 -7.8% |
| 2007 | -- | $188,114 +2.1% |
| 2006 | -- | $184,200 |
| 2005 | -- | -- |
| 2004 | -- | $184,200 |
| 2003 | -- | $184,200 +1.7% |
| 2002 | -- | $181,200 +1.6% |
| 2001 | -- | $178,300 +8.6% |
| 2000 | -- | $164,200 |
Find assessor info on the county website
Monthly payment
Est. payment
Payment breakdown
Explore the cost of this home by adjusting the details. Changes won't be saved.Climate risks
Neighborhood: 77069
Nearby schools
GreatSchools rating
- 7/10Yeager Elementary SchoolGrades: PK-5Distance: 0.5 mi
- 5/10Bleyl Middle SchoolGrades: 6-8Distance: 4.4 mi
- 5/10Cypress Creek High SchoolGrades: 9-12Distance: 3.5 mi
Schools provided by the listing agent
- Elementary: Yeager Elementary School (Cypress-Fairbanks)
- Middle: Bleyl Middle School
- High: Cypress Creek High School
Source: HAR. This data may not be complete. We recommend contacting the local school district to confirm school assignments for this home.
- $290,5004 bd2 ba2.8k sqft5206 Three Oaks Cir, Houston, TX 77069Off Market
- $401,3004 bd4 ba3k sqft5302 Three Oaks Cir, Houston, TX 77069Off Market
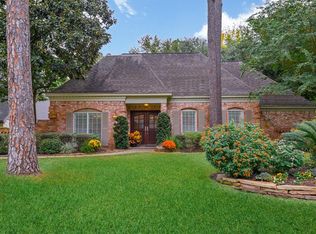
- $395,1005 bd4 ba2.9k sqft5207 Verdant Way, Houston, TX 77069Off Market
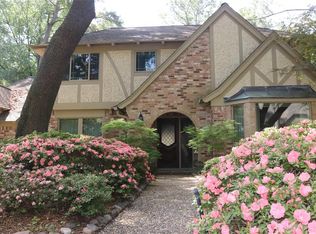
- $295,6003 bd2 ba2.3k sqft5303 Verdant Way, Houston, TX 77069Off Market
- $324,7004 bd3 ba2.8k sqft5306 Three Oaks Cir, Houston, TX 77069Off Market
- $481,5003 bd3 ba2.9k sqft5215 Three Oaks Cir, Houston, TX 77069Off Market
- $329,2004 bd4 ba2.9k sqft5202 Three Oaks Cir, Houston, TX 77069Off Market
- $363,9005 bd3 ba2.8k sqft5211 Three Oaks Cir, Houston, TX 77069Off Market
A local agent can set up tours, give advice and negotiate with sellers.
A local lender can help you make sure your offer is ready when you are.
Similar homes
- $405,0005 bd4 ba3.4k sqft5510 Court Of York, Houston, TX 77069For Sale
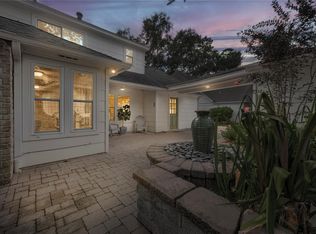 MLS ID #20983102, Adrienne Oliver, CB&A, Realtors- Loop Central. HAR
 - $425,0004 bd4 ba3.4k sqft13127 Paradise Valley Dr, Houston, TX 77069For Sale
 MLS ID #58681750, Linda Dietert, Better Homes and Gardens Real Estate Gary Greene - Champions. HAR
 - $--4 bd4 ba3.5k sqft5414 Braxtonshire Ct, Houston, TX 77069Auction
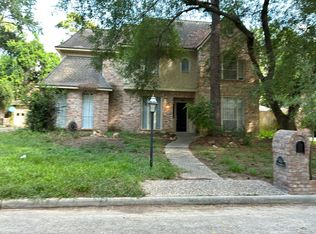 Auction.com 2
 - $415,0004 bd4 ba2.9k sqft13602 Foxmoor Ln, Houston, TX 77069For Sale
 MLS ID #60433348, Timothy Merritt, Better Homes and Gardens Real Estate Gary Greene - Champions. HAR
 - $410,0005 bd4 ba3.3k sqft5619 Willow Walk St, Houston, TX 77069For SaleMLS ID #73112686, Lynnette Gronewold, RE/MAX Partners. HAR
- $425,0004 bd3 ba2.9k sqft5414 Crown Colony, Houston, TX 77069For SaleMLS ID #5949278, Cari Jo Parham, Parham Realty. HAR
- $389,0005 bd3 ba3.1k sqft5514 Pine Arbor Dr, Houston, TX 77066For SaleMLS ID #44627904, Sloane Caldwell Romano, United Real Estate. HAR
- $425,0005 bd4 ba3.6k sqft5518 Three Oaks Cir, Houston, TX 77069For SaleMLS ID #69329772, Destini Buck, Rave Realty Group, LLC. HAR
- $465,0005 bd4 ba3k sqft13343 Balmore Cir, Houston, TX 77069For SaleMLS ID #34934839, Kassieleigh Scott, Locke and Key Homes. HAR
- $416,0004 bd3 ba3.1k sqft13711 Crickett Hollow Dr, Houston, TX 77069For SaleMLS ID #68745542, Lynnette Gronewold, RE/MAX Partners. HAR
- $385,0004 bd3 ba2.7k sqft5335 Olympia Fields Ln, Houston, TX 77069For SaleMLS ID #20781637, Wendy Roloff, Better Homes and Gardens Real Estate Gary Greene - Champions. HAR
- $415,0004 bd3 ba2.9k sqft15018 Rose Cottage Dr, Houston, TX 77069For SaleMLS ID #49694557, Oksana Bogott, Coldwell Banker Realty - Memorial Office. HAR
- $375,0004 bd3 ba2.9k sqft5914 Havenwoods Dr, Houston, TX 77066For SaleMLS ID #66122513, Amalia Bravo, PAK Home Realty North West. HAR
- $399,0005 bd4 ba2.8k sqft6527 Apple Valley Ln, Houston, TX 77069For SaleMLS ID #77785971, Martha Olloque, Spyglass Realty. HAR
- $360,0004 bd3 ba3.2k sqft13643 Glen Erica Dr, Houston, TX 77069For SaleMLS ID #94002943, Lynnette Gronewold, RE/MAX Partners. HAR
- $395,0004 bd3 ba2.6k sqft14115 Paradise Valley Dr, Houston, TX 77069For SaleMLS ID #71294154, Joseph Spilman, Coldwell Banker Realty - Greater Northwest. HAR
- $370,0004 bd4 ba3.1k sqft5711 Bermuda Dunes Dr, Houston, TX 77069For SaleMLS ID #16785386, Melany Mariano, Realty World Homes & Estates. HAR
- $310,0005 bd3 ba2.7k sqft13730 Hambleton Cir, Houston, TX 77069For SaleMLS ID #8814775, Mardon Hickford, Better Homes and Gardens Real Estate Gary Greene - Champions. HAR
- $329,0004 bd3 ba2.6k sqft5731 Lodge Creek Dr, Houston, TX 77066For SaleMLS ID #73079217, Cecelia Smith, eXp Realty LLC. HAR
- $439,0004 bd4 ba3.4k sqft5614 Braxtonshire Ct, Houston, TX 77069For SaleMLS ID #7314865, Lynnette Gronewold, RE/MAX Partners. HAR
