Seller concessions , Beautiful house move in ready Newly renovated brand new counter tops, brand flooring , tiles, newly renovated bathrooms BEST LOOKING HOUSE IN SUBDIVISION, great LOCATION minutes from I10 & west park tollway & walking distance to westheimer & HW6
For sale
Price cut: $6K (8/10)
$319,000
2326 Briarview Dr, Houston, TX 77077
3beds
1,650sqft
:
Get pre-qualified$2,296/mo
Single Family Residence
Built in 1972
7,148 Square Feet Lot
$311,900 Zestimate®
$193/sqft
$40/mo HOA
What's special
Newly renovated bathrooms
- 1 day |
- 25 |
- 1 |
Zillow last checked:
Listing updated:
Listed by:
Faisal Lashari TREC #0703691 832-867-8307,
HomeSmart
Source: HAR,MLS#: 92636212
Facts & features
Interior
Bedrooms & bathrooms
- Bedrooms: 3
- Bathrooms: 2
- Full bathrooms: 2
Primary bedroom
- Level: First
- Area: 1
- Dimensions: 1x1
Bedroom
- Level: First
- Area: 1
- Dimensions: 1x1
Bedroom
- Level: First
- Area: 1
- Dimensions: 1x1
Other
- Level: First
- Area: 40
- Dimensions: 5x8
Kitchen
- Level: First
- Area: 180
- Dimensions: 15x12
Living room
- Level: First
- Area: 384
- Dimensions: 24x16
Utility room
- Level: First
- Area: 50
- Dimensions: 10x5
Heating
- Electric
Cooling
- Electric
Features
- Number of fireplaces: 1
Interior area
- Total structure area: 1,650
- Total interior livable area: 1,650 sqft
Property
Parking
- Total spaces: 2
- Parking features: Attached
- Attached garage spaces: 2
Features
- Stories: 1
Lot
- Size: 7,148 Square Feet
- Features: Subdivided, 0 Up To 1/4 Acre
Details
- Parcel number: 1033090000014
Construction
Type & style
- Home type: SingleFamily
- Architectural style: Contemporary
- Property subtype: Single Family Residence
Materials
- Brick, Stone, Vinyl Siding
- Foundation: Slab
- Roof: Composition
Condition
- New construction: No
- Year built: 1972
Utilities & green energy
- Water: Public
Community & HOA
Community
- Subdivision: Briar Village Sec 01
HOA
- Has HOA: Yes
- HOA fee: $480 annually
Location
- Region: Houston
Financial & listing details
- Price per square foot: $193/sqft
- Tax assessed value: $244,600
- Annual tax amount: $5,198
- Date on market: 8/14/2026
- Listing terms: Cash,Conventional,FHA,VA Loan
Estimated market value
$311,900
$296,000 - $327,000
$2,014/mo
Price history
| Date | Event | Price |
|---|---|---|
| 8/10/2026 | Price change | $319,000-1.8%$193/sqft |
Source:  HAR #57514584 Report a problem HAR #57514584 Report a problem | ||
| 8/1/2026 | Listed for rent | $2,599$2/sqft |
Source: Zillow Rentals Report a problem | ||
| 6/18/2026 | Price change | $325,000-2.7%$197/sqft |
Source: HAR #57514584 Report a problem | ||
| 4/29/2026 | Price change | $334,000-1.5%$202/sqft |
Source: HAR #57514584 Report a problem | ||
| 4/11/2026 | Price change | $339,000-2.9%$205/sqft |
Source: HAR #57514584 Report a problem | ||
| 3/6/2026 | Price change | $349,000+51.7%$212/sqft |
Source: HAR #57514584 Report a problem | ||
| 2/21/2025 | Pending sale | $230,000$139/sqft |
Source: HAR #17138386 Report a problem | ||
| 2/18/2025 | Price change | $230,000-4.2%$139/sqft |
Source: HAR #17138386 Report a problem | ||
| 2/11/2025 | Listed for sale | $240,000$145/sqft |
Source: HAR #17138386 Report a problem | ||
Public tax history
| Year | Property taxes | Tax assessment |
|---|---|---|
| 2025 | $2,936 -0.1% | $244,600 +7.7% |
| 2024 | $2,940 +10.5% | $227,132 -8.5% |
| 2023 | $2,661 -14% | $248,267 +10% |
| 2022 | $3,095 | $225,631 +13.9% |
| 2021 | -- | $198,093 +5.7% |
| 2020 | $2,878 -2.8% | $187,371 +12.2% |
| 2019 | $2,959 -0.8% | $167,000 +1.2% |
| 2018 | $2,983 | $165,000 |
| 2017 | $2,983 +11% | $165,000 +12.2% |
| 2016 | $2,687 +10.3% | $147,000 -4.5% |
| 2015 | $2,436 | $154,000 -0.5% |
| 2014 | $2,436 | $154,841 +34.6% |
| 2013 | -- | $115,000 -3.9% |
| 2012 | -- | $119,700 |
| 2011 | -- | $119,700 -7.2% |
| 2010 | -- | $129,000 -6.2% |
| 2009 | -- | $137,459 +3.1% |
| 2007 | -- | $133,304 +4.5% |
| 2006 | -- | $127,599 +9.8% |
| 2005 | -- | $116,160 +10% |
| 2004 | -- | $105,600 -8.6% |
| 2003 | -- | $115,500 +10% |
| 2002 | -- | $105,000 +5.3% |
| 2001 | -- | $99,700 +9.9% |
| 2000 | -- | $90,700 |
Find assessor info on the county website
Monthly payment
Est. payment
Payment breakdown
Explore the cost of this home by adjusting the details. Changes won't be saved.Climate risks
Neighborhood: Eldridge - West Oaks
Nearby schools
GreatSchools rating
- 6/10Ray Daily Elementary SchoolGrades: PK-5Distance: 2 mi
- 6/10West Briar Middle SchoolGrades: 6-8Distance: 1.7 mi
- 5/10Westside High SchoolGrades: 9-12Distance: 1.2 mi
Schools provided by the listing agent
- Elementary: Daily Elementary School
- Middle: West Briar Middle School
- High: Westside High School
Source: HAR. This data may not be complete. We recommend contacting the local school district to confirm school assignments for this home.
- $--3 bd2 ba1.6k sqft2326 Briarview Dr #1, Houston, TX 77077Off Market

- $249,1003 bd2 ba1.7k sqft2402 Briarview Dr, Houston, TX 77077Off Market
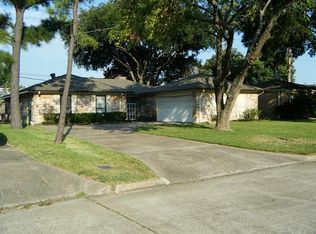
- $259,5004 bd2 ba1.9k sqft2322 Briarview Dr, Houston, TX 77077Off Market
- $272,9003 bd2 ba2k sqft2406 Briarview Dr, Houston, TX 77077Off Market
- $256,8004 bd2 ba1.8k sqft2318 Briarview Dr, Houston, TX 77077Off Market
- $271,1003 bd2 ba1.8k sqft2327 Briarview Dr, Houston, TX 77077Off Market
- $261,7003 bd2 ba1.6k sqft2323 Briarview Dr, Houston, TX 77077Off Market
- $305,0003 bd2 ba1.9k sqft2410 Briarview Dr, Houston, TX 77077Off Market
A local agent can set up tours, give advice and negotiate with sellers.
A local lender can help you make sure your offer is ready when you are.
Similar homes
- $339,0003 bd2 ba1.8k sqft14307 Piping Rock Ln, Houston, TX 77077For Sale
 MLS ID #76889012, Nicole Schild, HomeSmart. HAR
 - $327,0004 bd2 ba1.9k sqft11831 Briar Forest Dr, Houston, TX 77077For Sale
 MLS ID #61072049, Chunyuan Ye, World Wide Realty,LLC. HAR
 - $339,9904 bd2 ba1.8k sqft2238 Silver Sage Dr, Houston, TX 77077For Sale
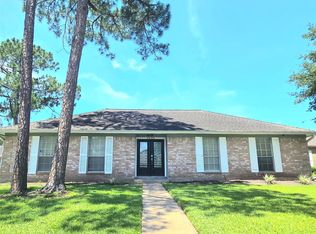 MLS ID #41941836, Susan Tran, 5X REALTY. HAR
 - $314,9003 bd2 ba1.6k sqft22603 Deville Dr, Katy, TX 77450For Sale
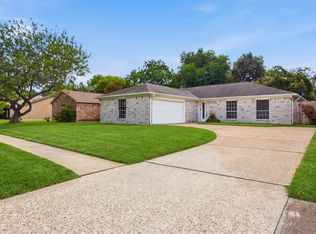 MLS ID #49916379, Rebecca Vera, Keller Williams Memorial. HAR
 - $264,9003 bd2 ba1.3k sqft22015 Singing Spurs Dr, Katy, TX 77450For SaleMLS ID #20074281, Steven Kjol, Coldwell Banker Realty - Lake Conroe/Willis. HAR
- $314,9004 bd3 ba2.2k sqft15455 Empanada Dr, Houston, TX 77083For SaleMLS ID #18127243, Chandresh Patel, Chandresh K. Patel. HAR
- $245,0003 bd3 ba1.4k sqft15922 Beechnut St, Houston, TX 77083For SaleMLS ID #87803802, Rachel Tran, World Wide Realty,LLC. HAR
- $259,0003 bd2 ba1.7k sqft12717 Hill Branch Dr, Houston, TX 77082For SaleMLS ID #85673026, Maggie Jones, Primsley Realty. HAR
- $299,9993 bd2 ba1.6k sqft12118 Dorrance Ln, Meadows Place, TX 77477For SaleMLS ID #63312562, Lida Langley, Great Wall Realty LLC. HAR
- $282,0004 bd2 ba2k sqft13303 Sheer Water Dr, Houston, TX 77082For SaleMLS ID #23679350, Minnie Chen, Priority Realty. HAR
- $329,0004 bd2 ba1.8k sqft11818 Meadowdale Dr, Meadows Place, TX 77477For SaleMLS ID #97401245, Bill Chilivetis, Bill Chilivetis, LP. HAR
- $339,0003 bd2 ba1.5k sqft9539 Beverlyhill St, Houston, TX 77063For SaleMLS ID #34731540, Sharon Dimicelli, RE/MAX Fine Properties. HAR
- $319,5003 bd3 ba2.2k sqft9530 Flying Eagle Ct, Houston, TX 77083For SaleMLS ID #7762401, Salman Latif, IN House Realty LLC. HAR
- $329,5003 bd3 ba2k sqft13529 Woodchester Dr, Sugar Land, TX 77498For SaleMLS ID #44256117, K.C. Lam, RE/MAX Southwest. HAR
- $314,9004 bd3 ba1.9k sqft5023 W Harrow Dr, Houston, TX 77084For SaleMLS ID #50551775, Kleber Gonzalez, KG Real Estate LLC. HAR
- $179,8003 bd3 ba2.1k sqft2325 Crescent Park Dr #277, Houston, TX 77077For SaleMLS ID #66260987, Chelsea Hill, eXp Realty LLC. HAR
- $289,4993 bd2 ba1.6k sqft10431 Long River Dr, Sugar Land, TX 77498For SaleMLS ID #39914808, Luz Jones, Realm Real Estate Professionals - Katy. HAR
- $279,0004 bd2 ba2.1k sqft16610 Park Scot Dr, Houston, TX 77084For SaleMLS ID #91345845, Sanjeev Bhardwaj, Walzel Properties - Corporate Office. HAR
- $270,0003 bd2 ba1.4k sqft13619 Elm Ct, Sugar Land, TX 77498For SaleMLS ID #48211147, Eugene Chua, The Sears Group. HAR
- $310,0003 bd2 ba1.7k sqft11954 Brook Meadows Ln, Meadows Place, TX 77477For SaleMLS ID #92158761, Benjamin Chin, Century 21 Olympian Area Specialists. HAR
