Stop the car and call the movers! Beautifully updated, "move-in ready", 3-bedroom, 2-bath home in an established San Ramon neighborhood. Step inside to an inviting living room where a vaulted ceiling and expansive windows fill the space with natural light, creating an open, airy atmosphere. A separate, cozy family room features a wood-burning fireplace, the perfect spot to unwind at the end of the day or settle in for a relaxed evening with family. New roof in 2025, fresh interior paint, updated doors and hardware, dual-pane windows, and new flooring in the bedrooms give the home a refreshed feel, while tile flooring throughout the main living area adds everyday practicality. The spacious primary suite provides a comfortable retreat with a private full bathroom and walk-in closet. Two additional bedrooms offer space for guests, a home office, hobbies, or whatever suits your needs. The updated kitchen offers ample cabinetry, a convenient layout, and a perfect breakfast bar for quick snacks while the dining room is all set up for the family dinners. The kitchen's connection to the gathering spaces makes it easy to stay part of the conversation while preparing dinner or hosting guests. A sliding glass door in the family room opens to the generous backyard featuring a large stamped concrete patio, extending your living and entertaining space outdoors. Picture weekend barbecues and large backyard gatherings! Enjoy the convenience of nearby schools, parks, shopping, and dining, along with easy freeway access for getting around the Bay Area. With thoughtful updates, inviting gathering spaces, and a backyard ready for lasting memories, 2816 Aptos Way is a home you’ll want to experience in person. Schedule your tour and picture the possibilities!
For sale
$1,179,000
2816 Aptos Way, San Ramon, CA 94583
3beds
1,382sqft
Single Family Residence
Built in 1978
6,969 Square Feet Lot
$1,192,100 Zestimate®
$853/sqft
$-- HOA
What's special
Wood-burning fireplaceAmple cabinetryUpdated doors and hardwareSpacious primary suiteGenerous backyardFresh interior paintCozy family room
- 16 days
- 1,234
- 85
Zillow last checked:
Listing updated:
Listed by:
Josh Haller DRE #01475720 925-408-2725,
Brickhouse Real Estate Partner
Source: CCAR,MLS#: 41151791
Facts & features
Interior
Bedrooms & bathrooms
- Bedrooms: 3
- Bathrooms: 2
- Full bathrooms: 2
Rooms
- Room types: 2 Bedrooms, 2 Baths, Primary Bedrm Suite - 1, Main Entry, Family Room
Bathroom
- Features: Shower Over Tub, Tile, Stall Shower
Kitchen
- Features: Breakfast Bar, Stone Counters, Dishwasher, Gas Range/Cooktop, Refrigerator, Updated Kitchen
Heating
- Forced Air, Fireplace(s)
Cooling
- Central Air
Appliances
- Included: Dishwasher, Gas Range, Refrigerator, Gas Water Heater, Dryer, Washer
- Laundry: In Garage, Common Area
Features
- Formal Dining Room, Breakfast Bar, Updated Kitchen
- Flooring: Tile, Carpet
- Number of fireplaces: 1
- Fireplace features: Family Room
Interior area
- Total structure area: 1,382
- Total interior livable area: 1,382 sqft
Property
Parking
- Total spaces: 2
- Parking features: Attached, Garage Door Opener
- Attached garage spaces: 2
Features
- Levels: One
- Stories: 1
- Entry location: No Steps to Entry
- Pool features: Possible Pool Site, None
- Fencing: Fenced
Lot
- Size: 6,969 Square Feet
- Features: Level, Sprinklers In Rear, Landscaped, Back Yard, Front Yard, Landscape Back, Landscape Front
Details
- Parcel number: 2124020039
- Special conditions: Standard
- Other equipment: Irrigation Equipment
Construction
Type & style
- Home type: SingleFamily
- Architectural style: Ranch
- Property subtype: Single Family Residence
Materials
- Wood Siding
- Roof: Composition
Condition
- Existing
- New construction: No
- Year built: 1978
Utilities & green energy
- Electric: No Solar
- Sewer: Public Sewer
- Water: Public
Community & HOA
Community
- Subdivision: Town And Country
HOA
- Has HOA: No
Location
- Region: San Ramon
Financial & listing details
- Price per square foot: $853/sqft
- Tax assessed value: $166,279
- Date on market: 10/20/2026
Estimated market value
$1,192,100
$1.13M - $1.25M
$3,848/mo
Price history
| Date | Event | Price |
|---|---|---|
| 11/4/2026 | Listed for sale | $1,179,000$853/sqft |
Source:  CCAR #41151791 Report a problem | ||
| 10/27/2026 | Pending sale | $1,179,000$853/sqft |
Source: CCAR #41151791 Report a problem | ||
| 10/21/2026 | Listed for sale | $1,179,000$853/sqft |
Source: CCAR #41151791 Report a problem | ||
Public tax history
| Year | Property taxes | Tax assessment |
|---|---|---|
| 2026 | -- | $166,279 +2% |
| 2025 | $2,838 +2.4% | $163,020 +2% |
| 2024 | $2,772 +2.2% | $159,824 +2% |
| 2023 | $2,712 +0.8% | $156,691 +2% |
| 2022 | $2,691 +2.5% | $153,620 +2% |
| 2021 | $2,625 +2.8% | $150,609 +1% |
| 2020 | $2,553 +0.8% | $149,066 +2% |
| 2019 | $2,532 +3.8% | $146,144 +2% |
| 2018 | $2,439 +4% | $143,279 +2% |
| 2017 | $2,345 +2.4% | $140,470 +2% |
| 2016 | $2,291 +4.5% | $137,717 +1.5% |
| 2015 | $2,191 | $135,649 +2% |
| 2014 | $2,191 | $132,993 +0.5% |
| 2013 | -- | $132,393 +2% |
| 2012 | -- | $129,798 +2% |
| 2011 | -- | $127,254 +0.8% |
| 2010 | -- | $126,304 -0.2% |
| 2009 | -- | $126,606 +2% |
| 2008 | -- | $124,124 +2% |
| 2007 | -- | $121,691 +2% |
| 2006 | -- | $119,306 +2% |
| 2005 | -- | $116,968 +2% |
| 2004 | -- | $114,675 +1.9% |
| 2003 | -- | $112,574 +2% |
| 2002 | -- | $110,368 +2% |
| 2001 | -- | $108,205 |
Find assessor info on the county website
Monthly payment
Est. payment
Payment breakdown
Explore the cost of this home by adjusting the details. Changes won't be saved.Climate risks
Neighborhood: 94583

Similar homes
- $1,328,8884 bd2 ba1.8k sqft7527 Blue Fox Way, San Ramon, CA 94583For Sale
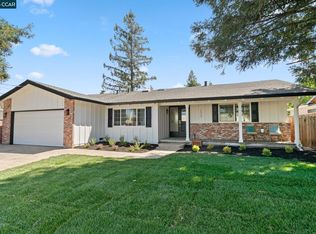 MLS ID #41152849, Stephen King. CCAR
- $1,149,9993 bd2 ba1.4k sqft2655 Marsh Dr, San Ramon, CA 94583For Sale
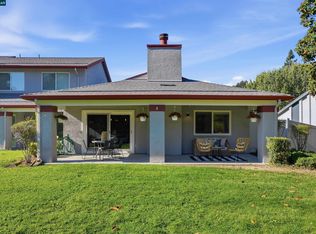 MLS ID #41151211, Stephanie Tice. CCAR
- $1,398,0004 bd3 ba2k sqft104 Scarboro Pl, San Ramon, CA 94583For Sale
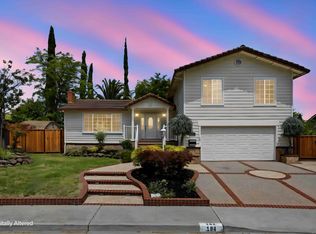 MLS ID #41148584, Adam Golden. Bay East AOR
- $1,398,8884 bd2 ba1.8k sqft9802 Davona Dr, San Ramon, CA 94583For Sale
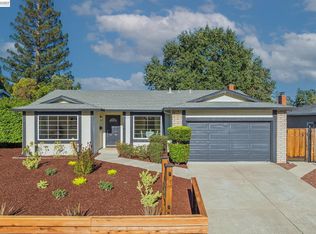 MLS ID #41148175, Trang Dunlap. Bay East AOR
