**$4,500 credit towards buyer closing costs + free appraisal** if you work with preferred lender, Sean Grapevine, UMortgage. $4,500 in lender credits for buyer closing costs or interest rate buy down. Conditions apply. Lender will pay for your appraisal ($500 value). This move-in-ready Cape Cod cottage brings all the character, location, and long-term potential you could want, whether you're looking for your own next spot or a smart investment project in West Buckhead. Inside, you'll find 3 bedrooms, beautiful hardwood floors, and a bright, open floor plan that connects the kitchen, dining, and living spaces perfectly for everyday hanging out or entertaining. Start your mornings with a coffee on the super inviting screened porch, and unwind later in the private, fully fenced backyard that has plenty of room for pets, gardening, or hosting friends on the 1/2 acre lot. As a huge bonus, there's a walk-up attic that provides tons of storage right now, but also offers major potential if you want to expand and add value down the road. Beyond the house itself, you are sitting in one of the absolute best pockets of the Upper West Side, ahem, of Atlanta that is, which means you can pretty much leave your car keys on the counter. The neighborhood is incredibly walkable-you can easily stroll over to grab your morning brew at Spiller Coffee, pick up treats at Henri's Bakery, hit up Yumbii Tacos for dinner, or run quick grocery errands at the brand new Publix. You're also minutes from the bustling hangout spot at The Chattahoochee Works, with quick access to the Silver Comet Trail. Plus, there is a park virtually in your backyard with a brand-new mini soccer pitch and playground. With top rental appeal, timeless charm, and an unbeatable location, don't sleep on this one!
Active
$459,000
2816 Defoors Ferry Rd NW, Atlanta, GA 30318
3beds
1,078sqft
Single Family Residence
Built in 1940
0.55 Acres Lot
$444,500 Zestimate®
$426/sqft
$-- HOA
What's special
Bright open floor planPrivate fully fenced backyardBeautiful hardwood floorsSuper inviting screened porch
- 45 days
- 424
- 40
Zillow last checked:
Listing updated:
Listed by:
Carey Glasscock 843-861-6791,
Compass
Source: GAMLS,MLS#: 10811940
Facts & features
Interior
Bedrooms & bathrooms
- Bedrooms: 3
- Bathrooms: 1
- Full bathrooms: 1
- Main level bathrooms: 1
- Main level bedrooms: 3
Rooms
- Room types: Den, Family Room
Dining room
- Features: Separate Room
Heating
- Forced Air, Natural Gas
Cooling
- Ceiling Fan(s), Central Air
Appliances
- Included: Dishwasher, Disposal, Dryer, Electric Water Heater, Microwave, Other, Refrigerator, Washer
- Laundry: Other
Features
- Master On Main Level, Other
- Flooring: Hardwood
- Basement: None
- Has fireplace: No
- Common walls with other units/homes: No Common Walls
Interior area
- Total structure area: 1,078
- Total interior livable area: 1,078 sqft
- Finished area above ground: 1,078
- Finished area below ground: 0
Video & virtual tour
Property
Parking
- Total spaces: 4
- Parking features: Kitchen Level, Parking Pad
- Has uncovered spaces: Yes
Features
- Levels: One
- Stories: 1
- Patio & porch: Porch, Screened
- Exterior features: Other
- Has view: Yes
- View description: Seasonal View
- Waterfront features: No Dock Or Boathouse
- Body of water: None
Lot
- Size: 0.55 Acres
- Features: Level, Private
Details
- Parcel number: 17 023000010419
- Special conditions: Investor Owned
Construction
Type & style
- Home type: SingleFamily
- Architectural style: Bungalow/Cottage
- Property subtype: Single Family Residence
Materials
- Other
- Foundation: Block
- Roof: Composition
Condition
- Resale
- New construction: No
- Year built: 1940
Utilities & green energy
- Sewer: Public Sewer
- Water: Public
- Utilities for property: Cable Available, Electricity Available, High Speed Internet, Natural Gas Available, Phone Available, Sewer Available, Water Available
Community & HOA
Community
- Features: Park, Playground, Walk To Schools, Near Shopping
- Security: Smoke Detector(s)
- Subdivision: None
HOA
- Has HOA: No
- Services included: None
Location
- Region: Atlanta
Financial & listing details
- Price per square foot: $426/sqft
- Tax assessed value: $466,400
- Annual tax amount: $7,632
- Date on market: 7/24/2026
- Cumulative days on market: 45 days
- Listing agreement: Exclusive Right To Sell
- Electric utility on property: Yes
Estimated market value
$444,500
$422,000 - $467,000
$1,870/mo
Price history
| Date | Event | Price |
|---|---|---|
| 7/24/2026 | Listed for sale | $459,000+166.1%$426/sqft |
Source:  FMLS GA #7806460 Report a problem FMLS GA #7806460 Report a problem | ||
| 8/29/2023 | Listing removed | -- |
Source: Zillow Rentals Report a problem | ||
| 7/22/2023 | Price change | $2,100-4.5%$2/sqft |
Source: Zillow Rentals Report a problem | ||
| 6/25/2023 | Listed for rent | $2,200+10%$2/sqft |
Source: Zillow Rentals Report a problem | ||
| 2/5/2022 | Listing removed | -- |
Source: Zillow Rental Manager Report a problem | ||
| 1/17/2022 | Listed for rent | $2,000+14.3%$2/sqft |
Source: Zillow Rental Manager Report a problem | ||
| 2/25/2021 | Listing removed | -- |
Source: Owner Report a problem | ||
| 7/9/2020 | Listing removed | $1,750$2/sqft |
Source: Owner Report a problem | ||
| 7/1/2020 | Listed for rent | $1,750$2/sqft |
Source: Owner Report a problem | ||
| 10/18/2013 | Sold | $172,500-9.2%$160/sqft |
Source:  FMLS GA #5152068 Report a problem FMLS GA #5152068 Report a problem | ||
| 8/28/2013 | Pending sale | $190,000$176/sqft |
Source: Keller Williams Realty First Atlanta #5152068 Report a problem | ||
| 8/13/2013 | Price change | $190,000-5%$176/sqft |
Source: Keller Williams Realty First Atlanta #5152068 Report a problem | ||
| 6/22/2013 | Price change | $200,000-7%$186/sqft |
Source: Keller Williams Realty First Atlanta #5152068 Report a problem | ||
| 6/6/2013 | Price change | $215,000-4.4%$199/sqft |
Source: Keller Williams Realty First Atlanta #5152068 Report a problem | ||
| 5/28/2013 | Listed for sale | $225,000+181.6%$209/sqft |
Source: Keller Williams Realty First Atlanta #5152068 Report a problem | ||
| 1/14/1997 | Sold | $79,900$74/sqft |
Source: Public Record Report a problem | ||
Public tax history
| Year | Property taxes | Tax assessment |
|---|---|---|
| 2025 | $7,632 -4.4% | $186,560 -4.3% |
| 2024 | $7,983 +16.2% | $195,000 -9.5% |
| 2023 | $6,870 +70.8% | $215,360 +116.7% |
| 2022 | $4,023 -0.1% | $99,400 |
| 2021 | $4,027 -11.2% | $99,400 -9.2% |
| 2020 | $4,534 +185.1% | $109,520 +11.5% |
| 2019 | $1,590 | $98,240 +76.8% |
| 2018 | $1,590 | $55,560 +5% |
| 2017 | $1,590 +4.2% | $52,920 |
| 2016 | $1,527 +0.4% | $52,920 |
| 2015 | $1,521 -22.7% | $52,920 +22% |
| 2014 | $1,966 | $43,360 |
| 2013 | -- | $43,360 +19.5% |
| 2012 | $332 | $36,280 |
| 2011 | -- | $36,280 -5.8% |
| 2010 | $634 +217.8% | $38,520 |
| 2009 | $200 | $38,520 |
| 2008 | -- | $38,520 |
| 2007 | $167 | $38,520 |
| 2005 | -- | $38,520 +2.3% |
| 2004 | $179 -72.7% | $37,640 +2.5% |
| 2003 | $654 +310.1% | $36,720 +6.5% |
| 2002 | $160 -55.2% | $34,480 +24.4% |
| 2001 | $357 | $27,720 |
Find assessor info on the county website
Monthly payment
Est. payment
Payment breakdown
Explore the cost of this home by adjusting the details. Changes won't be saved.Climate risks
Neighborhood: 30318
Nearby schools
Schools provided by the listing agent
- Elementary: Bolton
- Middle: Sutton
- High: North Atlanta
Source: GAMLS. This data may not be complete. We recommend contacting the local school district to confirm school assignments for this home.
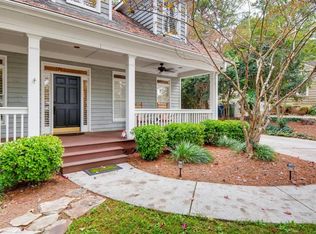
Similar homes
- $499,9993 bd3 ba1.5k sqft941 Tilden St NW, Atlanta, GA 30318Active

 MLS ID #10815787, Brandon Nunley, Ansley RE | Christie's Int'l RE. GAMLS
 - $345,0003 bd2 ba1.2k sqft716 Church St NW, Atlanta, GA 30318Active
 MLS ID #10802121, Jesse Loughman, Keller Williams Realty. GAMLS
 - $495,0003 bd2 ba1.2k sqft97 Mortimer St SE, Atlanta, GA 30317Active
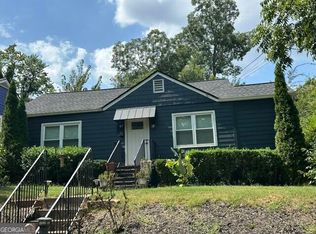 MLS ID #10838641, Eileen Leone, Atlanta Communities. GAMLS
 - $310,0002 bd2 ba1.2k sqft1955 Spink St NW, Atlanta, GA 30318Active
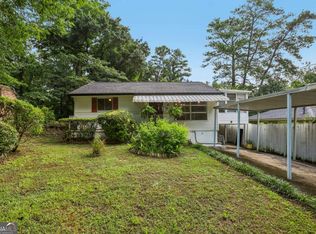 MLS ID #10809560, Mauricio Villa, Redfin Corporation. GAMLS
 - $425,0003 bd2 ba1.3k sqft865 Stokeswood Ave SE, Atlanta, GA 30316Active Under ContractMLS ID #10825263, Andrew McKeegan, Bolst, Inc.. GAMLS
- $399,9002 bd1 ba832 sqft702 Glenwood Ave SE, Atlanta, GA 30312ActiveMLS ID #10837082, Enya Absi, Bolst, Inc.. GAMLS
- $485,0003 bd2 ba1.3k sqft2167 Cloverdale Dr SE, Atlanta, GA 30316ActiveMLS ID #10826191, Livian Ascend, Keller Williams Realty North Atlanta. GAMLS
- $319,0002 bd3 ba1.3k sqft1448 Liberty Pkwy NW, Atlanta, GA 30318ActiveMLS ID #10835996, Michael Madden, Atlanta Communities. GAMLS
- $295,0002 bd3 ba1.3k sqft1140 Liberty Pkwy NW, Atlanta, GA 30318ActiveMLS ID #10801638, Anna Callaway, Compass. GAMLS
- $425,0003 bd2 ba1.2k sqft2573 E Tupelo St SE, Atlanta, GA 30317ActiveMLS ID #10792723, Kyle MacDonald, Knapp Realty. GAMLS
- $470,0003 bd2 ba1.3k sqft811 Wayland Ct SE, Smyrna, GA 30080ActiveMLS ID #10824500, Sean Suddes, Keller Williams Realty PeachtreeRoad. GAMLS
- $499,9003 bd2 ba1.3k sqft1128 Scott Blvd, Decatur, GA 30030ActiveMLS ID #10798531, Heather Tell, HomeSmart. GAMLS
- $418,5002 bd1 ba1k sqft1844 Georgiana Dr, Atlanta, GA 30329ActiveMLS ID #10771808, Adrianna Angelone, Compass. GAMLS
- $375,0003 bd2 ba1.1k sqft3472 Kenland Rd SE, Smyrna, GA 30082ActiveMLS ID #10793794, Amanda Fard, Keller Williams Realty Cityside. GAMLS
- $489,0004 bd3 ba1.5k sqft814 Moreland Ave SE, Atlanta, GA 30316ActiveMLS ID #10724433, Kelly H King, Coldwell Banker Realty. GAMLS
- $365,0004 bd3 ba1.5k sqft2352 Herring Rd SW, Atlanta, GA 30311For Sale
 MLS ID #7802142, Chess Britt Leon, Atlanta Fine Homes Sotheby's International. FMLS GA
 - $429,0002 bd1 ba1.4k sqft515 Scott Cir, Decatur, GA 30033ActiveMLS ID #10811354, Joe Rummell, Keller Williams Realty North Atlanta. GAMLS
- $389,9004 bd2 ba1.4k sqft1639 Terry Mill Rd SE, Atlanta, GA 30316ActiveMLS ID #10811626, Jeffrey T Barnes, Atlantic States Realty LLC. GAMLS
- $420,0004 bd3 ba1.5k sqft2570 Spring Dr SE, Smyrna, GA 30080ActiveMLS ID #10830568, Sharon Henry, eXp Realty. GAMLS
- $345,0003 bd2 ba1.2k sqft1547 Melrose Dr SW, Atlanta, GA 30310ActiveMLS ID #10821906, April Foster, Realty One Group Visionaries. GAMLS
