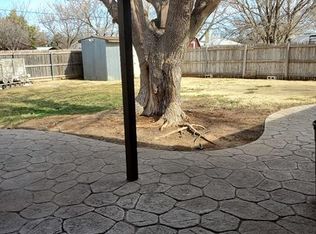
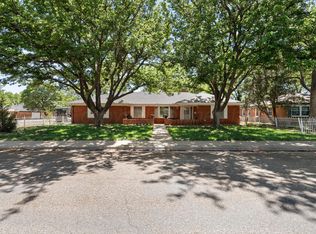
Discover A Rare Opportunity To Own This Pristine, One-Owner Home. This charming two-story residence greets you with a cute, inviting front porch that opens to a refreshed interior featuring brand-new carpeting throughout. The heart of the home offers a spacious living room alongside a cozy den or dining area centered by a warm wood-burning fireplace and featuring a clever built-in fold-down table for versatile entertaining. A true baker's dream, the kitchen features abundant counter space, custom pull-out cabinetry, and a specialized heavy-duty appliance lift, plus a unique vintage built-in kitchen timer and power center. The clever layout provides a private retreat with the primary suite and ensuite bathroom conveniently located on the main level. Upstairs, you will find three additional spacious bedrooms and a second full bath, providing plenty of room for family and guests. Outside, the large backyard offers plenty of room for activities and entertaining complete with a sprinkler system! Some updates include a brand-new Class 4 roof, new gutters and new garage door.
Under contract
$274,900
2816 Lloyd Dr, Amarillo, TX 79110
4beds
2,423sqft
Single Family Residence
Built in 1963
-- sqft lot
$-- Zestimate®
$113/sqft
$-- HOA
What's special
Warm wood-burning fireplaceNew guttersNew garage doorBrand-new carpeting throughoutRefreshed interiorCute inviting front porchSpecialized heavy-duty appliance lift
- 31 days |
- 774 |
- 52 |
Likely to sell faster than
Zillow last checked:
Listing updated:
Listed by:
The Connie Taylor Group 806-414-2750,
Keller Williams Realty Amarillo,
Kayla Melton 806-341-7955
Source: AMMLS,MLS#: 26-3818
Facts & features
Interior
Bedrooms & bathrooms
- Bedrooms: 4
- Bathrooms: 2
- Full bathrooms: 1
- 3/4 bathrooms: 1
Rooms
- Room types: Dining Room - Kit Cm, Utility Room
Bedroom 2
- Description: carpet, ceiling fan, closet, window
- Level: Second
- Area: 219.45
- Dimensions: 15.4 x 14.25
Bedroom 3
- Description: carpet, ceiling fan, closet, window
- Level: Second
- Area: 165.02
- Dimensions: 14.25 x 11.58
Bedroom 4
- Description: carpet, ceiling fan, closet, window
- Level: Second
- Area: 248.4
- Dimensions: 16.75 x 14.83
Dining room
- Description: fireplace, carpet, built in fold down table
- Level: First
- Area: 361.45
- Dimensions: 20.17 x 17.92
Other
- Description: windows, ceiling fan, carpet, closet
- Level: First
- Area: 205.91
- Dimensions: 16.15 x 12.75
Kitchen
- Description: tile floor, window above sink
- Level: First
- Area: 118.53
- Dimensions: 13.17 x 9
Living room
- Description: ceiling fan, carpet, window, shelving
- Level: First
- Area: 205.02
- Dimensions: 16.08 x 12.75
Utility room
- Description: tile floor, storage
- Level: First
- Area: 174.44
- Dimensions: 17.8 x 9.8
Heating
- Natural Gas, Central
Cooling
- Central Air, Electric, Unit - 1
Appliances
- Included: Disposal, Range, Microwave, Double Oven, Dishwasher, Cooktop
- Laundry: Laundry Room
Features
- Number of fireplaces: 1
- Fireplace features: Wood Burning
Interior area
- Total structure area: 2,423
- Total interior livable area: 2,423 sqft
Video & virtual tour
Property
Parking
- Total spaces: 2
- Parking features: Garage Faces Front, Garage Door Opener
- Attached garage spaces: 2
Features
- Levels: Two
- Pool features: None
- Fencing: Wood
Details
- Additional structures: Storage
- Parcel number: 148520
- Zoning description: 0400 - SE Amarillo in City Limits
Construction
Type & style
- Home type: SingleFamily
- Property subtype: Single Family Residence
Materials
- Vinyl, Brick
- Foundation: Slab
- Roof: Class 4
Condition
- New construction: No
- Year built: 1963
Utilities & green energy
- Sewer: Public Sewer
- Water: City
Community & HOA
HOA
- Has HOA: No
Location
- Region: Amarillo
Financial & listing details
- Price per square foot: $113/sqft
- Tax assessed value: $273,431
- Annual tax amount: $1,087
- Date on market: 5/11/2026
- Listing terms: VA Loan,TX Veterans Land Brd,FHA,Conventional
Estimated market value
Not available
Estimated sales range
Not available
Not available
Price history
| Date | Event | Price |
|---|---|---|
| 5/29/2026 | Contingent | $274,900$113/sqft |
Source:  AMMLS #26-3818 Report a problem AMMLS #26-3818 Report a problem | ||
| 5/11/2026 | Listed for sale | $274,900+2%$113/sqft |
Source: AMMLS #26-3818 Report a problem | ||
| 5/1/2026 | Listing removed | $269,500$111/sqft |
Source: AMMLS #26-2381 Report a problem | ||
| 3/20/2026 | Listed for sale | $269,500-2%$111/sqft |
Source: AMMLS #26-2381 Report a problem | ||
| 3/19/2026 | Listing removed | $274,900$113/sqft |
Source: AMMLS #26-338 Report a problem | ||
| 1/12/2026 | Price change | $274,900-1.8%$113/sqft |
Source: AMMLS #26-338 Report a problem | ||
| 10/10/2025 | Listed for sale | $279,900$116/sqft |
Source: AMMLS #25-8677 Report a problem | ||
Public tax history
| Year | Property taxes | Tax assessment |
|---|---|---|
| 2025 | $1,087 0% | $273,431 +1.3% |
| 2024 | $1,087 -0.2% | $269,803 +10% |
| 2023 | $1,089 -23% | $245,275 +10% |
| 2022 | $1,414 +0% | $222,977 +10% |
| 2021 | $1,414 | $202,706 +0.5% |
| 2020 | -- | $201,719 +10% |
| 2019 | $1,415 0% | $183,381 |
| 2018 | $1,416 +0% | $183,381 +0.5% |
| 2017 | $1,415 +0% | $182,548 +20% |
| 2016 | $1,415 -7.8% | $152,089 |
| 2015 | $1,534 | $152,089 |
| 2014 | $1,534 | $152,089 +0.5% |
| 2013 | -- | $151,375 |
| 2012 | -- | $151,375 |
| 2011 | -- | $151,375 |
| 2010 | -- | $151,375 |
| 2009 | -- | $151,375 |
| 2008 | -- | -- |
| 2007 | -- | -- |
| 2006 | -- | -- |
| 2005 | -- | -- |
| 2004 | -- | -- |
| 2003 | -- | -- |
| 2002 | -- | $119,401 +17% |
| 2001 | -- | $102,029 |
Find assessor info on the county website
Monthly payment
Est. payment$--/mo
Payment breakdown
Explore the cost of this home by adjusting the details. Changes won't be saved.All calculations are estimates and provided by Zillow, Inc. for informational purposes only. Actual amounts may vary.
HOA fees may include property taxes on listings classified as Co-Ops. Contact the listing agent and/or owner for fee details.
Mortgage interest rates are dependent on a number of factors, including credit score, down payment, and repayment length. Interest rate data provided by Zillow Group Marketplace, Inc. as of 1/1/1970 from various mortgage lenders with which we have lead or other similar arrangements; the Estimated Payment is an average of those rates.
See how much you could borrow to make a competitive offer.
Climate risks
Neighborhood: 79110
Nearby schools
GreatSchools rating
- 6/10South Georgia Elementary SchoolGrades: PK-5Distance: 0.3 mi
- 3/10Fannin Middle SchoolGrades: 6-8Distance: 0.4 mi
- 6/10Amarillo High SchoolGrades: 9-12Distance: 2 mi
Schools provided by the listing agent
- Elementary: South Georgia
- Middle: Fannin
- High: Amarillo
Source: AMMLS. This data may not be complete. We recommend contacting the local school district to confirm school assignments for this home.
A local agent can set up tours, give advice and negotiate with sellers.
A local lender can help you make sure your offer is ready when you are.


- Texas
- Randall County
- Amarillo
- 79110
- 2816 Lloyd Dr
Nearby cities
Nearby zip codes
Other Amarillo Topics
