Beautifully updated one story home featuring 4 bedrooms and 2.5 baths with an open concept kitchen and living area. The remodeled kitchen offers custom cabinetry, a large island, farmhouse sink, built in dining bench and additional wet bar or coffee bar with extensive counter and storage space. The spacious primary suite features a custom barn door leading to a beautifully renovated bath with dual vanities, extensive built in cabinetry and an oversized walk in shower with dual shower heads. Hardwood and travertine flooring, recessed lighting, custom built ins and no carpet throughout. French doors from the primary suite lead directly to the covered patio and in ground pool, creating a private backyard retreat with an expansive deck and landscaped yard. Recently installed roof July 10 2026!
For sale
$510,000
2208 Country Club Dr, Pearland, TX 77581
4beds
2,360sqft
Single Family Residence
Built in 1983
10,201 Square Feet Lot
$416,800 Zestimate®
$216/sqft
$11/mo HOA
What's special
- 4 days |
- 253 |
- 9 |
Zillow last checked:
Listing updated:
Listed by:
Richard Sherman TREC #0842204 281-508-3480,
Henry Fuertes, Broker
Source: HAR,MLS#: 53238801
Facts & features
Interior
Bedrooms & bathrooms
- Bedrooms: 4
- Bathrooms: 3
- Full bathrooms: 2
- 1/2 bathrooms: 1
Primary bedroom
- Level: First
- Area: 224
- Dimensions: 16X14
Bedroom
- Level: First
- Area: 110
- Dimensions: 11X10
Bedroom
- Level: First
- Area: 132
- Dimensions: 12X11
Bedroom
- Level: First
- Area: 132
- Dimensions: 12X11
Other
- Level: First
- Area: 30
- Dimensions: 6X5
Other
- Level: First
- Area: 40
- Dimensions: 8X5
Primary bath
- Level: First
- Area: 96
- Dimensions: 12X8
Heating
- Electric
Cooling
- Gas
Features
- Number of fireplaces: 1
Interior area
- Total structure area: 2,360
- Total interior livable area: 2,360 sqft
Property
Parking
- Total spaces: 2
- Parking features: Garage
- Attached garage spaces: 2
Features
- Stories: 1
- Has private pool: Yes
- Pool features: In Ground
Lot
- Size: 10,201 Square Feet
- Features: Subdivided, 0 Up To 1/4 Acre
Details
- Parcel number: 1033940000008
Construction
Type & style
- Home type: SingleFamily
- Architectural style: Traditional
- Property subtype: Single Family Residence
Materials
- Vinyl Siding
- Foundation: Slab
- Roof: Composition
Condition
- New construction: No
- Year built: 1983
Utilities & green energy
- Sewer: Public Sewer
- Water: Public
Community & HOA
Community
- Subdivision: Green Tee Terrace Sec 02
HOA
- HOA fee: $130 annually
Location
- Region: Pearland
Financial & listing details
- Price per square foot: $216/sqft
- Tax assessed value: $426,677
- Annual tax amount: $10,214
- Date on market: 8/11/2026
Estimated market value
$416,800
$392,000 - $442,000
$2,741/mo
Price history
| Date | Event | Price |
|---|---|---|
| 8/14/2026 | Listed for sale | $510,000+74.4%$216/sqft |
Source:  HAR #53238801 Report a problem HAR #53238801 Report a problem | ||
| 4/28/2017 | Sold | -- |
Source: Agent Provided Report a problem | ||
| 3/7/2017 | Pending sale | $292,500$124/sqft |
Source: RE/MAX Pearland #31621714 Report a problem | ||
| 3/3/2017 | Listed for sale | $292,500$124/sqft |
Source: RE/MAX Pearland #31621714 Report a problem | ||
Public tax history
| Year | Property taxes | Tax assessment |
|---|---|---|
| 2025 | $2,147 +7.5% | $426,677 +4% |
| 2024 | $1,998 | $410,289 -6.8% |
| 2023 | -- | $440,237 +25.4% |
| 2022 | $1,296 | $351,000 +27.6% |
| 2021 | -- | $275,000 |
| 2020 | -- | $275,000 -2.9% |
| 2019 | $1,357 -14.6% | $283,352 +13.3% |
| 2018 | $1,588 | $250,000 |
| 2017 | $1,588 +8.7% | $250,000 +8.7% |
| 2016 | $1,461 +12.5% | $230,000 -5.8% |
| 2015 | $1,298 | $244,122 +19.6% |
| 2014 | $1,298 | $204,118 +5.1% |
| 2013 | -- | $194,237 -0.1% |
| 2012 | -- | $194,475 |
| 2011 | -- | $194,475 |
| 2010 | -- | $194,475 -4.1% |
| 2009 | -- | $202,752 |
| 2007 | -- | $202,752 +10.3% |
| 2006 | -- | $183,800 |
| 2005 | -- | -- |
| 2004 | -- | $183,800 +11.3% |
| 2003 | -- | $165,100 -5.9% |
| 2002 | -- | $175,500 +14.6% |
| 2001 | -- | $153,100 +20% |
| 2000 | -- | $127,600 |
Find assessor info on the county website
Monthly payment
Est. payment
Payment breakdown
Explore the cost of this home by adjusting the details. Changes won't be saved.Climate risks
Neighborhood: Green Tee
Nearby schools
GreatSchools rating
- 9/10Shadycrest Elementary SchoolGrades: PK-4Distance: 2 mi
- 8/10Pearland Junior High EastGrades: 7-8Distance: 2.4 mi
- 8/10Pearland High SchoolGrades: 9-12Distance: 3 mi
Schools provided by the listing agent
- Elementary: Shadycrest Elementary School
- Middle: Pearland Junior High East
- High: Pearland High School
Source: HAR. This data may not be complete. We recommend contacting the local school district to confirm school assignments for this home.
- $398,1004 bd3 ba2.2k sqft2210 Country Club Dr, Pearland, TX 77581Off Market
- $375,6003 bd2 ba2.3k sqft2206 Country Club Dr, Pearland, TX 77581Off Market
- $353,8003 bd2 ba2.2k sqft2212 Country Club Dr, Pearland, TX 77581Off Market
- $524,8004 bd4 ba3.2k sqft2204 Country Club Dr, Pearland, TX 77581Off Market

- $375,9003 bd2 ba2.4k sqft2434 Killarney Cir, Pearland, TX 77581Off Market
- $490,9004 bd3 ba2.4k sqft2433 Killarney Cir, Pearland, TX 77581Off Market
- $---- bd-- ba-- sqft2433 Killarney Dr, Pearland, TX 77581Off Market
- $380,8004 bd2 ba2.2k sqft2211 Country Club Dr, Pearland, TX 77581Off Market
A local agent can set up tours, give advice and negotiate with sellers.
Similar homes
- $399,0003 bd2 ba2.5k sqft1604 N Venice Dr, Pearland, TX 77581For Sale
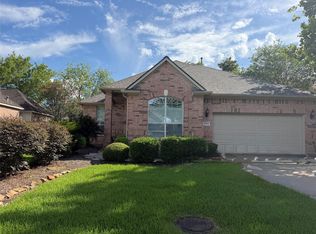 MLS ID #27204732, Kay Simpson, HomeSmart. HAR
 - $494,9005 bd3 ba3.1k sqft16535 Laurelfield Dr, Houston, TX 77059For Sale
 MLS ID #46318586, Renee Dollar, Coldwell Banker Realty - Houston Bay Area. HAR
 - $411,5004 bd2 ba2.3k sqft3502 Pentland Downs St, Pearland, TX 77584For Sale
 MLS ID #66670690, Erika Hernandez, Compass RE Texas, LLC - Houston. HAR
 - $600,0004 bd3 ba2.7k sqft12421 Roy Rd #105, Brookside Village, TX 77581For Sale
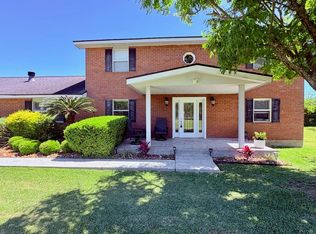 MLS ID #9017961, Nicole McMullen, Orchard Brokerage. HAR
 - $599,9994 bd3 ba2.2k sqft5111 Brookside Rd, Brookside Village, TX 77581For SaleMLS ID #81839196, Regina Pope, Shaw Real Estate. HAR
- $510,0004 bd4 ba2.8k sqft15214 Walden Park Ct, Houston, TX 77049For SaleMLS ID #69122056, Victor Moreno, CB&A, Realtors-Katy. HAR
- $415,0004 bd3 ba2.7k sqft2806 Oakheath Crest Ct, Houston, TX 77089For SaleMLS ID #82634446, Norman Frenk, Better Homes and Gardens Real Estate Gary Greene - Bay Area. HAR
- $444,9004 bd2 ba3k sqft11301 Misty Morning St, Pearland, TX 77584For SaleMLS ID #54538244, Dianna Walker, eXp Realty LLC. HAR
- $495,0005 bd4 ba3.4k sqft1016 Applewood Dr, Friendswood, TX 77546For SaleMLS ID #18344870, Alan Martin, Orchard Brokerage. HAR
- $---- bd13 ba2.9k sqft10201 Forest Spring Ln, Pearland, TX 77584Sold
- $380,0004 bd3 ba2.3k sqft325 Old Course Dr, Friendswood, TX 77546For SaleMLS ID #41456435, Brenda Delcambre, Riverbend Realty Group, LLC. HAR
- $485,8504 bd4 ba3.3k sqft13407 Great Creek Dr, Pearland, TX 77584For SaleMLS ID #65441586, Darryl Gilbo, Prosperity Realty Group. HAR
- $760,0004 bd3 ba2.8k sqft15526 Wandering Trl, Friendswood, TX 77546For SaleMLS ID #84917159, John Prell, Creekview Realty. HAR
- $490,0005 bd4 ba3.1k sqft842 Dahlia Petal Dr, Missouri City, TX 77459For SaleMLS ID #49412352, Jojo Tharayil, Excel Realty CO. HAR
- $348,5004 bd3 ba2.3k sqft2915 Veva Dr, Pearland, TX 77584For SaleMLS ID #10962802, Tamara Moss, LPT Realty, LLC. HAR
- $429,9004 bd3 ba2.3k sqft2418 Lufkin Ln, Deer Park, TX 77536For SaleMLS ID #31968616, Jeffrey Hutto, Keller Williams Realty Austin. HAR
- $482,5004 bd3 ba2.9k sqft1912 Aggie Ln, League City, TX 77573For SaleMLS ID #65795767, Phillis Nealy, Jason Mitchell Group. HAR
- $440,0004 bd4 ba2k sqft1119 Marleen St, Houston, TX 77034For SaleMLS ID #86693999, Elmer Salamanca, Houston House of Realty, LLC. HAR
- $450,0003 bd2 ba2.3k sqft2714 White Falls Dr, Pearland, TX 77584For SaleMLS ID #93477324, Dominik Szabo, Central Metro Realty. HAR
- $424,9995 bd3 ba2.9k sqft803 Colony Glen Ct, Houston, TX 77062For SaleMLS ID #44372358, Niki Lalani, Real Broker, LLC. HAR
