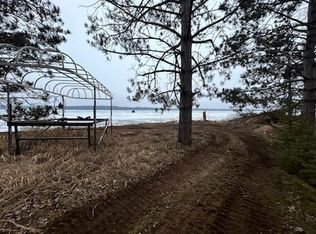
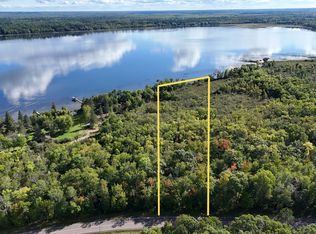
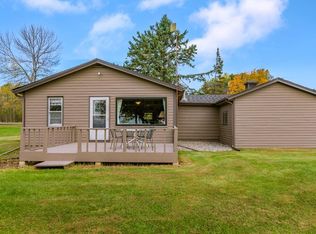
Rare opportunity to own a legacy property on desirable Upper Mission Lake! This exceptional lakeshore retreat has been in the same family for decades and features two lots totally an impressive 253 feet of level, sandy shoreline—ideal for swimming, relaxing, and enjoying everything lake life has to offer. The property includes two seasonal cabins, offering outstanding flexibility for family gatherings and guest accommodations. The main cabin features 3 bedrooms and 2 bathrooms, while the guest cabin offers 2 bedrooms and 1 bathroom, providing ample space for hosting friends and extended family. Numerous updates have been completed throughout both cabins over the past 10 years, and a detailed list of improvements is available upon request. Whether you're looking for a move-in-ready seasonal getaway to enjoy immediately or the perfect location to build your dream lake home, this property offers endless possibilities. The expansive, level lot provides exceptional usability for outdoor entertaining, lawn games, campfires, and easy access to the beautiful sand beach. Properties with this combination of extensive frontage, a level lot, two cabins, and the opportunity to create a lasting family legacy are increasingly rare. Start making unforgettable memories on Upper Mission Lake today!
Active
$550,000
28166 Weisman Rd, Merrifield, MN 56465
5beds
1,840sqft
Manufactured Home
Built in 1999
3.3 Acres Lot
$-- Zestimate®
$299/sqft
$-- HOA
What's special
Two seasonal cabins
- 18 hours |
- 280 |
- 13 |
Zillow last checked:
Listing updated:
Listed by:
Madeline Nelson 218-820-9461,
Larson Group Real Estate/Kelle
Source: NorthstarMLS as distributed by MLS GRID,MLS#: 7089599

Facts & features
Interior
Bedrooms & bathrooms
- Bedrooms: 5
- Bathrooms: 3
- Full bathrooms: 3
Bedroom
- Level: Main
- Area: 169 Square Feet
- Dimensions: 13' x 13'
Bedroom 2
- Level: Main
- Area: 88 Square Feet
- Dimensions: 8' x 11'
Bedroom 3
- Level: Main
- Area: 124.17 Square Feet
- Dimensions: 10' x 12'5
Bedroom 4
- Level: Main
- Area: 130.34 Square Feet
- Dimensions: 11'5 x 11'5
Bedroom 5
- Level: Main
- Area: 114.17 Square Feet
- Dimensions: 11'5 x 10'
Family room
- Level: Main
- Area: 224 Square Feet
- Dimensions: 16' x 14'
Great room
- Level: Main
- Area: 342.5 Square Feet
- Dimensions: 30' x 11'5
Kitchen
- Level: Main
- Area: 169 Square Feet
- Dimensions: 13' x 13'
Heating
- Forced Air
Cooling
- Central Air
Appliances
- Included: Dryer, Exhaust Fan, Freezer, Gas Water Heater, Water Filtration System, Microwave, Range, Refrigerator, Washer, Water Softener Owned
- Laundry: Main Level
Features
- Basement: Block,Crawl Space
- Has fireplace: No
Interior area
- Total structure area: 1,840
- Total interior livable area: 1,840 sqft
- Finished area above ground: 1,840
- Finished area below ground: 0
Property
Parking
- Total spaces: 4
- Parking features: Detached Garage, Multiple Garages
- Garage spaces: 4
- Details: Garage Dimensions (24x24)
Accessibility
- Accessibility features: None
Features
- Levels: One
- Stories: 1
- Patio & porch: Deck
- Fencing: None
- Has view: Yes
- View description: Lake, Panoramic, South
- Has water view: Yes
- Water view: Lake
- Waterfront features: Lake Front, Waterfront Elevation(0-4), Lake Bottom(Excellent Sand)
- Frontage length: Water Frontage: 253
Lot
- Size: 3.3 Acres
- Dimensions: 253 x 610 x 235 x 714
- Features: Accessible Shoreline, Tree Coverage - Medium
Details
- Additional structures: Boat House, Second Residence
- Foundation area: 1120
- Additional parcels included: 77270540
- Parcel number: 77270539
- Zoning description: Residential-Single Family
Construction
Type & style
- Home type: MobileManufactured
- Property subtype: Manufactured Home
Materials
- Block, Frame
- Roof: Age Over 8 Years,Age 8 Years or Less,Asphalt,Metal
Condition
- New construction: No
- Year built: 1999
Utilities & green energy
- Electric: Circuit Breakers, 100 Amp Service, Power Company: Crow Wing Power
- Gas: Natural Gas
- Sewer: Holding Tank, Mound Septic, Private Sewer, Septic System Compliant - Yes
- Water: Private, Sand Point, Well
Community & HOA
HOA
- Has HOA: No
Location
- Region: Merrifield
Financial & listing details
- Price per square foot: $299/sqft
- Annual tax amount: $2,996
- Date on market: 7/9/2026
Estimated market value
Not available
Estimated sales range
Not available
Not available
Price history
| Date | Event | Price |
|---|---|---|
| 7/9/2026 | Listed for sale | $550,000$299/sqft |
Source: | ||
Public tax history
Tax history is unavailable.
Monthly payment
Estimated monthly payment$1,822
All calculations are estimates and provided by Zillow, Inc. for informational purposes only. Actual amounts may vary.
HOA fees may include property taxes on listings classified as Co-Ops. Contact the listing agent and/or owner for fee details.
Mortgage interest rates are dependent on a number of factors, including credit score, down payment, and repayment length. Interest rate data provided by Zillow Group Marketplace, Inc. as of 1/1/1970 from various mortgage lenders with which we have lead or other similar arrangements; the Estimated Payment is an average of those rates.
See how much you could borrow to make a competitive offer.
Climate risks
Neighborhood: 56465
Nearby schools
GreatSchools rating
- 6/10Cuyuna Range Elementary SchoolGrades: PK-6Distance: 8.2 mi
- 7/10Crosby-Ironton SecondaryGrades: 7-12Distance: 7.7 mi
A local agent can set up tours, give advice and negotiate with sellers.
- Minnesota
- Crow Wing County
- Merrifield
- 56465
- 28166 Weisman Rd