Skip main navigation
Closed
  • $457,500

    2817 E Prestwick Rd, Winona Lake, IN 46590

    4beds
    4,324sqft
    Single Family Residence
    Built in 1989
    0.53 Acres Lot
    $457,900 Zestimate®
    $--/sqft
    $4,388 Estimated rent

    Home value

    $457,900

    $426,000 - $490,000

    $4,388/mo

    Zestimate® history
    Loading
    Loading...

    Owner options

    List your home for rent

    $4,388/mo

    Rent Zestimate®

    Find your next renter with Zillow Rental Manager. Plus, with online applications, you can quickly screen prospective tenants – for free.

    Learn more

    $4,388/mo

    Rent Zestimate®

    Refinance and save

    $3,019/mo

    Est. payment

    Refinancing to a lower rate could help reduce your monthly payments and save thousands over the life of the loan.

    See today's rates

    $3,019/mo

    Est. payment

    Explore your selling options

    Work with a Zillow partner agent

    Leverage their expertise and Zillow's premium Showcase listings to get your home seen by more buyers.

    Get started

    List with your own agent

    Get your home in front of millions of buyers by listing it on Zillow.

    Learn how to do it

    Sell it yourself

    Take full control of how buyers see your home on Zillow by listing For Sale by Owner (FSBO).

    List your home

    What's special

    Outdoor fireplaceSpacious patioTwo versatile loft spacesEn-suite with dual vanitiesTiled foyerCircular drivewayCambria quartz countertops
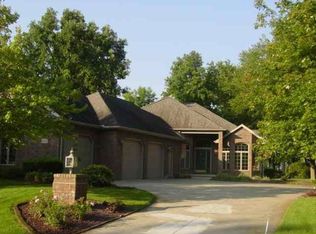
    Welcome home to timeless elegance and effortless living in this beautifully maintained brick ranch! From the moment you arrive, the sweeping circular driveway, manicured landscaping, and stately façade create an unforgettable first impression. Step inside to the tiled foyer and you’re greeted with space, light, and views that steal the show. The living room features a built-in entertainment center and a wall of windows with patio doors, perfectly framing peaceful views of the golf course and pond while inviting in a gentle breeze. The heart of the home is the spacious kitchen, designed for both function and gathering, with Cambria quartz countertops, a breakfast bar, center island, and walk-in pantry. Enjoy your morning coffee in the breakfast room overlooking the green, or cozy up in the sitting room with the gas fireplace. Hosting is a breeze here! The dining room opens right into the sitting area so you can easily stretch out your table and welcome a full crowd for dinner. Your main-level primary suite is a true retreat, featuring an en-suite with dual vanities, a stand-up shower, and a separate soaking tub, plus two walk-in closets so everyone gets their space (no compromises here!). The main level also offers a large laundry room with extra storage to keep everything organized and convenient. Upstairs, you’ll find two bedrooms plus two versatile loft spaces, think reading nook, playroom, or home office, along with a full bathroom perfectly positioned between them. Head downstairs and the possibilities keep going! The lower level offers room for a family room AND game room, plus an office AND an additional bedroom, all connected by a Jack-and-Jill bathroom. Generous storage space throughout. Outside, enjoy your own private retreat with your beautiful, irrigated yard, spacious patio, and outdoor fireplace, all set against the serene backdrop of the Stonehenge golf course and pond. And with a three-car garage and circular driveway, there’s no shortage of space for vehicles, hobbies, or guests. Major updates include a new AC, new carpet in the upstairs and main level, and fresh paint throughout the home in 2025, a new bladder tank in 2026, and a furnace replaced in 2018. This home brings together classic style, incredible space, and a setting that’s hard to beat.

    Zillow last checked:

    Listing updated:

    Listed by:

    James Bausch Cell:574-742-4531,

    RE/MAX Results

    Bought with:

    Carolyn Crooks, RB19001045

    Keller Williams Realty Group

    Source: IRMLS,MLS#: 202611374MLS Logo

    Facts & features

    Interior

    Bedrooms & bathrooms
    • Bedrooms: 4
    • Bathrooms: 5
    • Full bathrooms: 4
    • 1/2 bathrooms: 1
    • Main level bedrooms: 1
    Bedroom 1
    • Level: Main
    Bedroom 2
    • Level: Upper
    Dining room
    • Level: Main
    • Area: 338
    • Dimensions: 26 x 13
    Family room
    • Level: Lower
    • Area: 336
    • Dimensions: 28 x 12
    Kitchen
    • Level: Main
    • Area: 210
    • Dimensions: 15 x 14
    Living room
    • Level: Main
    • Area: 330
    • Dimensions: 22 x 15
    Heating
    • Natural Gas, Forced Air
    Cooling
    • Central Air
    Appliances
    • Included: Disposal, Range/Oven Hook Up Elec, Dishwasher, Microwave, Refrigerator, Washer, Dryer-Electric, Electric Oven, Electric Range, Water Softener Owned
    • Laundry: Electric Dryer Hookup, Sink, Main Level, Washer Hookup
    Features
    • 1st Bdrm En Suite, Breakfast Bar, Ceiling-9+, Ceiling Fan(s), Central Vacuum, Stone Counters, Kitchen Island, Open Floorplan, Pantry, Double Vanity, Stand Up Shower, Tub and Separate Shower, Tub/Shower Combination, Main Level Bedroom Suite, Formal Dining Room
    • Flooring: Carpet, Laminate, Tile
    • Basement: Daylight,Partially Finished,Concrete,Sump Pump
    • Number of fireplaces: 2
    • Fireplace features: Living Room, Gas Starter
    Interior area
    • Total structure area: 4,852
    • Total interior livable area: 4,324 sqft
    • Finished area above ground: 3,424
    • Finished area below ground: 900

    Property

    Parking
    • Total spaces: 3
    • Parking features: Attached, Circular Driveway, Concrete
    • Attached garage spaces: 3
    • Has uncovered spaces: Yes
    Features
    • Levels: One and One Half
    • Stories: 1.5
    • Patio & porch: Patio
    • Exterior features: Irrigation System
    • Has spa: Yes
    • Spa features: Jet/Garden Tub
    • Fencing: Wood
    • Has view: Yes
    • View description: Water
    • Has water view: Yes
    • Water view: Water
    Lot
    • Size: 0.53 Acres
    • Dimensions: 125X186
    • Features: 0-2.9999, City/Town/Suburb, Landscaped
    Details
    • Parcel number: 431123200191.000033
    • Other equipment: Built-In Entertainment Ct, Generator

    Construction

    Type & style
    • Home type: SingleFamily
    • Property subtype: Single Family Residence
    Materials
    • Brick, Wood Siding
    • Roof: Asphalt
    Condition
    • New construction: No
    • Year built: 1989

    Utilities & green energy

    • Gas: NIPSCO
    • Sewer: City
    • Water: Well

    Community & HOA

    Community
    • Features: Golf
    • Subdivision: Prestwick
    HOA
    • Has HOA: Yes
    • HOA fee: $100 annually
    Location
    • Region: Winona Lake

    Financial & listing details

    • Tax assessed value: $512,000
    • Annual tax amount: $4,631
    • Date on market: 4/3/2026
    • Listing terms: Cash,Conventional

    Price history

    DateEventPrice
    9/11/2026Sold$457,500-1.6%
    Source: IRMLS #202611374 Report a problem
    9/8/2026Pending sale$465,000
    Source: IRMLS #202611374 Report a problem
    8/19/2026Price change$465,000-4.1%
    Source: IRMLS #202611374 Report a problem
    6/16/2026Price change$485,000-4.9%
    Source: IRMLS #202611374 Report a problem
    5/22/2026Price change$510,000-3.8%
    Source: IRMLS #202611374 Report a problem
    4/3/2026Listed for sale$530,000+60.7%
    Source: IRMLS #202611374 Report a problem
    1/15/2012Listing removed$329,900$76/sqft
    Source: Coldwell Banker Roth Wehrly Graber #28167 Report a problem
    6/6/2011Price change$329,900-2.9%$76/sqft
    Source: Roth Wehrly Graber #3020240 Report a problem
    3/17/2011Listed for sale$339,900-2.9%$79/sqft
    Source: Coldwell Banker Roth Wehrly Graber #28167 Report a problem
    11/11/2010Listing removed$349,900$81/sqft
    Source: RE/MAX Rainbow #26432 Report a problem
    8/27/2010Price change$349,900-2.8%$81/sqft
    Source: RE/MAX Rainbow #26432 Report a problem
    5/14/2010Listed for sale$359,900+14.3%$83/sqft
    Source: ReMax Rainbow Realtors, Inc. #26432 Report a problem
    7/24/2000Sold$315,000+5.7%$73/sqft
    Source: Public Record Report a problem
    3/26/1999Sold$298,000+10.6%$69/sqft
    Source: Public Record Report a problem
    4/2/1996Sold$269,500$62/sqft
    Source: Public Record Report a problem

    Public tax history

    YearProperty taxesTax assessment
    2025$4,425 -4.1%$512,000 +13.2%
    2024$4,616 +2.3%$452,100 -4.1%
    2023$4,512 +16.3%$471,200 +9.3%
    2022$3,879 +6.3%$431,300 +16.9%
    2021$3,651 +1.8%$368,900 +6.3%
    2020$3,586 -30.7%$347,000 +1.9%
    2019$5,177 +56%$340,600 +4.6%
    2018$3,319 +1.2%$325,600 +3.9%
    2017$3,278 +5.6%$313,500 +1.6%
    2016$3,106 -0.3%$308,600 -0.9%
    2014$3,114 +1.6%$311,400 +1.6%
    2013$3,064 +1.9%$306,400 +1.9%
    2012$3,007 -7%$300,700 -8.1%
    2011$3,234 +0.4%$327,200 -1%
    2010$3,222 +5.1%$330,500
    2009$3,064 +24%$330,500 +0%
    2007$2,471 $330,400
    2006-- $330,400
    Find assessor info on the county website

    Neighborhood: 46590

    Nearby schools

    GreatSchools rating
    Schools provided by the listing agent
    • Elementary: Jefferson
    • Middle: Edgewood
    • High: Warsaw
    • District: Warsaw Community

    Source: IRMLS. This data may not be complete. We recommend contacting the local school district to confirm school assignments for this home.

    Sell for more on Zillow
    Get a Zillow Showcase℠ listing at no additional cost and you could sell for .
    $457,900
    2% more
    +$9,158
    With Zillow Showcase(estimated)
    $467,058
    Sell for more on Zillow
    Get a Zillow Showcase℠ listing at no additional cost and you could sell for .
    $457,900
    2% more
    +$9,158
    With Zillow Showcase(estimated)
    $467,058