Skip main navigation
Sold for $424,900
  • $424,900

    2817 FLOWERTREE ROAD, ORLANDO, FL 32812

    3beds
    1,278sqft
    Single Family Residence
    Built in 1960
    10,279 Square Feet Lot
    $401,800 Zestimate®
    $332/sqft
    $2,322 Estimated rent

    Home value

    $401,800

    $382,000 - $422,000

    $2,322/mo

    Zestimate® history
    Loading
    Loading...

    Owner options

    List your home for rent

    $2,322/mo

    Rent Zestimate®

    Find your next renter with Zillow Rental Manager. Plus, with online applications, you can quickly screen prospective tenants – for free.

    Learn more

    $2,322/mo

    Rent Zestimate®

    Refinance and save

    $3,178/mo

    Est. payment

    Refinancing to a lower rate could help reduce your monthly payments and save thousands over the life of the loan.

    See today's rates

    $3,178/mo

    Est. payment

    Explore your selling options

    Work with a Zillow partner agent

    Leverage their expertise and Zillow's premium Showcase listings to get your home seen by more buyers.

    Get started

    List with your own agent

    Get your home in front of millions of buyers by listing it on Zillow.

    Learn how to do it

    Sell it yourself

    Take full control of how buyers see your home on Zillow by listing For Sale by Owner (FSBO).

    List your home

    What's special

    Fresh paint throughoutPremium vinyl plank flooringFarmhouse sinkStainless steel appliances
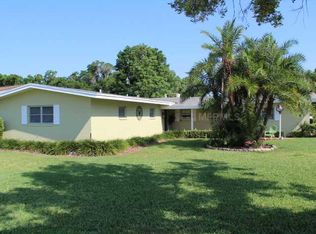
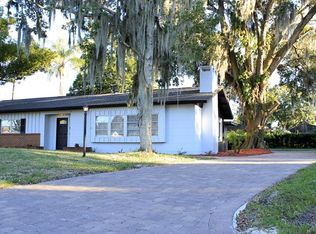
    Virtually Staged. Rare Opportunity in one of Central Florida’s most sought-after chain of lake communities. Neighborhood has private boat ramp access to the Lake Conway Chain of Lakes and famous Big Lake Conway SANDBAR w/ optional annual HOA fee. This charming open concept ranch style home has been completed updated. BRAND NEW ROOF - JANUARY OF 2026 includes warranty, whole house re-plum, vinyl fence with double gate for boat access, oversized backyard great for entertaining, MUST SEE gardens including 12+ fruit trees and plants including whole house drip irrigation system, walk around see through wood burning fireplace, fresh paint throughout, custom stone/tile and woodwork, stainless steel appliances, farmhouse sink, premium vinyl plank flooring BUT underneath is whole house TERRAZZO floor, custom galley kitchen with quartz countertops and lots of cabinets and storage, . LOCATION: 5min to MCO International Airport, 15-30min to Disney World and Universal Studios, less than 1 hour to beaches and Cape Canaveral (Cruises and Shuttle launches) . DISCLAIMER: OWNER IS A FL REAL ESTATE LICENSEE. Some photos have been virtually rendered.

    Zillow last checked:

    Listing updated:

    Listed by:

    Steven Koleno 804-656-5007,

    BEYCOME OF FLORIDA LLC 804-656-5007

    Bought with:

    Rose Kemp, 686870

    RE/MAX EXCLUSIVE COLLECTION

    Source: Stellar MLS,MLS#: O6417678MLS LogoOriginating MLS: Orlando Regional

    Facts & features

    Interior

    Bedrooms & bathrooms
    • Bedrooms: 3
    • Bathrooms: 2
    • Full bathrooms: 2
    Primary bedroom
    • Features: Walk-In Closet(s)
    • Level: First
    Bedroom 2
    • Features: Built-in Closet
    • Level: First
    Bedroom 3
    • Features: Built-in Closet
    • Level: First
    Primary bathroom
    • Features: No Closet
    • Level: First
    Bathroom 2
    • Features: No Closet
    • Level: First
    Balcony porch lanai
    • Features: No Closet
    • Level: First
    Balcony porch lanai
    • Features: No Closet
    • Level: First
    Dining room
    • Features: No Closet
    • Level: First
    Kitchen
    • Features: Storage Closet
    • Level: First
    Laundry
    • Features: No Closet
    • Level: First
    Living room
    • Features: No Closet
    • Level: First
    Heating
    • Central, Electric
    Cooling
    • Central Air
    Appliances
    • Included: Dishwasher, Disposal, Dryer, Microwave, Range, Refrigerator, Washer
    • Laundry: Laundry Room
    Features
    • Built-in Features, Ceiling Fan(s), Kitchen/Family Room Combo, L Dining, Living Room/Dining Room Combo, Open Floorplan, Primary Bedroom Main Floor, Solid Surface Counters, Solid Wood Cabinets, Stone Counters, Thermostat, Walk-In Closet(s)
    • Flooring: Terrazzo, Tile, Vinyl
    • Doors: Sliding Doors
    • Windows: Skylight(s), Window Treatments
    • Has fireplace: Yes
    • Fireplace features: Wood Burning
    Interior area
    • Total structure area: 1,998
    • Total interior livable area: 1,278 sqft

    Property

    Parking
    • Total spaces: 1
    • Parking features: Garage - Attached
    • Attached garage spaces: 1
    Features
    • Levels: One
    • Stories: 1
    • Exterior features: Garden, Irrigation System, Lighting, Other, Rain Gutters, Storage
    • Waterfront features: Lake Privileges, Boat Ramp - Private, Fishing Pier
    Lot
    • Size: 10,279 Square Feet
    Details
    • Parcel number: 302330188401042
    • Zoning: R-1-AA
    • Special conditions: None

    Construction

    Type & style
    • Home type: SingleFamily
    • Property subtype: Single Family Residence
    Materials
    • Block
    • Foundation: Slab
    • Roof: Shingle
    Condition
    • Completed
    • New construction: No
    • Year built: 1960

    Utilities & green energy

    • Sewer: Public Sewer
    • Water: Public
    • Utilities for property: Electricity Connected, Water Connected

    Community & HOA

    Community
    • Pet fee: $0 monthly
    • Subdivision: DAETWYLER SHORES REP 01
    HOA
    • Has HOA: Yes
    Location
    • Region: Belle Isle

    Financial & listing details

    • Price per square foot: $332/sqft
    • Tax assessed value: $286,140
    • Annual tax amount: $3,066
    • Date on market: 6/17/2026
    • Cumulative days on market: 27 days
    • Listing terms: Cash,Conventional
    • Ownership: Fee Simple
    • Total actual rent: 0
    • Electric utility on property: Yes
    • Road surface type: Asphalt

    Price history

    DateEventPrice
    8/12/2026Sold$424,900$332/sqft
    Source: Stellar MLS #O6417678 Report a problem
    7/14/2026Pending sale$424,900$332/sqft
    Source: Stellar MLS #O6417678 Report a problem
    7/10/2026Price change$424,900-1.2%$332/sqft
    Source: Stellar MLS #O6417678 Report a problem
    6/29/2026Price change$429,900-2.3%$336/sqft
    Source: Stellar MLS #O6417678 Report a problem
    6/25/2026Price change$439,900-2.2%$344/sqft
    Source: Stellar MLS #O6417678 Report a problem
    6/17/2026Listed for sale$449,900+115.3%$352/sqft
    Source: Stellar MLS #O6417678 Report a problem
    10/22/2018Sold$209,000+5%$164/sqft
    Source: Public Record Report a problem
    9/8/2018Listed for sale$199,000+32.7%$156/sqft
    Source: LA ROSA REALTY, LLC #O5730773 Report a problem
    9/18/2013Sold$150,000$117/sqft
    Source: Public Record Report a problem
    7/25/2013Listed for sale$150,000+68.5%$117/sqft
    Source: Homevest Realty #O5173239 Report a problem
    4/3/2001Sold$89,000$70/sqft
    Source: Public Record Report a problem

    Public tax history

    YearProperty taxesTax assessment
    2024$3,050 +3.6%$198,677 +3%
    2023$2,942 +4.8%$192,890 +3%
    2022$2,809 +2.5%$187,272 +3%
    2021$2,739 +1.3%$181,817 +1.4%
    2020$2,705 -8.1%$179,307 -6.6%
    2019$2,943 +61%$191,970 +52.8%
    2018$1,828 $125,635 -6.9%
    2017$1,828 +4.1%$134,917 +1.3%
    2016$1,755 +0.6%$133,195 +2.8%
    2015$1,745 -29.8%$129,528 +6.6%
    2014$2,485 +30%$121,518 +35.3%
    2013$1,912 -3.9%$89,803 -3.9%
    2012$1,990 -8.3%$93,402 -10%
    2011$2,168 -6.4%$103,820 -10%
    2010$2,316 $115,351 -11.4%
    2009-- $130,135 -17.1%
    2008$1,215 -9.8%$156,972 -6%
    2007$1,347 -3.7%$167,072 +2.1%
    2006$1,399 +0.6%$163,628 +23.8%
    2005$1,392 +9.1%$132,217 +19.8%
    2004$1,276 +3.5%$110,378 +14.5%
    2003$1,233 +6.4%$96,390 +3.8%
    2002$1,159 -20.8%$92,875 +11.9%
    2001$1,463 +5%$82,965 +4%
    2000$1,394 $79,765
    Find assessor info on the county website

    Neighborhood: 32812

    Nearby schools

    GreatSchools rating
    Schools provided by the listing agent
    • Elementary: Shenandoah Elem
    • Middle: Conway Middle
    • High: Oak Ridge High

    Source: Stellar MLS. This data may not be complete. We recommend contacting the local school district to confirm school assignments for this home.

    Get a cash offer in 3 minutes
    Find out how much your home could sell for in as little as 3 minutes with a no-obligation cash offer.
    Estimated market value
    $401,800
    Get a cash offer in 3 minutes
    Find out how much your home could sell for in as little as 3 minutes with a no-obligation cash offer.
    Estimated market value
    $401,800