First showings Friday 4/25 beginning at 5p.
Prime location! Welcome to this exceptional 4-bedroom, 4-bathroom home offering 3,200 square feet of thoughtfully designed living space, with a bonus room that offers far more in terms of functionality and livability than the official measurements suggest. Situated in the highly sought-after Wakefield Plantation, less than 1 mile from the golf course, tennis courts, and pool at Wakefield Country Club.
As you approach the home, you're greeted by a stunning stone entrance and steps leading to a grand 2-story foyer complemented by 9-foot ceilings, Brazilian hardwood floors throughout the main living areas and carpet in the bedrooms. The beautiful custom-built staircase and extensive custom crown molding sets the tone for the home's elegance. The main floor features a spacious family room with a 12-foot high-coffered ceiling and a gas log fireplace, surrounded by large windows that flood the space with natural light. The formal dining room or den features elegant wainscoting that exudes timeless charm, while the built-in speaker system creates a seamless flow of music throughout the home. It's perfect for both relaxation and entertainment, all easily controlled from a central media closet.
The chef's kitchen, equipped with stainless steel appliances, granite countertops with a bar-height edge, a combination microwave and wall oven, gas cooktop and pull-out cabinets for ease of access and functional storage. A large walk-in pantry and large casual dining area complete this culinary space. For added convenience, a bedroom and full bath are located on the main floor, providing flexibility and privacy. Upstairs, you'll find a giant bonus room measuring 19' x 20', two additional bedrooms, each with direct access to their own full bathroom—one featuring a glass-enclosed tub/shower combo, the other with a dual-sink vanity.
The enormous primary bedroom suite is a true retreat, boasting vaulted ceilings, a cozy seating area, and a large custom walk-in closet. The ensuite bath offers a jacuzzi soaking tub, a separate shower, a dual-sink vanity with a dedicated makeup area, and a private water closet.
Step outside to your private oasis with a screened porch equipped with surround sound, an open-air deck, and a hardscape patio with a built-in grill and bar-height counters, authentic Bevolo gas lighting, perfect for outdoor gatherings. A flat grassy area is ideal for games and leisure, while lush, mature trees provide both beauty and privacy. A hardscaped walkway connects the front and backyard, creating seamless flow between spaces. Completing the home's remarkable features are the laundry room, extra parking pad, HOA approved plans for 3 rd car garage, and modern amenities such as Nest thermostats, a tankless gas water heater, and updated HVAC systems.
You'll have access to pools, tennis, fitness and golf with the optional Wakefield Country Club membership (fee and application required). https://www.ccwakefieldplantation.com/membership
With its impeccable design and meticulous attention to detail, this home offers the perfect blend of comfort, style, and functionality. Schedule your showing today!
Sold for $699,000
$699,000
2817 Peachleaf St, Raleigh, NC 27614
4beds
3,200sqft
Single Family Residence
Built in 2006
0.28 Acres Lot
$687,800 Zestimate®
$218/sqft
$3,309 Estimated rent
Home value
$687,800
$653,000 - $729,000
$3,309/mo
Zestimate® history
Owner options
List your home for rent
$3,309/mo
Rent Zestimate®
Find your next renter with Zillow Rental Manager. Plus, with online applications, you can quickly screen prospective tenants – for free.
$3,309/mo
Rent Zestimate®
Refinance and save
$4,581/mo
Est. payment
Refinancing to a lower rate could help reduce your monthly payments and save thousands over the life of the loan.
$4,581/mo
Est. payment
Explore your selling options
Work with a Zillow partner agent
Leverage their expertise and Zillow's premium Showcase listings to get your home seen by more buyers.
Get startedList with your own agent
Get your home in front of millions of buyers by listing it on Zillow.
Learn how to do itSell it yourself
Take full control of how buyers see your home on Zillow by listing For Sale by Owner (FSBO).
List your homeWhat's special
Zillow last checked:
Listing updated:
Listed by:
Marti Hampton,
EXP Realty LLC
Bought with:
Non Member
Non Member Office
Source: Doorify MLS,MLS#: 10090790
Facts & features
Interior
Bedrooms & bathrooms
- Bedrooms: 4
- Bathrooms: 4
- Full bathrooms: 4
Primary bedroom
- Level: Second
- Area: 357 Square Feet
- Dimensions: 21 x 17
Bedroom 2
- Level: Second
- Area: 158.76 Square Feet
- Dimensions: 12.6 x 12.6
Bedroom 3
- Level: Second
- Area: 141.7 Square Feet
- Dimensions: 13 x 10.9
Bedroom 4
- Level: Main
- Area: 157.38 Square Feet
- Dimensions: 12.9 x 12.2
Bonus room
- Level: Second
- Area: 389.64 Square Feet
- Dimensions: 20.4 x 19.1
Den
- Level: Main
- Area: 130.9 Square Feet
- Dimensions: 11.9 x 11
Dining room
- Level: Main
- Area: 172.9 Square Feet
- Dimensions: 13.3 x 13
Other
- Level: Main
- Area: 105.41 Square Feet
- Dimensions: 12.7 x 8.3
Family room
- Level: Main
- Area: 283.1 Square Feet
- Dimensions: 19 x 14.9
Kitchen
- Level: Main
- Area: 169 Square Feet
- Dimensions: 13 x 13
Laundry
- Level: Second
- Area: 32.4 Square Feet
- Dimensions: 6 x 5.4
Other
- Description: Screened Porch
- Level: Main
- Area: 140 Square Feet
- Dimensions: 14 x 10
Other
- Description: Deck
- Level: Main
- Area: 120 Square Feet
- Dimensions: 12 x 10
Other
- Description: Patio
- Level: Main
- Area: 440 Square Feet
- Dimensions: 22 x 20
Other
- Description: Porch
- Level: Main
- Area: 32 Square Feet
- Dimensions: 8 x 4
Other
- Description: Garage
- Level: Main
- Area: 536.67 Square Feet
- Dimensions: 26.7 x 20.1
Heating
- Central, Natural Gas, Zoned
Cooling
- Central Air, Dual, Electric, Heat Pump, Multi Units
Appliances
- Included: Down Draft, Dishwasher, Gas Cooktop, Gas Water Heater, Microwave, Stainless Steel Appliance(s), Tankless Water Heater, Wall Oven
- Laundry: Upper Level
Features
- Breakfast Bar, Built-in Features, Coffered Ceiling(s), Entrance Foyer, Eat-in Kitchen, Granite Counters, High Ceilings, Open Floorplan, Pantry, Recessed Lighting, Soaking Tub, Sound System, Vaulted Ceiling(s), Wired for Sound, Living/Dining Room Combination, Whirlpool Tub, Bathtub/Shower Combination, Walk-In Shower, Water Closet
- Flooring: Carpet, Hardwood, Tile
- Basement: Crawl Space
- Fireplace features: Gas, Glass Doors, Gas Log, Fireplace Screen
Interior area
- Total structure area: 3,200
- Total interior livable area: 3,200 sqft
- Finished area above ground: 3,200
- Finished area below ground: 0
Property
Parking
- Total spaces: 2
- Parking features: Attached, Concrete, Garage Faces Front, Garage, Parking Pad
- Garage spaces: 2
- Has uncovered spaces: Yes
- Details: HOA approved plans for 3rd car garage
Features
- Levels: Two
- Stories: 2
- Patio & porch: Covered, Deck, Enclosed, Patio, Rear Porch, Screened
- Exterior features: Gas Grill, Lighting, Outdoor Grill, Private Yard, Rain Gutters
Lot
- Size: 0.28 Acres
- Features: Cul-De-Sac, Landscaped, Near Golf Course, Private
Details
- Parcel number: 1830135823
- Special conditions: Standard
Construction
Type & style
- Home type: SingleFamily
- Architectural style: Transitional
- Property subtype: Single Family Residence
Materials
- Fiber Cement, Stone
- Foundation: Brick/Mortar, Combination
- Roof: Architectural Shingle
Condition
- New construction: No
- Year built: 2006
Utilities & green energy
- Sewer: Public Sewer
- Water: Public
- Utilities for property: Electricity Connected, Natural Gas Connected, Sewer Connected, Water Connected
Community & HOA
Community
- Features: Street Lights
- Subdivision: Wakefield
HOA
- Has HOA: Yes
- Services included: None
- HOA fee: $296 annually
- HOA name: Wakefield HOA - PPM
- HOA phone: 984-849-4069
Location
- Region: Raleigh
Financial & listing details
- Price per square foot: $218/sqft
- Tax assessed value: $602,641
- Annual tax amount: $5,253
- Date on market: 4/25/2025
- Listing agreement: Exclusive Right To Sell
- Listing terms: Cash,Conventional
Price history
| Date | Event | Price |
|---|---|---|
| 7/24/2025 | Sold | $699,000$218/sqft |
Source:  Doorify MLS #10090790 Report a problem Doorify MLS #10090790 Report a problem | ||
| 5/1/2025 | Pending sale | $699,000$218/sqft |
Source: Doorify MLS #10090790 Report a problem | ||
| 4/25/2025 | Listed for sale | $699,000+57.3%$218/sqft |
Source: Doorify MLS #10090790 Report a problem | ||
| 6/15/2007 | Sold | $444,500+7.1%$139/sqft |
Source: Public Record Report a problem | ||
| 10/27/2006 | Sold | $415,000+418.8%$130/sqft |
Source: Public Record Report a problem | ||
| 3/17/2006 | Sold | $80,000$25/sqft |
Source: Public Record Report a problem | ||
Public tax history
| Year | Property taxes | Tax assessment |
|---|---|---|
| 2025 | $5,276 +0.4% | $602,641 |
| 2024 | $5,254 +1% | $602,641 +26.8% |
| 2023 | $5,202 +7.6% | $475,423 |
| 2022 | $4,834 +4% | $475,423 |
| 2021 | $4,646 +1.9% | $475,423 |
| 2020 | $4,561 -0.7% | $475,423 +20.4% |
| 2019 | $4,594 | $394,715 |
| 2018 | $4,594 +11.3% | $394,715 |
| 2017 | $4,126 +2.1% | $394,715 |
| 2016 | $4,041 -10% | $394,715 -8.6% |
| 2015 | $4,490 | $431,631 |
| 2014 | -- | $431,631 |
| 2013 | -- | $431,631 |
| 2012 | -- | $431,631 |
| 2011 | -- | $431,631 |
| 2010 | -- | $431,631 |
| 2009 | -- | $431,631 |
| 2008 | -- | -- |
| 2007 | -- | -- |
Find assessor info on the county website
Neighborhood: North Raleigh
Nearby homes
- $561,0004 bd3 ba2.5k sqft2809 Peachleaf St, Raleigh, NC 27614Off Market
- $596,6004 bd3 ba3.1k sqft2801 Peachleaf St, Raleigh, NC 27614Off Market
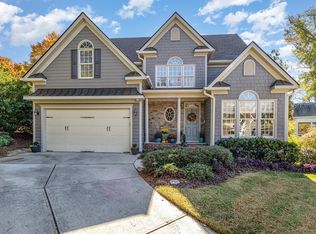
- $675,0004 bd5 ba3.6k sqft2825 Peachleaf St, Raleigh, NC 27614Sold
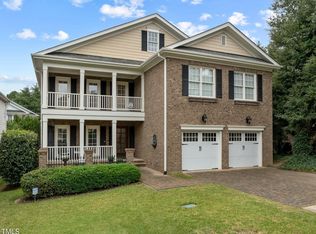
- $640,0004 bd5 ba3.2k sqft2700 Charleston Oaks Dr, Raleigh, NC 27614Sold
- $597,5003 bd4 ba2.9k sqft2741 Peachleaf St, Raleigh, NC 27614Off Market
- $936,1006 bd6 ba4.8k sqft2824 Peachleaf St, Raleigh, NC 27614Off Market
- $72,0000.25 acres12601 Port Chester Ct, Raleigh, NC 27614Off Market
- $839,0006 bd6 ba5k sqft2820 Peachleaf St, Raleigh, NC 27614Off Market
Nearby schools
GreatSchools rating
- 5/10Wakefield ElementaryGrades: PK-5Distance: 1.2 mi
- 8/10Wakefield MiddleGrades: 6-8Distance: 1.1 mi
- 8/10Wakefield HighGrades: 9-12Distance: 1.1 mi
Schools provided by the listing agent
- Elementary: Wake County Schools
- Middle: Wake County Schools
- High: Wake County Schools
Source: Doorify MLS. This data may not be complete. We recommend contacting the local school district to confirm school assignments for this home.
Get a cash offer in 3 minutes
Find out how much your home could sell for in as little as 3 minutes with a no-obligation cash offer.
Estimated market value
$687,800
Get a cash offer in 3 minutes
Find out how much your home could sell for in as little as 3 minutes with a no-obligation cash offer.
Estimated market value
$687,800
- North Carolina
- Wake County
- Raleigh
- 27614
- North Raleigh
- 2817 Peachleaf St
