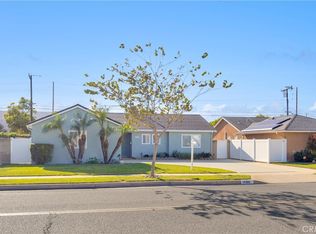
Welcome to 2817 Ridgewood Street in Santa Ana! Tucked away on a quiet cul-de-sac, this charming single-story home offers 4 bedrooms, 2 bathrooms, and 1,680 square feet of comfortable living space on a spacious lot. Inside, a generous front living room with a cozy fireplace creates a warm welcome, while the expanded dining area features a beautiful wood-beamed vaulted ceiling, adding character and an inviting atmosphere. The indoor laundry room includes a full-size washer and dryer, along with additional storage for everyday convenience. The primary suite offers an upgraded en-suite bathroom and direct access to the backyard, creating a seamless connection to your own private retreat. Three additional bedrooms and a tastefully remodeled full guest bathroom provide flexibility for guests, a home office, or additional living needs. Step outside to enjoy the best of Southern California living in a backyard designed for relaxation and entertaining. A sparkling swimming pool with a diving board, expansive covered patio, deck, and beautifully manicured garden create the perfect setting for sunny afternoons, outdoor gatherings, and evenings spent enjoying the California lifestyle. Ideally located just minutes from Chapman University, Angel Stadium, Honda Center, the upcoming OC Vibe entertainment district, and the shops and restaurants of Old Towne Orange. Disneyland and Newport Beach are also within convenient driving distance, offering easy access to entertainment, dining, and coastal escapes. With its inviting interior, private backyard oasis, and convenient location, 2817 Ridgewood offers a wonderful opportunity to enjoy comfortable living in the heart of Orange County.
For sale
Listed by: Harcourts Signature Properties • Mary Bell • 949-307-6322
$1,285,000
2817 Ridgewood St, Santa Ana, CA 92705
4beds
1,680sqft
Single Family Residence
Built in 1963
7,350 Square Feet Lot
$1,271,000 Zestimate®
$765/sqft
$-- HOA
What's special
- 31 days
- 1,274
- 85
Likely to sell faster than
Zillow last checked:
Listing updated:
Listed by:
Mary Bell DRE #02240090 949-307-6322,
Harcourts Signature Properties,
Joshua Gollish DRE #02246174,
Harcourts Signature Properties
Source: CRMLS,MLS#: OC26226353 Originating MLS: California Regional MLS
Facts & features
Interior
Bedrooms & bathrooms
- Bedrooms: 4
- Bathrooms: 2
- Full bathrooms: 2
- Main level bathrooms: 2
- Main level bedrooms: 4
Rooms
- Room types: Bedroom, Entry/Foyer, Family Room, Kitchen, Laundry, Living Room, Primary Bathroom, Primary Bedroom
Primary bedroom
- Features: Main Level Primary
Bedroom
- Features: Bedroom on Main Level
Bathroom
- Features: Remodeled, Separate Shower, Walk-In Shower
Kitchen
- Features: Granite Counters
Heating
- Central
Cooling
- Central Air
Appliances
- Included: Double Oven, Dishwasher, Gas Cooktop, Refrigerator, Tankless Water Heater
- Laundry: Laundry Room
Features
- Ceiling Fan(s), Granite Counters, Recessed Lighting, Bedroom on Main Level, Main Level Primary
- Flooring: Carpet, Wood
- Doors: French Doors
- Windows: Double Pane Windows
- Has fireplace: Yes
- Fireplace features: Living Room
- Common walls with other units/homes: No Common Walls
Interior area
- Total interior livable area: 1,680 sqft
Property
Parking
- Total spaces: 4
- Parking features: Driveway, Garage, Garage Door Opener, Private
- Attached garage spaces: 2
- Uncovered spaces: 2
Accessibility
- Accessibility features: No Stairs
Features
- Levels: One
- Stories: 1
- Entry location: Ground
- Patio & porch: Rear Porch, Covered, Deck, Front Porch, Patio, Porch
- Exterior features: Awning(s), Lighting
- Has private pool: Yes
- Pool features: In Ground, Pebble, Private
- Fencing: Block
- Has view: Yes
- View description: Pool
Lot
- Size: 7,350 Square Feet
- Features: 0-1 Unit/Acre, Back Yard, Cul-De-Sac, Yard
Details
- Parcel number: 39051144
- Special conditions: Standard
Construction
Type & style
- Home type: SingleFamily
- Architectural style: Ranch,Traditional
- Property subtype: Single Family Residence
Materials
- Stucco
- Foundation: Raised
- Roof: Composition
Condition
- Turnkey
- New construction: No
- Year built: 1963
Utilities & green energy
- Electric: 220 Volts
- Sewer: Public Sewer
- Water: Public
- Utilities for property: Electricity Connected, Sewer Connected, Water Connected
Community & HOA
Community
- Features: Curbs, Sidewalks
- Security: Carbon Monoxide Detector(s)
- Subdivision: None
Location
- Region: Santa Ana
Financial & listing details
- Price per square foot: $765/sqft
- Tax assessed value: $785,100
- Date on market: 10/21/2026
- Cumulative days on market: 31 days
- Listing terms: Cash,Cash to New Loan
- Road surface type: Paved
Estimated market value
$1,271,000
$1.21M - $1.33M
Not available
Price history
| Date | Event | Price |
|---|---|---|
| 10/21/2026 | Listed for sale | $1,285,000+86.2%$765/sqft |
Source:  CRMLS #OC26226353 Report a problem | ||
| 5/24/2019 | Sold | $690,000+0.9%$411/sqft |
Source: Public Record Report a problem | ||
| 4/24/2019 | Pending sale | $684,000$407/sqft |
Source: First Team Real Estate #PW19063207 Report a problem | ||
| 4/17/2019 | Price change | $684,000-2.1%$407/sqft |
Source: First Team Real Estate #PW19063207 Report a problem | ||
| 3/25/2019 | Price change | $699,000-4.2%$416/sqft |
Source: First Team Real Estate #PW19063207 Report a problem | ||
| 3/22/2019 | Listed for sale | $730,000+12.5%$435/sqft |
Source: First Team Real Estate #PW19063207 Report a problem | ||
| 12/5/2016 | Sold | $649,000$386/sqft |
Source: Public Record Report a problem | ||
| 11/7/2016 | Pending sale | $649,000$386/sqft |
Source: Ricci Realty #PW16723884 Report a problem | ||
| 10/31/2016 | Price change | $649,000-1.5%$386/sqft |
Source: Ricci Realty #PW16723884 Report a problem | ||
| 10/13/2016 | Listed for sale | $659,000$392/sqft |
Source: Ricci Realty #PW16723884 Report a problem | ||
Public tax history
| Year | Property taxes | Tax assessment |
|---|---|---|
| 2026 | -- | $785,100 +2% |
| 2025 | $8,556 +2.2% | $769,706 +2% |
| 2024 | $8,368 +2.2% | $754,614 +2% |
| 2023 | $8,185 +2% | $739,818 +2% |
| 2022 | $8,028 +2.9% | $725,312 +2% |
| 2021 | $7,803 +0.9% | $711,091 +1% |
| 2020 | $7,731 | $703,800 +4.2% |
| 2019 | $7,731 +3.4% | $675,219 +2% |
| 2018 | $7,477 +6% | $661,980 +2% |
| 2017 | $7,056 | $649,000 +720.5% |
| 2016 | $7,056 +548.1% | $79,097 +1.5% |
| 2015 | $1,089 +4% | $77,909 +2% |
| 2014 | $1,047 | $76,383 +0.5% |
| 2013 | -- | $76,038 +2% |
| 2012 | -- | $74,548 +2% |
| 2011 | -- | $73,087 +0.8% |
| 2010 | -- | $72,541 -0.2% |
| 2009 | -- | $72,714 +2% |
| 2008 | -- | $71,289 +2% |
| 2007 | -- | $69,892 +2% |
| 2006 | -- | $68,522 +2% |
| 2005 | -- | $67,179 +2% |
| 2004 | -- | $65,862 +1.9% |
| 2003 | -- | $64,655 +2% |
| 2002 | -- | $63,388 +2% |
| 2001 | $646 +3% | $62,146 +2% |
| 2000 | $627 | $60,928 |
Find assessor info on the county website
Monthly payment
Est. payment
Payment breakdown
Explore the cost of this home by adjusting the details. Changes won't be saved.Climate risks
Neighborhood: 92705
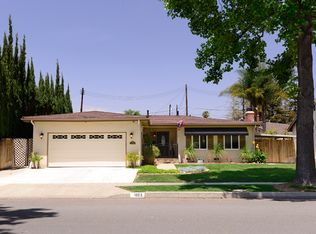
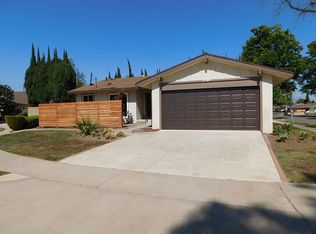
Similar homes
- $1,089,0004 bd2 ba1.7k sqft1822 Albion Ave, Santa Ana, CA 92705For Sale
 MLS ID #PW26202310, Lisa Blanc, Seven Gables Real Estate. CRMLS
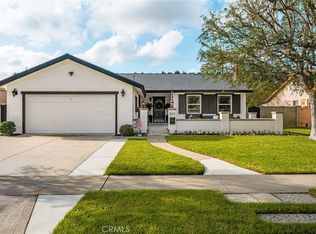
- $1,395,0004 bd3 ba2.3k sqft12531 Carmel Way, Santa Ana, CA 92705For Sale
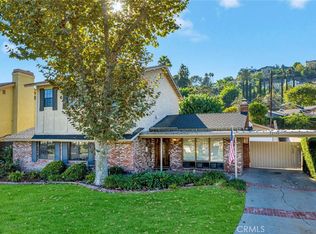 MLS ID #PW26220746, Albert Ricci, Ricci Realty. CRMLS
- $1,250,0004 bd3 ba1.5k sqft14391 Spa Dr, Huntington Beach, CA 92647For Sale
 MLS ID #OC26195353, Brandi Cumin, Luxre Realty, Inc.. CRMLS
- $1,349,9993 bd3 ba1.5k sqft702 E Cumberland Rd, Orange, CA 92865For Sale
 MLS ID #PW26176150, Elizabeth Gutierrez, RE/MAX New Dimension. CRMLS
