Welcome To 2817 Riverside Dr! This Beautiful Turn-Key Hi Ranch Features 3 Bedrooms & 2.5 Bathrooms! A Bright & Spacious Living Room & Dining Room, Granite Eat-In Kitchen With Stainless Steel Appliances & Gas Cooking. Three Spacious Bedrooms Including A Primary En-Suite With Double Closets. The Ground Level Consists Of A Large Den With Gas Fireplace & Sliders Out To A Stunning Backyard, Half Bathroom, Laundry Room & Access To The 2-Car Garage. Solar Heated, Saltwater, In-Ground Swimming Pool, Outdoor Kitchen & Sitting Area Underneath A Pergola On A Private 6,000 Sq Ft Lot. Hardwood Flooring, Gas Cooking & Heating, New Central A/C, Koi Pond, & Owned Solar Panels For The Swimming Pool. Located In The Prime Mandalay Section Of Wantagh, Close To Schools, Parks & More!
For sale
$989,000
2817 Riverside Drive, Wantagh, NY 11793
3beds
1,609sqft
Single Family Residence, Residential
Built in 1964
6,000 Square Feet Lot
$-- Zestimate®
$615/sqft
$-- HOA
What's special
- 16 days
- 3,416
- 283
Likely to sell faster than
Zillow last checked:
Listing updated:
Listed by:
Signature Premier Properties 516-546-6300,
Kunal Sewani 516-263-4439,
Seth B. Levy 516-546-6300,
Signature Premier Properties
Source: OneKey® MLS as distributed by MLS GRID,MLS#: 1056556
Facts & features
Interior
Bedrooms & bathrooms
- Bedrooms: 3
- Bathrooms: 3
- Full bathrooms: 2
- 1/2 bathrooms: 1
Heating
- Natural Gas
Cooling
- Central Air
Appliances
- Included: Dishwasher, Dryer, Gas Range, Microwave, Refrigerator, Stainless Steel Appliance(s), Washer, Gas Water Heater
- Laundry: Inside
Features
- Cathedral Ceiling(s), Ceiling Fan(s), Chandelier, Chefs Kitchen, Crown Molding, Eat-in Kitchen, Formal Dining, Granite Counters, High Ceilings, His and Hers Closets, Open Floorplan, Primary Bathroom, Recessed Lighting, Storage, Walk Through Kitchen
- Flooring: Hardwood, Vinyl
- Attic: Pull Stairs,Unfinished
- Number of fireplaces: 1
- Fireplace features: Gas, Living Room
Interior area
- Total structure area: 1,609
- Total interior livable area: 1,609 sqft
Property
Parking
- Total spaces: 2
- Parking features: Driveway
- Garage spaces: 2
- Has uncovered spaces: Yes
Features
- Levels: Two
- Patio & porch: Patio
- Has private pool: Yes
- Pool features: In Ground, Salt Water, Solar Heat
- Fencing: Fenced,Full
Lot
- Size: 6,000 Square Feet
- Dimensions: 60 x 100
- Features: Back Yard, Private
Details
- Parcel number: 2089632920000240
- Special conditions: None
Construction
Type & style
- Home type: SingleFamily
- Architectural style: Hi Ranch
- Property subtype: Single Family Residence, Residential
Materials
- Frame
Condition
- Updated/Remodeled
- Year built: 1964
Utilities & green energy
- Sewer: Public Sewer
- Water: Public
- Utilities for property: Electricity Connected, Natural Gas Connected, Sewer Connected, Trash Collection Public, Water Connected
Community & HOA
Community
- Security: Security System
HOA
- Has HOA: No
Location
- Region: Wantagh
Financial & listing details
- Price per square foot: $615/sqft
- Tax assessed value: $557,000
- Annual tax amount: $16,420
- Date on market: 10/1/2026
- Cumulative days on market: 16 days
- Listing agreement: Exclusive Right To Sell
- Electric utility on property: Yes
Estimated market value
Not available
Estimated sales range
Not available
Not available
Price history
| Date | Event | Price |
|---|---|---|
| 10/1/2026 | Listed for sale | $989,000+16.5%$615/sqft |
Source:  OneKey® MLS as distributed by MLS GRID #1056556 Report a problem OneKey® MLS as distributed by MLS GRID #1056556 Report a problem | ||
| 11/3/2022 | Sold | $849,000$528/sqft |
Source: OneKey® MLS as distributed by MLS GRID #L3428820 Report a problem | ||
| 9/30/2022 | Pending sale | $849,000$528/sqft |
Source: OneKey® MLS as distributed by MLS GRID #3428820 Report a problem | ||
| 9/8/2022 | Listed for sale | $849,000$528/sqft |
Source: OneKey® MLS as distributed by MLS GRID #3428820 Report a problem | ||
Public tax history
| Year | Property taxes | Tax assessment |
|---|---|---|
| 2024 | -- | $557 +5.3% |
| 2023 | -- | $529 -4.3% |
| 2022 | -- | $553 |
| 2021 | $12,051 +8.8% | -- |
| 2020 | $11,075 +2.6% | $693 -6.6% |
| 2019 | $10,798 | $742 -3.4% |
| 2018 | $10,798 -26.8% | $768 -27.5% |
| 2017 | $14,747 +5.2% | $1,059 |
| 2016 | $14,016 +224.8% | $1,059 |
| 2015 | $4,315 +6.6% | $1,059 |
| 2013 | $4,047 +2% | $1,059 |
| 2012 | $3,968 -49.1% | $1,059 -4.2% |
| 2011 | $7,788 -1.3% | $1,106 -7.5% |
| 2010 | $7,889 | $1,196 -15.2% |
| 2009 | -- | $1,411 -1.1% |
| 2008 | -- | $1,427 +1.2% |
| 2006 | -- | $1,410 -36.5% |
| 2005 | -- | $2,222 -42.4% |
| 2004 | -- | $3,855 |
| 2003 | -- | $3,855 -40.7% |
| 2002 | -- | $6,500 |
| 2001 | -- | $6,500 |
| 2000 | -- | $6,500 |
Find assessor info on the county website
Monthly payment
Climate risks
Neighborhood: 11793
Nearby schools
Schools provided by the listing agent
- Elementary: Mandalay School
- Middle: Wantagh Middle School
- High: Wantagh Senior High School
Source: OneKey® MLS as distributed by MLS GRID. This data may not be complete. We recommend contacting the local school district to confirm school assignments for this home.
Similar homes
- $--3 bd2 ba1.1k sqft3677 Smith St, Wantagh, NY 11793Auction
 Auction.com 2
 - $999,0004 bd3 ba2.2k sqft1675 Cornelius Avenue, Wantagh, NY 11793For Sale
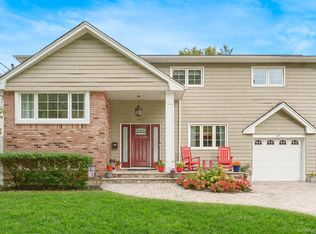
 MLS ID #1059703, Vincent Causeman, Listing by: Century 21 AA Realty. OneKey® MLS as distributed by MLS GRID
 - $1,049,0003 bd2 ba2k sqft2660 Riverside Drive, Wantagh, NY 11793For Sale
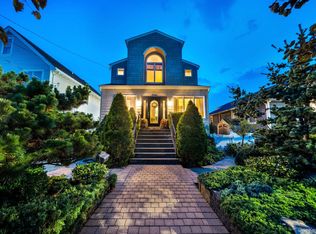 MLS ID #1037911, Seth B. Levy, Listing by: Signature Premier Properties. OneKey® MLS as distributed by MLS GRID
 - $799,0003 bd3 ba1.9k sqft2625 Riverside Drive, Wantagh, NY 11793For Sale
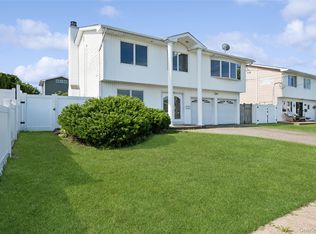 MLS ID #1007174, Robert Reimann, Listing by: Coldwell Banker American Homes. OneKey® MLS as distributed by MLS GRID
 - $979,0004 bd2 ba1.9k sqft101 Jetmore Place, Massapequa, NY 11758For SaleMLS ID #1063038, Viviana B. Lafuente, Listing by: Premium Group Realty Corp. OneKey® MLS as distributed by MLS GRID
- $720,0004 bd2 ba1.1k sqft2450 Mermaid Avenue, Wantagh, NY 11793For SaleMLS ID #1061907, Marian Nayroze, Listing by: Property Professionals Realty. OneKey® MLS as distributed by MLS GRID
- $839,9993 bd2 ba1.7k sqft3075 Wilson Avenue, Wantagh, NY 11793For SaleMLS ID #1055221, Mary M. Macaluso, Listing by: Compass Greater NY LLC. OneKey® MLS as distributed by MLS GRID
- $850,0003 bd2 ba1.6k sqft2941 Shore Road, Bellmore, NY 11710For SaleMLS ID #1062942, Kevin G. OSullivan, Listing by: Home and Hearth of Long Island. OneKey® MLS as distributed by MLS GRID
- $729,0003 bd2 ba1.4k sqft1843 Beech Street, Wantagh, NY 11793For SaleMLS ID #1061891, Seth B. Levy, Listing by: Signature Premier Properties. OneKey® MLS as distributed by MLS GRID
- $998,0004 bd3 ba2.1k sqft2086 Washington Avenue, Seaford, NY 11783For SaleMLS ID #1061357, Daria V. Yakovleva Goodman, Listing by: F2 Firm Inc. OneKey® MLS as distributed by MLS GRID
- $899,0004 bd2 ba1.9k sqft45 Florence Avenue, Massapequa, NY 11758For SaleMLS ID #1060377, Janet A. Elliott, Listing by: BH&G R E Realty Connect. OneKey® MLS as distributed by MLS GRID
- $879,9993 bd2 ba2k sqft36 Range Drive, Merrick, NY 11566For SaleMLS ID #1056567, Jane M. Clifford SFR, Listing by: Signature Premier Properties. OneKey® MLS as distributed by MLS GRID
- $749,0003 bd2 ba1.1k sqft2230 Beech Street, Wantagh, NY 11793For SaleMLS ID #1055275, Richard Sagistano, Listing by: Century 21 AA Realty. OneKey® MLS as distributed by MLS GRID
- $1,195,0004 bd3 ba2.3k sqft2590 Riverside Drive, Wantagh, NY 11793For SaleMLS ID #1022508, Ellie Shahmirza, Listing by: Blackstone Realty. OneKey® MLS as distributed by MLS GRID
- $960,0004 bd3 ba1.9k sqft2919 Bond Drive, Merrick, NY 11566For SaleMLS ID #1053980, Cathy Stone CBR, Listing by: Douglas Elliman Real Estate. OneKey® MLS as distributed by MLS GRID
- $899,9993 bd2 ba1.6k sqft2126 Howell Street, Bellmore, NY 11710For SaleMLS ID #1055619, Richard J. Cappiello, Listing by: Iaquinta Premier Properties. OneKey® MLS as distributed by MLS GRID
- $969,9004 bd4 ba2.2k sqft315 wynsum Avenue, Merrick, NY 11566For SaleMLS ID #1058377, Louise F. Pitlake, Listing by: Douglas Elliman Real Estate. OneKey® MLS as distributed by MLS GRID
