Skip main navigation
Sold for $300,000
  • $300,000

    2817 Stony Loop, Isabella, MN 55607

    2beds
    1,830sqft
    Single Family Residence
    Built in 2008
    10 Acres Lot
    $300,000 Zestimate®
    $164/sqft
    $2,164 Estimated rent

    Home value

    $300,000

    Estimated sales range

    Not available

    $2,164/mo

    Zestimate® history
    Loading
    Loading...

    Owner options

    List your home for rent

    $2,164/mo

    Rent Zestimate®

    Find your next renter with Zillow Rental Manager. Plus, with online applications, you can quickly screen prospective tenants – for free.

    Learn more

    $2,164/mo

    Rent Zestimate®

    Refinance and save

    $1,814/mo

    Est. payment

    Refinancing to a lower rate could help reduce your monthly payments and save thousands over the life of the loan.

    See today's rates

    $1,814/mo

    Est. payment

    Explore your selling options

    Work with a Zillow partner agent

    Leverage their expertise and Zillow's premium Showcase listings to get your home seen by more buyers.

    Get started

    List with your own agent

    Get your home in front of millions of buyers by listing it on Zillow.

    Learn how to do it

    Sell it yourself

    Take full control of how buyers see your home on Zillow by listing For Sale by Owner (FSBO).

    List your home

    What's special

    Classic log constructionSoaring vaulted ceilingsMultiple storage shedsOpen airy feelTwo comfortable bedroomsDedicated workshop
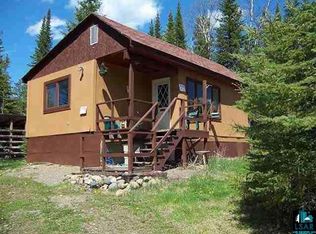
    Nestled along Stony Loop Road in Isabella, Minnesota, this cozy 2-bedroom log cabin offers the perfect blend of rustic charm and peaceful seclusion. Set on 10 private acres, this property is a true Northwoods escape surrounded by nature and tranquility. Step inside to soaring vaulted ceilings that create an open, airy feel while maintaining the warmth and character of classic log construction. The thoughtfully designed layout includes two comfortable bedrooms and a ¾ bath, ideal for a weekend getaway or year-round living. The kitchen features stainless steel appliances, combining modern convenience with timeless cabin appeal. The lower-level rec room provides flexible space for entertaining, relaxing, or accommodating guests. Outside, you'll find multiple storage sheds and a dedicated workshop — perfect for hobbies, equipment, or outdoor gear. Whether you're seeking a peaceful retreat, a hunting basecamp, or a cozy full-time residence, this private 10-acre property delivers space, serenity, and authentic Northwoods living.

    Zillow last checked:

    Listing updated:

    Listed by:

    Kayla Wilson 507-581-3499,

    Timber Ghost Realty,

    Nonmember NONMEMBER,

    Nonmember Office

    Bought with:

    Chris Eilrich, MN 40199284

    Wildwoods Land Company

    Source: Lake Superior Area Realtors as distributed by MLS GRID,MLS#: 6123680MLS Logo

    Facts & features

    Interior

    Bedrooms & bathrooms
    • Bedrooms: 2
    • Bathrooms: 1
    • 3/4 bathrooms: 1
    • Main level bedrooms: 1
    Primary bedroom
    • Description: Loft bedroom with a view
    • Level: Upper
    • Area: 198 Square Feet
    • Dimensions: 11 x 18
    Bedroom
    • Description: Spacious guest bedroom with two closets
    • Level: Main
    • Area: 198 Square Feet
    • Dimensions: 11 x 18
    Bathroom
    • Description: 3/4 bath on main floor
    • Level: Main
    • Area: 56 Square Feet
    • Dimensions: 7 x 8
    Kitchen
    • Description: Eat-in kitchen with barstool height counter, stainless steel appliances
    • Level: Main
    • Area: 117 Square Feet
    • Dimensions: 9 x 13
    Laundry
    • Description: Washer/Dryer hookups with ample closet storage and access to back porch
    • Level: Main
    • Area: 90 Square Feet
    • Dimensions: 10 x 9
    Living room
    • Description: Open living space with natural light and vaulted ceilings
    • Level: Main
    • Area: 408 Square Feet
    • Dimensions: 24 x 17
    Rec room
    • Description: Exterior access to recreational room with large open space and utilities
    • Level: Lower
    • Area: 816 Square Feet
    • Dimensions: 34 x 24
    Heating
    • Boiler, In Floor Heat, Wood, Propane, Electric
    Appliances
    • Included: Water Heater-Electric, Dryer, Microwave, Range, Refrigerator, Washer
    • Laundry: Main Level, Dryer Hook-Ups, Washer Hookup
    Features
    • Natural Woodwork, Vaulted Ceilings
    • Windows: Wood Frames
    • Basement: Full,Partially Finished,Family/Rec Room,Utility Room
    • Has fireplace: No
    Interior area
    • Total interior livable area: 1,830 sqft
    • Finished area above ground: 1,014
    • Finished area below ground: 816

    Property

    Parking
    • Parking features: Gravel, None
    Features
    • Patio & porch: Porch
    • Exterior features: Hot Tub
    Lot
    • Size: 10 Acres
    • Dimensions: 660' x 660'
    • Features: Tree Coverage - Medium, High, Level
    Details
    • Additional structures: Chicken Coop/Barn, Storage Shed, Workshop, Other
    • Foundation area: 936
    • Parcel number: 20600932555
    • Other equipment: Air to Air Exchange, Fuel Tank-Rented

    Construction

    Type & style
    • Home type: SingleFamily
    • Architectural style: Log
    • Property subtype: Single Family Residence
    Materials
    • Log, Log Home
    • Foundation: Concrete Perimeter
    • Roof: Asphalt Shingle
    Condition
    • Previously Owned
    • Year built: 2008

    Utilities & green energy

    • Electric: Coop Power & Light
    • Sewer: Private Sewer
    • Water: Private, Drilled

    Community & HOA

    HOA
    • Has HOA: No
    Location
    • Region: Isabella

    Financial & listing details

    • Price per square foot: $164/sqft
    • Tax assessed value: $444,800
    • Annual tax amount: $1,990
    • Date on market: 2/16/2026
    • Cumulative days on market: 94 days
    • Listing terms: Cash,Conventional

    Price history

    DateEventPrice
    7/2/2026Sold$300,000-9.1%$164/sqft
    Source: Lake Superior Area Realtors as distributed by MLS GRID #6123680 Report a problem
    5/22/2026Contingent$329,900$180/sqft
    Source: Lake Superior Area Realtors as distributed by MLS GRID #6123680 Report a problem
    5/8/2026Price change$329,900-1.5%$180/sqft
    Source: NorthstarMLS as distributed by MLS GRID #7020261 Report a problem
    4/8/2026Price change$334,900-1.5%$183/sqft
    Source: Lake Superior Area Realtors as distributed by MLS GRID #6123680 Report a problem
    2/16/2026Listed for sale$339,900+70%$186/sqft
    Source: Lake Superior Area Realtors as distributed by MLS GRID #6123680 Report a problem
    11/12/2020Sold$200,000$109/sqft
    Source: Public Record Report a problem

    Public tax history

    YearProperty taxesTax assessment
    2025$1,990 -1.1%$444,800 +34.7%
    2024$2,012 +13.5%$330,200
    2023$1,772 -14.1%$330,200 +58.7%
    2022$2,064 +45.2%$208,010
    2021$1,421 -24.2%$208,010
    2020$1,874 +7%$208,010 -15.3%
    2018$1,752 -0.5%$245,500 -0.8%
    2017$1,762 +1%$247,400 -3.4%
    2016$1,745 -2.4%$256,100
    2015$1,787 $256,100
    2014$1,787 +28.3%--
    2013$1,393 -9.2%--
    2012$1,534 --
    2011-- --
    2010$288 --
    Find assessor info on the county website

    Neighborhood: 55607

    Nearby schools

    GreatSchools rating
    Get pre-qualified for a loan
    At Zillow Home Loans, we can pre-qualify you in as little as 5 minutes with no impact to your credit score.

    An equal housing lender. NMLS #10287.