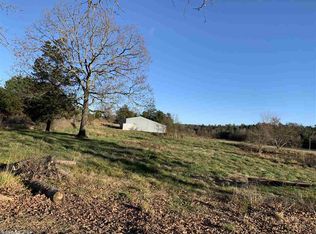
Own a legacy property on 196+ contiguous acres in Scott Co just minutes from Oklahoma. A stunning home borders the Ouachita National Forest, offering privacy, hunting /recreation, and agricultural opportunity. The custom-built three-story brick home, constructed in 1999 offers exceptional craftsmanship with. 10-ft ceilings, Brazilian glazed tile floors, classic crown molding, vaulted living room with a floor-to-ceiling Extraordinaire log fireplace insert. Central kitchen with Corian countertops, abundant white poplar cabinetry, Jenn-Air cooktop with griddle, double ovens, glazed tile sinks, formal and informal dining room & living rooms, Main-level primary suite with French doors, dual walk-in closets, clawfoot tub, double vanities, shower, and private water closet. 3 spacious upstairs bedrooms with walk-in closets and sitting areas; 2 upper-level bonus rooms on third floor with alcove seating & panoramic mountain views. Concrete subflooring between levels for soundproofing and structural strength. Fenced and cross-fenced, Six ponds, multiple hay pastures, barn + corral with utilities. Safe room & water storage. Hunt, Ranch, or live out a legacy in this beautiful home on acreage.
Active
$1,750,000
28170 Walnut Rd, Waldron, AR 72958
5beds
3,500sqft
Est.: Get pre-qualified
Single Family Residence
Built in 1999
196.72 Acres Lot
$-- Zestimate®
$500/sqft
$-- HOA
What's special
Water storageAgricultural opportunityPrivate water closetUpper-level bonus roomsSpacious upstairs bedroomsMain-level primary suiteStructural strength
- 294 days |
- 213 |
- 7 |
Zillow last checked:
Listing updated:
Listed by:
Luke Alston 479-234-1376,
SmallTown Hunting Properties & Real Estate 479-588-1034
Source: CARMLS,MLS#: 25031093
Tour with a local agent
Facts & features
Interior
Bedrooms & bathrooms
- Bedrooms: 5
- Bathrooms: 3
- Full bathrooms: 2
- 1/2 bathrooms: 1
Rooms
- Room types: Formal Living Room, Den/Family Room, Office/Study, Workshop/Craft, Bonus Room
Dining room
- Features: Separate Dining Room, Separate Breakfast Rm, Breakfast Bar
Heating
- Electric
Cooling
- Electric
Appliances
- Included: Built-In Range, Double Oven, Microwave, Surface Range, Dishwasher, Disposal, Indoor Grill, Plumbed For Ice Maker, Oven, Water Purifier, Electric Water Heater
- Laundry: Washer Hookup, Electric Dryer Hookup, Laundry Room
Features
- Dry Bar, Walk-In Closet(s), Built-in Features, Ceiling Fan(s), Walk-in Shower, Breakfast Bar, Kit Counter-Corian, Pantry, Primary Bedroom/Main Lv, Primary Bedroom Apart, Primary Bed. Sitting Area, 3 Bedrooms Upper Level
- Flooring: Tile
- Doors: Insulated Doors
- Windows: Window Treatments, Insulated Windows
- Has fireplace: Yes
- Fireplace features: Woodburning-Site-Built, Insert, Blower Fan
Interior area
- Total structure area: 3,500
- Total interior livable area: 3,500 sqft
Property
Parking
- Total spaces: 4
- Parking features: Garage, Parking Pad, Garage Door Opener, Four Car or More
- Has garage: Yes
Features
- Levels: Multi/Split
- Fencing: Cross Fenced
- Has view: Yes
- View description: Mountain(s)
- Waterfront features: Pond, Stock Pond
Lot
- Size: 196.72 Acres
- Features: Rural Property, Wooded, Cleared, Extra Landscaping, National Forest Bndaries, Split Possible
Details
- Additional structures: Barns/Buildings
- Parcel number: 00108405000
- Other equipment: Farm Equipment
- Horses can be raised: Yes
Construction
Type & style
- Home type: SingleFamily
- Architectural style: Traditional
- Property subtype: Single Family Residence
Materials
- Brick, Metal/Vinyl Siding
- Foundation: Slab
- Roof: Shingle
Condition
- New construction: No
- Year built: 1999
Utilities & green energy
- Electric: Electric-Co-op
- Sewer: Septic Tank
- Water: Public, Well
Green energy
- Energy efficient items: Doors
Community & HOA
Community
- Security: Smoke Detector(s), Safe/Storm Room
- Subdivision: Metes & Bounds
HOA
- Has HOA: No
Location
- Region: Waldron
Financial & listing details
- Price per square foot: $500/sqft
- Tax assessed value: $179,200
- Annual tax amount: $1,117
- Date on market: 8/5/2025
- Listing terms: Conventional,Cash
- Road surface type: Dirt, Paved
Estimated market value
Not available
Estimated sales range
Not available
$2,149/mo
Price history
| Date | Event | Price |
|---|---|---|
| 10/17/2025 | Price change | $583,600-66.7%$167/sqft |
Source: My State MLS #11592255 Report a problem | ||
| 8/5/2025 | Listed for sale | $1,750,000+94.4%$500/sqft |
Source: | ||
| 9/17/2023 | Listing removed | -- |
Source: Western River Valley BOR #1060145 Report a problem | ||
| 1/10/2023 | Price change | $900,000-25%$257/sqft |
Source: Western River Valley BOR #1060145 Report a problem | ||
| 8/16/2022 | Listed for sale | $1,200,000+211.7%$343/sqft |
Source: Western River Valley BOR #1060145 Report a problem | ||
| 1/15/2021 | Listing removed | $385,000$110/sqft |
Source: CARMLS #20038126 Report a problem | ||
| 12/15/2020 | Listed for sale | $385,000-48.7%$110/sqft |
Source: Select Realty #20038126 Report a problem | ||
| 5/17/2017 | Listing removed | $750,000$214/sqft |
Source: Chuck Fawcett Realty FSM #1007257 Report a problem | ||
| 2/7/2017 | Listed for sale | $750,000+581.8%$214/sqft |
Source: Chuck Fawcett Realty FSM #1007257 Report a problem | ||
| 8/28/1998 | Sold | $110,000$31/sqft |
Source: Agent Provided Report a problem | ||
Public tax history
| Year | Property taxes | Tax assessment |
|---|---|---|
| 2024 | $876 -7.9% | $35,840 |
| 2023 | $951 -5% | $35,840 |
| 2022 | $1,001 | $35,840 |
| 2021 | $1,001 -7.8% | $35,840 -5.8% |
| 2020 | $1,086 -25.7% | $38,050 |
| 2019 | $1,461 | $38,050 |
| 2018 | $1,461 | $38,050 +1.6% |
| 2017 | $1,461 | $37,450 -5.9% |
| 2015 | -- | $39,810 |
| 2014 | -- | $39,810 |
| 2013 | -- | $39,810 +40.9% |
| 2012 | -- | $28,250 |
| 2011 | -- | $28,250 |
| 2010 | -- | $28,250 |
| 2009 | -- | -- |
Find assessor info on the county website
Monthly payment
Est. payment$--/mo
Payment breakdown
Explore the cost of this home by adjusting the details. Changes won't be saved.
All calculations are estimates and provided by Zillow, Inc. for informational purposes only. Actual amounts may vary.
HOA fees may include property taxes on listings classified as Co-Ops. Contact the listing agent and/or owner for fee details.
Mortgage interest rates are dependent on a number of factors, including credit score, down payment, and repayment length. Interest rate data provided by Zillow Group Marketplace, Inc. as of 1/1/1970 from various mortgage lenders with which we have lead or other similar arrangements; the Estimated Payment is an average of those rates.
See how much you could borrow to make a competitive offer.
Climate risks
Neighborhood: 72958
Nearby schools
GreatSchools rating
- 5/10Waldron Middle SchoolGrades: 5-8Distance: 14.9 mi
- 6/10Waldron High SchoolGrades: 9-12Distance: 14.9 mi
- 5/10Waldron Elementary SchoolGrades: PK-4Distance: 15 mi
A local agent can set up tours, give advice and negotiate with sellers.
- Arkansas
- Scott County
- Hartford
- 72958
- 28170 Walnut Rd