Beautifully updated, this turn key 2-story home in the established Greenwood Forest offers 5 bedrooms, 2.5 baths & 2 spacious living areas. The downstairs living room features wood-looking ceramic tile, built-in cabinetry & surround sound, wet bar & a cozy wood-burning fireplace. Kitchen has granite counters, slate flooring, freshly painted solid-wood soft-close cabinetry & drawers, undercabinet lighting, tile backsplash, stainless stove/oven, microwave & wine refrigerator. Primary suite includes a spa-like ensuite bath showcasing a luxurious glass-framed walk-in sunken shower/bath, 2 walk-in closets, dual sinks, built-in cabinetry & private water closet. Upstairs are the 4 secondary bedrooms each with a walk-in closet, Jack & Jill bath & a versatile second living area. New roof. New exterior & interior paint. New carpet. Generac generator, tankless water heater, 2-car attached garage. Large backyard offers a shade sail, wooden swing frame, storage shed & lots of green space. Klein ISD
For sale
$389,000
5514 Pine Arbor Dr, Houston, TX 77066
5beds
3,116sqft
Single Family Residence
Built in 1975
9,361 Square Feet Lot
$377,200 Zestimate®
$125/sqft
$51/mo HOA
What's special
Cozy wood-burning fireplaceBeautifully updatedStorage shedSlate flooringKitchen has granite countersNew carpetWet bar
- 1 day |
- 159 |
- 9 |
Likely to sell faster than
Zillow last checked:
Listing updated:
Listed by:
Sloane Caldwell Romano TREC #0536218 832-466-1780,
United Real Estate
Source: HAR,MLS#: 44627904
Facts & features
Interior
Bedrooms & bathrooms
- Bedrooms: 5
- Bathrooms: 3
- Full bathrooms: 2
- 1/2 bathrooms: 1
Rooms
- Room types: Utility Room
Primary bedroom
- Level: First
- Area: 270
- Dimensions: 18 x 15
Bedroom
- Level: Second
- Area: 210
- Dimensions: 15 x 14
Bedroom
- Level: Second
- Area: 190
- Dimensions: 19 x 10
Bedroom
- Level: Second
Bedroom
- Level: Second
- Area: 143
- Dimensions: 13 x 11
Bedroom
- Level: Second
- Area: 143
- Dimensions: 13 x 11
Bedroom
- Level: Second
Other
- Level: First
Other
- Level: First
Other
- Level: Second
Breakfast
- Level: First
- Area: 130
- Dimensions: 13 x 10
Dining room
- Level: First
- Area: 156
- Dimensions: 13 x 12
Game room
- Level: Second
- Area: 169
- Dimensions: 13 x 13
Kitchen
- Level: First
- Area: 176
- Dimensions: 16 x 11
Living room
- Level: First
- Area: 638
- Dimensions: 29 x 22
Utility room
- Level: First
Heating
- Natural Gas
Cooling
- Ceiling Fan(s), Electric, Other
Appliances
- Included: Water Heater, Disposal, Wine Refrigerator, Convection Oven, Electric Oven, Microwave, Electric Range, Dishwasher
- Laundry: Electric Dryer Hookup, Gas Dryer Hookup, Washer Hookup
Features
- Crown Molding, Formal Entry/Foyer, Wet Bar, Wired for Sound, En-Suite Bath, Primary Bed - 1st Floor, Walk-In Closet(s)
- Flooring: Carpet, Slate, Tile
- Number of fireplaces: 1
- Fireplace features: Wood Burning
Interior area
- Total structure area: 3,116
- Total interior livable area: 3,116 sqft
Property
Parking
- Total spaces: 2
- Parking features: Attached, Garage Door Opener
- Attached garage spaces: 2
Features
- Stories: 2
- Patio & porch: Patio/Deck, Porch
- Exterior features: Sprinkler System
- Fencing: Back Yard
Lot
- Size: 9,361 Square Feet
- Features: Subdivided, 0 Up To 1/4 Acre
Details
- Additional structures: Shed(s)
- Parcel number: 1044400000017
Construction
Type & style
- Home type: SingleFamily
- Architectural style: Traditional
- Property subtype: Single Family Residence
Materials
- Brick, Wood Siding
- Foundation: Slab
- Roof: Composition
Condition
- New construction: No
- Year built: 1975
Utilities & green energy
- Water: Water District
Green energy
- Energy efficient items: Attic Vents, Thermostat
Community & HOA
Community
- Subdivision: Greenwood Forest Sec 05
HOA
- Has HOA: Yes
- HOA fee: $606 annually
Location
- Region: Houston
Financial & listing details
- Price per square foot: $125/sqft
- Tax assessed value: $347,800
- Annual tax amount: $7,356
- Date on market: 8/13/2026
- Listing terms: Cash,Conventional,FHA,VA Loan
Estimated market value
$377,200
$358,000 - $396,000
$2,569/mo
Price history
| Date | Event | Price |
|---|---|---|
| 8/13/2026 | Listed for sale | $389,000+104.7%$125/sqft |
Source:  HAR #44627904 Report a problem HAR #44627904 Report a problem | ||
| 6/3/2015 | Sold | -- |
Source: Agent Provided Report a problem | ||
| 5/19/2015 | Listed for sale | $190,000$61/sqft |
Source: RE/MAX Professional Group #49128764 Report a problem | ||
Public tax history
| Year | Property taxes | Tax assessment |
|---|---|---|
| 2025 | $4,672 +3.4% | $347,800 +8.7% |
| 2024 | $4,519 +17.2% | $320,093 -7.8% |
| 2023 | $3,856 -14.2% | $347,284 +17.6% |
| 2022 | $4,493 | $295,405 +23.4% |
| 2021 | -- | $239,349 +20.3% |
| 2020 | $3,763 +166.1% | $199,000 +3.1% |
| 2019 | $1,414 -66.2% | $192,930 +3.3% |
| 2018 | $4,183 | $186,688 |
| 2017 | $4,183 +50.5% | $186,688 |
| 2016 | $2,779 +11.4% | $186,688 +15.9% |
| 2015 | $2,495 | $161,110 +14.5% |
| 2014 | $2,495 | $140,761 +37% |
| 2013 | -- | $102,771 |
| 2012 | -- | $102,771 |
| 2011 | -- | $102,771 -19.4% |
| 2010 | -- | $127,500 -3.1% |
| 2009 | -- | $131,564 -18.8% |
| 2007 | -- | $161,975 +4.1% |
| 2006 | -- | $155,567 |
| 2005 | -- | -- |
| 2004 | -- | $159,000 -2.3% |
| 2003 | -- | $162,700 |
| 2002 | -- | $162,700 +8% |
| 2001 | -- | $150,600 +5.1% |
| 2000 | -- | $143,300 |
Find assessor info on the county website
Monthly payment
Est. payment
Payment breakdown
Explore the cost of this home by adjusting the details. Changes won't be saved.Climate risks
Neighborhood: 77066
Nearby schools
GreatSchools rating
- 7/10Greenwood Forest Elementary SchoolGrades: K-5Distance: 0.3 mi
- 5/10Wunderlich Intermediate SchoolGrades: 6-8Distance: 0.4 mi
- 3/10Klein Forest High SchoolGrades: 9-12Distance: 0.6 mi
Schools provided by the listing agent
- Elementary: Greenwood Forest Elementary School
- Middle: Wunderlich Intermediate School
- High: Klein Forest High School
Source: HAR. This data may not be complete. We recommend contacting the local school district to confirm school assignments for this home.
- $382,8004 bd4 ba3.7k sqft5510 Pine Arbor Dr, Houston, TX 77066Off Market
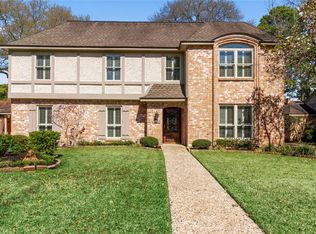
- $338,6005 bd4 ba3k sqft5518 Pine Arbor Dr, Houston, TX 77066Off Market

- $436,6005 bd4 ba3.7k sqft5515 Havenwoods Dr, Houston, TX 77066Off Market
- $292,4004 bd3 ba2.9k sqft5506 Pine Arbor Dr, Houston, TX 77066Off Market

- $484,7005 bd3 ba5.2k sqft5511 Havenwoods Dr, Houston, TX 77066Off Market
- $277,0004 bd2 ba2.6k sqft5522 Pine Arbor Dr, Houston, TX 77066Off Market
- $339,0005 bd4 ba3.3k sqft5515 Pine Arbor Dr, Houston, TX 77066Off Market
- $377,3004 bd4 ba3.6k sqft5511 Pine Arbor Dr, Houston, TX 77066Off Market
A local agent can set up tours, give advice and negotiate with sellers.
Similar homes
- $375,0004 bd3 ba2.9k sqft5914 Havenwoods Dr, Houston, TX 77066For Sale
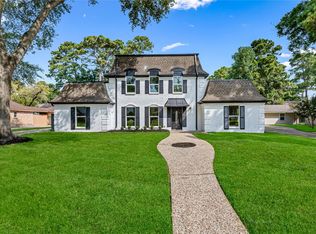 MLS ID #66122513, Amalia Bravo, PAK Home Realty North West. HAR
 - $329,0004 bd3 ba2.6k sqft5731 Lodge Creek Dr, Houston, TX 77066For Sale
 MLS ID #73079217, Cecelia Smith, eXp Realty LLC. HAR
 - $319,9234 bd3 ba2.8k sqft4910 Charade Dr, Houston, TX 77066For Sale
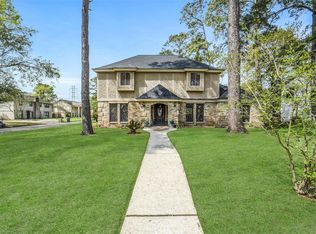 MLS ID #30485464, Vanessa Ramirez, Southern Star Realty. HAR
 - $299,9004 bd3 ba2.8k sqft5407 Old Lodge Dr, Houston, TX 77066For Sale
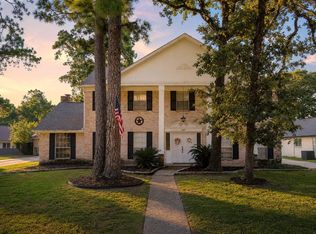 MLS ID #53335999, Erik Pina, Keller Williams Realty Professionals. HAR
 - $405,0005 bd4 ba2.7k sqft5210 Three Oaks Cir, Houston, TX 77069For SaleMLS ID #22182334, Billie Garza, Texas United Realty. HAR
- $290,0003 bd3 ba2.8k sqft5615 Spanish Oak Dr, Houston, TX 77066For SaleMLS ID #25169050, Amber Broadway, Opendoor Brokerage, LLC. HAR
- $425,0004 bd4 ba3.4k sqft13127 Paradise Valley Dr, Houston, TX 77069For SaleMLS ID #58681750, Linda Dietert, Better Homes and Gardens Real Estate Gary Greene - Champions. HAR
- $350,0004 bd3 ba2.6k sqft12210 Rolbury Ln, Houston, TX 77066For SaleMLS ID #12529037, Faye Gee, Texas Legacy Properties. HAR
- $360,0005 bd4 ba2.9k sqft12206 Gatemont Ct, Houston, TX 77066For SaleMLS ID #92853883, Ivette Garcia, RE/MAX Partners. HAR
- $309,0004 bd3 ba2.6k sqft4735 Theall Rd, Houston, TX 77066For SaleMLS ID #73482970, David Gutierrez, Prime Realty Group. HAR
- $350,0004 bd3 ba2.9k sqft5306 Dana Leigh Dr, Houston, TX 77066For SaleMLS ID #74058735, Melanie Carson, Better Homes and Gardens Real Estate Gary Greene - Champions. HAR
- $370,0004 bd2 ba2k sqft12326 Gaylawood Dr, Houston, TX 77066For SaleMLS ID #80772298, Rose Dunn, eXp Realty LLC. HAR
- $329,9004 bd3 ba2.6k sqft5306 Green Springs Dr, Houston, TX 77066For SaleMLS ID #66604077, Jeffrey Garrett, Texas Legacy Properties. HAR
- $420,0005 bd4 ba4.2k sqft5214 Lodge Creek Dr, Houston, TX 77066For SaleMLS ID #43655376, Nathalie Montes, LPT Realty, LLC. HAR
- $319,5005 bd4 ba3k sqft5619 Spanish Oak Dr, Houston, TX 77066For SaleMLS ID #40714477, Joe Rodriguez, Ferris Realty. HAR
- $319,0003 bd4 ba2.3k sqft12203 Heritage Grove Dr, Houston, TX 77066For SaleMLS ID #38820499, Richard Fenyes, Rocket Realtors. HAR
- $324,9774 bd3 ba2.9k sqft12618 Misty Valley Dr, Houston, TX 77066For SaleMLS ID #77234983, Thomas Eickleberry, Pride St. Realty, LLC. HAR
- $354,9004 bd4 ba3.2k sqft11527 Corola Trail Dr, Houston, TX 77066For SaleMLS ID #74939635, Amanda Baker, JLA Realty. HAR
- $325,0004 bd3 ba2.8k sqft12015 Soft Pines Dr, Houston, TX 77066For SaleMLS ID #94638270, Bea Flores, Sovereign Real Estate Grp. HAR
- $319,9994 bd4 ba3.1k sqft5926 Queensgate Dr, Houston, TX 77066For SaleMLS ID #12240744, Celeste Rodriguez, Walzel Properties - League City/Pearland. HAR
