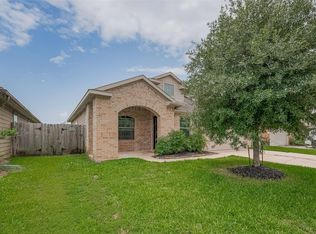
FULLY RENOVATED and move-in ready, this 5-bedroom, 3.5-bath home offers approximately 2,950 SF in the highly desirable Cypresswood community. Featuring two primary suites, including a fully accessible first-floor suite with private exterior access, it's ideal for multigenerational living or guests. The remodeled upstairs primary suite boasts a dual-sink quartz vanity and oversized walk-in shower. Recent updates include energy-efficient Low-E windows, PEX plumbing, a new electrical panel, fresh paint, LED lighting, quartz countertops, and luxury vinyl plank and porcelain tile flooring. The open-concept kitchen flows seamlessly into the spacious living and dining areas, perfect for everyday living and entertaining. Kitchen enjoys all new appliances. New designer lighting in home. Enjoy a large private backyard and access to Cypresswood's pools, tennis courts, playgrounds, and clubhouse. A beautifully updated home offering modern comfort, versatility, and an outstanding location.
For sale
$385,000
4023 Laverock Rd, Spring, TX 77388
5beds
2,934sqft
Single Family Residence
Built in 1972
0.27 Acres Lot
$378,800 Zestimate®
$131/sqft
$49/mo HOA
What's special
Fresh paintTwo primary suitesQuartz countertopsAll new appliancesNew designer lightingOversized walk-in showerOpen-concept kitchen
- 9 days |
- 231 |
- 15 |
Likely to sell faster than
Zillow last checked:
Listing updated:
Listed by:
Charlie Bingham TREC #0779490 346-646-8823,
Nan & Company Properties - Corporate Office (Heights)
Source: HAR,MLS#: 57148203
Facts & features
Interior
Bedrooms & bathrooms
- Bedrooms: 5
- Bathrooms: 4
- Full bathrooms: 3
- 1/2 bathrooms: 1
Rooms
- Room types: Utility Room
Primary bedroom
- Level: Second
- Area: 227.84
- Dimensions: 17.8 x 12.8
Bedroom
- Level: Second
- Area: 131.61
- Dimensions: 10.7 x 12.3
Bedroom
- Level: Second
- Area: 180.7
- Dimensions: 13.0 x 13.9
Bedroom
- Level: Second
- Area: 133.75
- Dimensions: 10.7 x 12.5
Bedroom
- Level: First
- Area: 223.44
- Dimensions: 13.3 x 16.8
Other
- Level: First
- Area: 231.68
- Dimensions: 18.1 x 12.8
Dining room
- Level: First
- Area: 179.31
- Dimensions: 13.9 x 12.9
Kitchen
- Level: First
- Area: 119.78
- Dimensions: 11.3 x 10.6
Living room
- Level: First
- Area: 350.35
- Dimensions: 24.5 x 14.3
Heating
- Natural Gas
Cooling
- Ceiling Fan(s), Electric
Appliances
- Included: Disposal, Gas Oven, Microwave, Gas Range, Dishwasher
- Laundry: Electric Dryer Hookup, Gas Dryer Hookup, Washer Hookup
Features
- Atrium, High Ceilings, 1 Bedroom Down - Not Primary BR, En-Suite Bath, Primary Bed - 2nd Floor, Sitting Area, Walk-In Closet(s)
- Flooring: Marble, Tile, Vinyl
- Windows: Insulated/Low-E windows
- Number of fireplaces: 1
- Fireplace features: Gas Log
Interior area
- Total structure area: 2,934
- Total interior livable area: 2,934 sqft
Property
Parking
- Total spaces: 2
- Parking features: Detached, Additional Parking, Garage Door Opener, Double-Wide Driveway
- Garage spaces: 2
Accessibility
- Accessibility features: Accessible Bedroom, Accessible Closets, Accessible Full Bath, Accessible Hallway(s), Accessible Kitchen, Master Bath Disabled Access
Features
- Stories: 2934
- Exterior features: Sprinkler System
- Fencing: Back Yard
Lot
- Size: 0.27 Acres
- Features: Subdivided, 1/4 Up to 1/2 Acre
Details
- Parcel number: 1045000000020
Construction
Type & style
- Home type: SingleFamily
- Architectural style: Colonial
- Property subtype: Single Family Residence
Materials
- Brick
- Foundation: Slab
- Roof: Composition
Condition
- New construction: No
- Year built: 1972
Utilities & green energy
- Water: Water District
Community & HOA
Community
- Subdivision: Cypresswood
HOA
- Has HOA: Yes
- Amenities included: Clubhouse, Jogging Path, Playground, Pond, Trail(s)
- HOA fee: $589 annually
Location
- Region: Spring
Financial & listing details
- Price per square foot: $131/sqft
- Tax assessed value: $265,730
- Annual tax amount: $5,779
- Date on market: 8/8/2026
- Listing terms: Cash,Conventional,FHA,Investor
- Road surface type: Asphalt
Estimated market value
$378,800
$360,000 - $398,000
$2,652/mo
Price history
| Date | Event | Price |
|---|---|---|
| 8/8/2026 | Listed for sale | $385,000-2.5%$131/sqft |
Source:  HAR #57148203 Report a problem HAR #57148203 Report a problem | ||
| 8/5/2026 | Listing removed | $395,000$135/sqft |
Source: HAR #7720881 Report a problem | ||
| 7/14/2026 | Price change | $395,000-1.1%$135/sqft |
Source: HAR #7720881 Report a problem | ||
| 6/20/2026 | Listed for rent | $2,950$1/sqft |
Source:  HAR #53425338 Report a problem HAR #53425338 Report a problem | ||
| 6/12/2026 | Price change | $399,500-1.4%$136/sqft |
Source: HAR #7720881 Report a problem | ||
| 5/22/2026 | Listed for sale | $405,000+80%$138/sqft |
Source: HAR #7720881 Report a problem | ||
| 2/12/2026 | Sold | -- |
Source: Agent Provided Report a problem | ||
| 1/21/2026 | Pending sale | $225,000$77/sqft |
Source: HAR #3086075 Report a problem | ||
| 1/17/2026 | Listed for sale | $225,000$77/sqft |
Source: HAR #3086075 Report a problem | ||
Public tax history
| Year | Property taxes | Tax assessment |
|---|---|---|
| 2025 | $423 -67.4% | $265,730 -0.1% |
| 2024 | $1,297 | $265,876 |
| 2023 | -- | $265,876 +2.9% |
| 2022 | $2,411 | $258,425 +23.2% |
| 2021 | -- | $209,786 +9.8% |
| 2020 | $508 +97.7% | $191,005 +3% |
| 2019 | $257 -74.8% | $185,527 +6.5% |
| 2018 | $1,018 | $174,219 |
| 2017 | $1,018 +3.8% | $174,219 +4.7% |
| 2016 | $980 +79.7% | $166,345 +2.8% |
| 2015 | $546 | $161,782 +6.7% |
| 2014 | $546 | $151,575 +20.8% |
| 2013 | -- | $125,439 +8.4% |
| 2012 | -- | $115,727 -5.8% |
| 2011 | -- | $122,886 |
| 2010 | -- | $122,886 +4.8% |
| 2009 | -- | $117,264 -2.7% |
| 2008 | -- | $120,478 |
| 2007 | -- | $120,478 -4.8% |
| 2006 | -- | $126,600 |
| 2005 | -- | $126,600 |
| 2004 | -- | $126,600 +6.5% |
| 2003 | -- | $118,900 |
| 2002 | -- | $118,900 +6.3% |
| 2001 | -- | $111,900 +6.4% |
| 2000 | -- | $105,200 |
Find assessor info on the county website
Monthly payment
Est. payment
Payment breakdown
Explore the cost of this home by adjusting the details. Changes won't be saved.Climate risks
Neighborhood: Cypresswood
Nearby schools
GreatSchools rating
- 8/10Haude Elementary SchoolGrades: PK-5Distance: 4.7 mi
- 6/10Strack Intermediate SchoolGrades: 6-8Distance: 0.6 mi
- 6/10Klein Collins High SchoolGrades: 9-12Distance: 2.1 mi
Schools provided by the listing agent
- Elementary: Haude Elementary School
- Middle: Strack Intermediate School
- High: Klein Collins High School
Source: HAR. This data may not be complete. We recommend contacting the local school district to confirm school assignments for this home.
- $264,4004 bd3 ba2.3k sqft4019 Laverock Rd, Spring, TX 77388Off Market
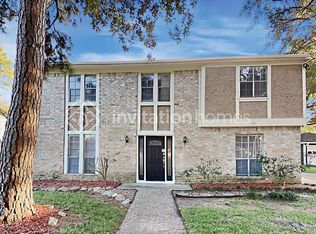
- $292,5004 bd2 ba3k sqft4103 Laverock Rd, Spring, TX 77388Off Market
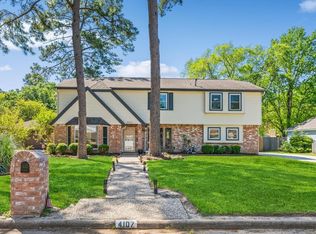
- $--4 bd3 ba2.7k sqft4107 Laverock Rd, Spring, TX 77388Sold
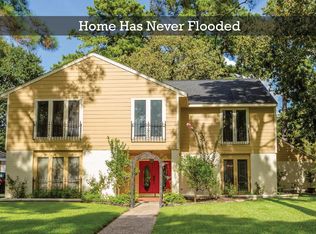
- $311,0004 bd3 ba3.2k sqft17602 Bent Cypress Dr, Spring, TX 77388Off Market
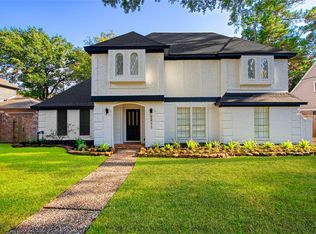
- $281,5004 bd2 ba2.7k sqft4015 Laverock Rd, Spring, TX 77388Off Market
- $315,3004 bd2 ba2.9k sqft17603 Bent Cypress Dr, Spring, TX 77388Off Market
- $279,0004 bd2 ba2.6k sqft4106 Oxhill Rd, Spring, TX 77388Off Market
- $296,9005 bd2 ba2.7k sqft4111 Laverock Rd, Spring, TX 77388Off Market
A local agent can set up tours, give advice and negotiate with sellers.
A local lender can help you make sure your offer is ready when you are.
Similar homes
- $385,0004 bd2 ba2.3k sqft6415 Moccasin Bend Dr, Spring, TX 77379For Sale
 MLS ID #73235578, Kyle Stolarski, Walzel Properties - Corporate Office. HAR
 - $389,5004 bd4 ba3k sqft9211 Godstone Ln, Spring, TX 77379For Sale
 MLS ID #41511630, Danniel Gil Gomez, eXp Realty LLC. HAR
 - $339,9005 bd3 ba2.5k sqft7910 Oak Moss Dr, Spring, TX 77379For Sale
 MLS ID #74126818, Dan Anh Ngo, LPT Realty, LLC. HAR
 - $335,0005 bd3 ba2.3k sqft2019 Louetta Mist Dr, Spring, TX 77388For Sale
 MLS ID #96698501, Kenita Williams, HomeSmart. HAR
 - $333,5004 bd3 ba2.8k sqft1711 Big Horn Dr, Houston, TX 77090For SaleMLS ID #55366217, Adriana Evans, TWG Realty. HAR
- $367,2004 bd2 ba1.6k sqft8 N Brook Pebble Ct, Spring, TX 77380For SaleMLS ID #70719077, Emily Guillen, HomeSmart. HAR
- $375,0004 bd3 ba2.9k sqft5914 Havenwoods Dr, Houston, TX 77066For SaleMLS ID #66122513, Amalia Bravo, PAK Home Realty North West. HAR
- $315,0004 bd3 ba2.4k sqft17106 Spring Creek Forest Dr, Spring, TX 77379For SaleMLS ID #96419969, Yvonne Leal, Keller Williams Realty Professionals. HAR
- $399,9994 bd3 ba2.3k sqft6310 Hickorycrest Dr, Spring, TX 77389For SaleMLS ID #13208840, Amy Guenther, O'Hara & Company Real Estate. HAR
- $348,8805 bd3 ba2.9k sqft203 Wedgewood Ct, Spring, TX 77386For SaleMLS ID #94923460, Jack Yang, eXp Realty LLC. HAR
- $315,0003 bd2 ba2k sqft538 Enchanted Ln, Spring, TX 77388For SaleMLS ID #12422549, Jill Wente, BHGRE Gary Greene. HAR
- $369,9005 bd3 ba2.1k sqft411 Cannon Ball Dr, Spring, TX 77380For SaleMLS ID #9219541, Erika Santana, SANTANA REAL ESTATE. HAR
- $358,6004 bd2 ba1.9k sqft33 Kittiwake Ct, Spring, TX 77380Off Market
- $289,0004 bd3 ba2.6k sqft7611 Theisswood Rd, Spring, TX 77379For SaleMLS ID #82850963, Jay Thomas, eXp Realty LLC. HAR
- $370,0004 bd2 ba2k sqft12326 Gaylawood Dr, Houston, TX 77066For SaleMLS ID #80772298, Rose Dunn, eXp Realty LLC. HAR
- $282,0005 bd3 ba2.6k sqft1118 Marne Ln, Houston, TX 77090For SaleMLS ID #37725437, Glenda Diaz de Mejia, CB&A, Realtors. HAR
- $284,9994 bd3 ba2.9k sqft1123 Suwanee Ln, Houston, TX 77090For SaleMLS ID #91720721, Clinton Omiwade, Legacy Living Real Estate LLC. HAR
- $--4 bd2 ba2.4k sqft26715 Maplewood Dr, Spring, TX 77386Sold
- $384,9003 bd2 ba1.7k sqft5210 Verdome Ln, Houston, TX 77092For SaleMLS ID #69631608, Amy Wokoun, Keller Williams Realty Southwest. HAR
- $385,0004 bd3 ba2.4k sqft2127 Whispering Trails Cir, Humble, TX 77339For SaleMLS ID #45380836, Erica Peterson, Vip Realty. HAR
