Welcome home to this inviting single-story retreat in established Timber Lane! Offering 3 bedrooms, 2 updated bathrooms, and a 2-car garage, this home combines comfortable living with a functional, stylish design. Fresh paint enhances the spacious living and kitchen areas, while the kitchen features a breakfast bar and island with cooktop—perfect for everyday meals and entertaining. The private primary suite includes an en suite bath, generous wardrobe, and peaceful views of the lush backyard. Two additional bedrooms provide flexibility for guests, a home office, or hobbies. Enjoy mature surroundings and neighborhood amenities including a community pool, parks, and trails. Conveniently located with access to I-45, Hardy Toll Road, IAH, Old Town Spring, shopping, dining, and area employment centers. One-story ease, usable space, and an established neighborhood setting make this home one you will not want to miss!
For sale
$200,000
23119 Briarcreek Blvd, Spring, TX 77373
3beds
1,523sqft
Single Family Residence
Built in 1975
6,821 Square Feet Lot
$196,000 Zestimate®
$131/sqft
$43/mo HOA
What's special
Inviting single-story retreatUsable spaceGenerous wardrobeOne-story easeMature surroundingsEn suite bathPrivate primary suite
- 1 day |
- 406 |
- 43 |
Likely to sell faster than
Zillow last checked:
Listing updated:
Listed by:
Monica LaFuente TREC #0470863 281-682-3300,
RE/MAX Integrity
Source: HAR,MLS#: 30147122
Facts & features
Interior
Bedrooms & bathrooms
- Bedrooms: 3
- Bathrooms: 3
- Full bathrooms: 2
- 1/2 bathrooms: 1
Rooms
- Room types: Den
Primary bedroom
- Level: First
- Area: 195
- Dimensions: 15x13
Bedroom
- Level: First
- Area: 140
- Dimensions: 14x10
Bedroom
- Level: First
- Area: 168
- Dimensions: 14x12
Breakfast
- Level: First
- Area: 48
- Dimensions: 8x6
Kitchen
- Level: First
- Area: 121
- Dimensions: 11x11
Living room
- Level: First
- Area: 384
- Dimensions: 24x16
Heating
- Natural Gas
Cooling
- Electric
Appliances
- Included: Disposal, Dishwasher
Features
- All Bedrooms Down, Primary Bed - 1st Floor
- Number of fireplaces: 1
Interior area
- Total structure area: 1,523
- Total interior livable area: 1,523 sqft
Property
Parking
- Total spaces: 2
- Parking features: Attached, Double-Wide Driveway
- Attached garage spaces: 2
Features
- Stories: 1
Lot
- Size: 6,821 Square Feet
- Features: Subdivided, 0 Up To 1/4 Acre
Details
- Parcel number: 1046930000003
Construction
Type & style
- Home type: SingleFamily
- Architectural style: Traditional
- Property subtype: Single Family Residence
Materials
- Brick, Cement Siding
- Foundation: Slab
- Roof: Composition
Condition
- New construction: No
- Year built: 1975
Utilities & green energy
- Water: Water District
Community & HOA
Community
- Subdivision: Timber Lane
HOA
- Has HOA: Yes
- HOA fee: $520 annually
Location
- Region: Spring
Financial & listing details
- Price per square foot: $131/sqft
- Tax assessed value: $207,073
- Annual tax amount: $5,294
- Date on market: 8/13/2026
- Listing terms: Cash,Conventional,FHA,VA Loan
- Road surface type: Concrete, Curbs
Estimated market value
$196,000
$186,000 - $206,000
$1,734/mo
Price history
| Date | Event | Price |
|---|---|---|
| 8/13/2026 | Listed for sale | $200,000+100.2%$131/sqft |
Source:  HAR #30147122 Report a problem HAR #30147122 Report a problem | ||
| 7/27/2024 | Listing removed | -- |
Source:  HAR #34381632 Report a problem HAR #34381632 Report a problem | ||
| 7/12/2024 | Listed for rent | $1,695$1/sqft |
Source: HAR #34381632 Report a problem | ||
| 5/9/2023 | Listing removed | -- |
Source: HAR #32050507 Report a problem | ||
| 3/30/2023 | Listed for rent | $1,695$1/sqft |
Source: HAR #32050507 Report a problem | ||
| 10/25/2013 | Listing removed | $99,900$66/sqft |
Source: Lake Conroe Realty #45449654 Report a problem | ||
| 10/16/2013 | Listed for sale | $99,900$66/sqft |
Source: Lake Conroe Realty #45449654 Report a problem | ||
Public tax history
| Year | Property taxes | Tax assessment |
|---|---|---|
| 2025 | $1,645 +23.2% | $207,073 +31.9% |
| 2024 | $1,335 +17.8% | $157,000 -24.1% |
| 2023 | $1,133 +8.5% | $206,922 +11.2% |
| 2022 | $1,044 | $186,110 +21% |
| 2021 | -- | $153,864 +16.1% |
| 2020 | $954 +0.5% | $132,484 +2.1% |
| 2019 | $949 -71.4% | $129,783 +9.8% |
| 2018 | $3,315 | $118,234 |
| 2017 | $3,315 +12.3% | $118,234 +11.7% |
| 2016 | $2,952 -2.7% | $105,855 +3.1% |
| 2015 | $3,032 | $102,628 +14.4% |
| 2014 | $3,032 | $89,733 +63.2% |
| 2013 | -- | $55,000 -8.3% |
| 2012 | -- | $60,000 |
| 2011 | -- | $60,000 -11.2% |
| 2010 | -- | $67,600 -21% |
| 2009 | -- | $85,544 -15.6% |
| 2007 | -- | $101,305 +28.8% |
| 2006 | -- | $78,641 |
| 2005 | -- | -- |
| 2004 | -- | $85,000 -4.8% |
| 2003 | -- | $89,300 |
| 2002 | -- | $89,300 +7.7% |
| 2001 | -- | $82,900 +9.9% |
| 2000 | -- | $75,400 |
Find assessor info on the county website
Monthly payment
Est. payment
Payment breakdown
Explore the cost of this home by adjusting the details. Changes won't be saved.Climate risks
Neighborhood: Timber Lane
Nearby schools
GreatSchools rating
- 4/10Pearl M Hirsch Elementary SchoolGrades: PK-5Distance: 0.5 mi
- 4/10Twin Creeks Middle SchoolGrades: 6-8Distance: 1.2 mi
- 2/10Spring High SchoolGrades: 9-12Distance: 2.1 mi
Schools provided by the listing agent
- Elementary: Pearl M Hirsch Elementary School
- Middle: Twin Creeks Middle School
- High: Spring High School
Source: HAR. This data may not be complete. We recommend contacting the local school district to confirm school assignments for this home.
- $218,8004 bd2 ba2k sqft23123 Briarcreek Blvd, Spring, TX 77373Off Market
- $219,8003 bd2 ba1.6k sqft23115 Briarcreek Blvd, Spring, TX 77373Off Market
- $294,3003 bd2 ba1.8k sqft23114 Whispering Willow Dr, Spring, TX 77373Off Market
- $220,3003 bd2 ba1.7k sqft23118 Whispering Willow Dr, Spring, TX 77373Off Market
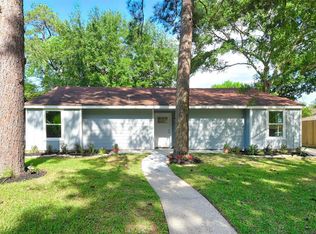
- $184,3003 bd2 ba1.6k sqft23127 Briarcreek Blvd, Spring, TX 77373Off Market
- $242,7004 bd2 ba2.7k sqft23111 Briarcreek Blvd, Spring, TX 77373Off Market
- $--3 bd2 ba2.1k sqft23122 Whispering Willow Dr, Spring, TX 77373Sold
- $232,2003 bd3 ba1.4k sqft23122 Briarcreek Blvd, Spring, TX 77373Off Market
A local agent can set up tours, give advice and negotiate with sellers.
Similar homes
- $205,0003 bd3 ba1.5k sqft2711 Wood River Dr, Spring, TX 77373For Sale
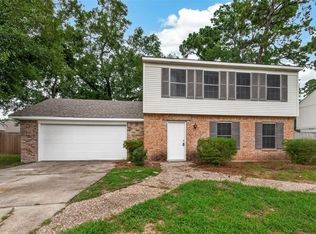 MLS ID #77928404, Yvonne Pena, Keller Williams Houston Central. HAR
 - $--4 bd3 ba1.6k sqft4202 Mossygate Dr, Spring, TX 77373Auction
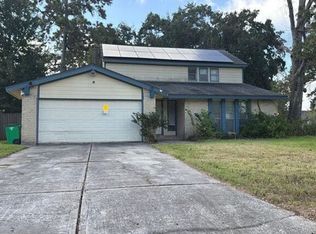 Auction.com 2
 - $--3 bd2 ba1.5k sqft23427 Briarcreek Blvd, Spring, TX 77373Auction
 Auction.com 1
 - $245,0003 bd2 ba1.6k sqft23123 Cranberry Trl, Spring, TX 77373For Sale
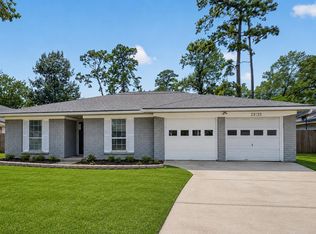 MLS ID #44673813, Clinton Omiwade, Legacy Living Real Estate LLC. HAR
 - $225,0003 bd2 ba1.6k sqft1438 Meadowhigh Ln, Spring, TX 77373For SaleMLS ID #13339416, Ronald Dittman, Watkins Realty LLC. HAR
- $194,9004 bd3 ba1.9k sqft2502 Ciderwood Dr, Spring, TX 77373For SaleMLS ID #27624545, Keith Buchanan, KMB Realty. HAR
- $225,0003 bd2 ba1.6k sqft2526 Nightowl Trl, Spring, TX 77373For SaleMLS ID #33084613, Richard Foulkes, Houston International Realty. HAR
- $185,0003 bd2 ba1.8k sqft23027 Briarcreek Blvd, Spring, TX 77373For SaleMLS ID #74526372, Amanda Harrison, eXp Realty LLC. HAR
- $--4 bd3 ba2.2k sqft2822 Arica Ln, Spring, TX 77373AuctionAuction.com 2
- $217,0003 bd2 ba1.7k sqft23351 Earlmist Dr, Spring, TX 77373For SaleMLS ID #21241555, Wanda Lewis. NTREIS
- $178,0003 bd2 ba1.4k sqft23011 Bayleaf Dr, Spring, TX 77373For SaleMLS ID #24130523, Andrew Gordon, Compass RE Texas, LLC - The Woodlands. HAR
- $--4 bd2 ba1.9k sqft2519 Mary Thistle Dr, Spring, TX 77373AuctionAuction.com 2
- $215,0004 bd3 ba2.1k sqft23126 Bayleaf Dr, Spring, TX 77373For SaleMLS ID #74964283, Michelle Ward, Southern Star Realty. HAR
- $245,9903 bd2 ba1.5k sqft22411 Gilded Peak Ln, Spring, TX 77373For SaleMLS ID #16636329, Paul Hinojosa, Coldwell Banker Realty - Heights. HAR
- $235,0003 bd2 ba1.5k sqft23215 Canyon Lake Dr, Spring, TX 77373For SaleMLS ID #27435383, Karina Franco, Franco Urban Commercial LLC. HAR
- $209,0003 bd2 ba1.1k sqft3219 Forestbrook Dr, Spring, TX 77373For SaleMLS ID #19180520, John Obregon, Offerpad Brokerage, LLC. HAR
- $239,0003 bd3 ba2k sqft2518 Kingsford Arbor Way, Spring, TX 77373For SaleMLS ID #12991763, Phillis Nealy, Jason Mitchell Group. HAR
- $250,0004 bd2 ba2k sqft23026 Cranberry Trl, Spring, TX 77373For SaleMLS ID #32045244, Brandon Scott, Keller Williams Premier Realty. HAR
- $200,0003 bd2 ba1.5k sqft22906 Prairie Bird Ln, Spring, TX 77373For SaleMLS ID #83021706, Shannon Higgins, LPT Realty, LLC. HAR
- $220,0003 bd2 ba1.5k sqft24114 Spring Briar Ln, Spring, TX 77373For SaleMLS ID #67328128, Cheryl Windom, eXp Realty LLC. HAR
