Welcome to this inviting 3-bedroom, 2-bathroom home in a turnkey condition. This home features a spacious open floor plan that beautifully connects the main living areas for a seamless everyday flow. The inviting interior is highlighted by a cozy fireplace in the living room, serving as the perfect centerpiece to relax around. Overlooking the living space, the kitchen is wonderfully appointed with granite countertops and modern stainless-steel appliances, making it a highly functional and stylish space for cooking. Step outside to enjoy the privacy of a fully fenced-in backyard, offering a great space for outdoor enjoyment or pets. Ideally situated, this home is conveniently close to local shopping, a variety of restaurants, and provides easy access to the airport for travel. Schedule your private showing today!
For sale
$214,900
24514 Red Deer Dr, Huffman, TX 77336
3beds
1,420sqft
Single Family Residence
Built in 1977
10,349 Square Feet Lot
$202,700 Zestimate®
$151/sqft
$25/mo HOA
What's special
Spacious open floor planModern stainless-steel appliancesInviting interior
- 2 days |
- 72 |
- 6 |
Zillow last checked:
Listing updated:
Listed by:
Lynette Thomas TREC #0635717 888-216-6364,
Entera Realty LLC
Source: HAR,MLS#: 9946698
Facts & features
Interior
Bedrooms & bathrooms
- Bedrooms: 3
- Bathrooms: 2
- Full bathrooms: 2
Rooms
- Room types: Utility Room
Primary bedroom
- Level: First
- Area: 195
- Dimensions: 15 x 13
Bedroom
- Level: First
- Area: 110
- Dimensions: 11 x 10
Bedroom
- Level: First
- Area: 110
- Dimensions: 11 x 10
Kitchen
- Level: First
- Area: 120
- Dimensions: 12 x 10
Living room
- Level: First
- Area: 252
- Dimensions: 18 x 14
Heating
- Natural Gas
Cooling
- Electric
Appliances
- Included: Disposal, Dishwasher
Features
- High Ceilings, All Bedrooms Down
- Flooring: Laminate, Vinyl
- Number of fireplaces: 1
- Fireplace features: Gas, Wood Burning
Interior area
- Total structure area: 1,420
- Total interior livable area: 1,420 sqft
Property
Parking
- Total spaces: 2
- Parking features: Attached
- Attached garage spaces: 2
Features
- Stories: 1
- Patio & porch: Patio/Deck
- Fencing: Back Yard
Lot
- Size: 10,349 Square Feet
- Features: Subdivided, 0 Up To 1/4 Acre
Details
- Parcel number: 1048650000007
Construction
Type & style
- Home type: SingleFamily
- Architectural style: Traditional
- Property subtype: Single Family Residence
Materials
- Brick, Wood Siding
- Foundation: Slab
- Roof: Composition
Condition
- New construction: No
- Year built: 1977
Utilities & green energy
- Sewer: Public Sewer
- Water: Public
Community & HOA
Community
- Subdivision: Lakewood Heights Sec 05
HOA
- Has HOA: Yes
- HOA fee: $300 annually
Location
- Region: Huffman
Financial & listing details
- Price per square foot: $151/sqft
- Tax assessed value: $192,163
- Annual tax amount: $4,250
- Date on market: 8/12/2026
- Listing terms: Cash,Conventional,FHA,VA Loan
- Road surface type: Asphalt
Estimated market value
$202,700
$189,000 - $217,000
$1,755/mo
Price history
| Date | Event | Price |
|---|---|---|
| 8/12/2026 | Price change | $214,900+0.4%$151/sqft |
Source:  HAR #9946698 Report a problem HAR #9946698 Report a problem | ||
| 6/12/2025 | Listing removed | $1,680$1/sqft |
Source: Zillow Rentals Report a problem | ||
| 6/7/2025 | Price change | $1,680-1.8%$1/sqft |
Source: Zillow Rentals Report a problem | ||
| 4/19/2025 | Price change | $1,710-1.2%$1/sqft |
Source: Zillow Rentals Report a problem | ||
| 4/5/2025 | Price change | $1,730-1.1%$1/sqft |
Source: Zillow Rentals Report a problem | ||
| 3/25/2025 | Listed for rent | $1,750+3.2%$1/sqft |
Source: Zillow Rentals Report a problem | ||
| 2/24/2025 | Price change | $214,000-1.2%$151/sqft |
Source: HAR #85945848 Report a problem | ||
| 2/7/2025 | Price change | $216,500-1.6%$152/sqft |
Source: HAR #85945848 Report a problem | ||
| 1/17/2025 | Price change | $220,000-2.2%$155/sqft |
Source: HAR #85945848 Report a problem | ||
| 1/4/2025 | Listed for sale | $225,000$158/sqft |
Source: HAR #85945848 Report a problem | ||
| 9/13/2024 | Listing removed | $1,695$1/sqft |
Source: Zillow Rentals Report a problem | ||
| 8/6/2024 | Listed for rent | $1,695$1/sqft |
Source: Zillow Rentals Report a problem | ||
| 8/5/2024 | Listing removed | -- |
Source: Zillow Rentals Report a problem | ||
| 6/10/2024 | Listed for rent | $1,695+8.3%$1/sqft |
Source: Zillow Rentals Report a problem | ||
| 5/18/2023 | Listing removed | -- |
Source: Zillow Rentals Report a problem | ||
| 5/16/2023 | Price change | $1,565-1.9%$1/sqft |
Source: Zillow Rentals Report a problem | ||
| 5/9/2023 | Price change | $1,595-2.1%$1/sqft |
Source: Zillow Rentals Report a problem | ||
| 4/28/2023 | Price change | $1,630-5%$1/sqft |
Source: Zillow Rentals Report a problem | ||
| 4/19/2023 | Price change | $1,715-2%$1/sqft |
Source: Zillow Rentals Report a problem | ||
| 4/12/2023 | Price change | $1,750+3.2%$1/sqft |
Source: Zillow Rentals Report a problem | ||
| 4/5/2023 | Listed for rent | $1,695+11.1%$1/sqft |
Source: Zillow Rentals Report a problem | ||
| 3/21/2022 | Listing removed | -- |
Source: Zillow Rental Network Premium Report a problem | ||
| 3/9/2022 | Listed for rent | $1,525$1/sqft |
Source: Zillow Rental Network Premium Report a problem | ||
| 3/22/2018 | Sold | -- |
Source: Public Record Report a problem | ||
Public tax history
| Year | Property taxes | Tax assessment |
|---|---|---|
| 2025 | $2,206 -3.7% | $192,163 -5.4% |
| 2024 | $2,290 +3.4% | $203,045 -3.4% |
| 2023 | $2,216 +11.7% | $210,148 +13.2% |
| 2022 | $1,984 | $185,562 +18.4% |
| 2021 | -- | $156,740 +9.9% |
| 2020 | $1,663 +25% | $142,600 +27% |
| 2019 | $1,330 -17.3% | $112,250 +9.6% |
| 2018 | $1,608 | $102,428 |
| 2017 | $1,608 +12.3% | $102,428 +21.5% |
| 2016 | $1,431 +11.4% | $84,303 |
| 2015 | $1,285 | $84,303 +7.4% |
| 2014 | $1,285 | $78,529 +39.5% |
| 2013 | -- | $56,290 |
| 2012 | -- | $56,290 |
| 2011 | -- | $56,290 -21.1% |
| 2010 | -- | $71,332 -6.2% |
| 2009 | -- | $76,020 +8.2% |
| 2007 | -- | $70,269 +0.4% |
| 2006 | -- | $70,000 |
| 2005 | -- | $70,000 |
| 2004 | -- | $70,000 -10.1% |
| 2003 | -- | $77,900 +9.9% |
| 2002 | -- | $70,900 +6.9% |
| 2001 | -- | $66,300 +10% |
| 2000 | -- | $60,300 |
Find assessor info on the county website
Monthly payment
Est. payment
Payment breakdown
Explore the cost of this home by adjusting the details. Changes won't be saved.Climate risks
Neighborhood: Lake Houston
Nearby schools
GreatSchools rating
- 3/10Huffman Elementary SchoolGrades: PK-5Distance: 0.3 mi
- 4/10Huffman Middle SchoolGrades: 6-8Distance: 3.6 mi
- 6/10Hargrave High SchoolGrades: 9-12Distance: 3.6 mi
Schools provided by the listing agent
- Elementary: Huffman Elementary School (Huffman)
- Middle: Huffman Middle School
- High: Hargrave High School
Source: HAR. This data may not be complete. We recommend contacting the local school district to confirm school assignments for this home.
- $195,4003 bd2 ba1.3k sqft24518 Red Deer Dr, Huffman, TX 77336Off Market
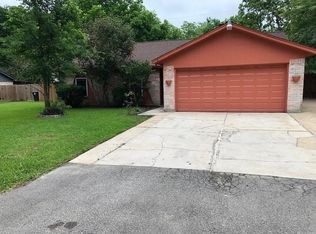
- $164,4003 bd2 ba1.5k sqft24510 Red Deer Dr, Huffman, TX 77336Off Market
- $196,9003 bd2 ba1.3k sqft24515 Whitesail Dr, Huffman, TX 77336Off Market
- $201,9003 bd2 ba1.2k sqft24511 Whitesail Dr, Huffman, TX 77336Off Market
- $190,4003 bd2 ba1.3k sqft24519 Whitesail Dr, Huffman, TX 77336Off Market
- $239,4003 bd2 ba1.6k sqft24708 Teton Hollow Trl, Huffman, TX 77336Off Market
- $198,4003 bd2 ba1.4k sqft24522 Red Deer Dr, Huffman, TX 77336Off Market
- $199,5003 bd2 ba1.4k sqft24515 Red Deer Dr, Huffman, TX 77336Off Market
A local agent can set up tours, give advice and negotiate with sellers.
A local lender can help you make sure your offer is ready when you are.
Similar homes
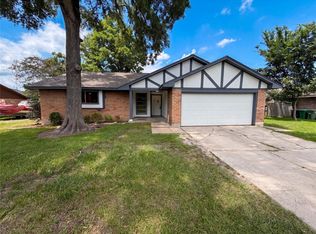
- $195,0004 bd2 ba1.5k sqft311 Fir Ridge Dr, Huffman, TX 77336For Sale
 MLS ID #55431970, Amber Broadway, Opendoor Brokerage, LLC. HAR
 - $224,9003 bd2 ba1.8k sqft5307 Enchanted Mist Dr, Humble, TX 77346For Sale
 MLS ID #97260106, Lynette Thomas, Entera Realty LLC. HAR
 - $220,0003 bd2 ba1.4k sqft4911 Creek Shadows Dr, Humble, TX 77339For Sale
 MLS ID #79462357, Amber Broadway, Opendoor Brokerage, LLC. HAR
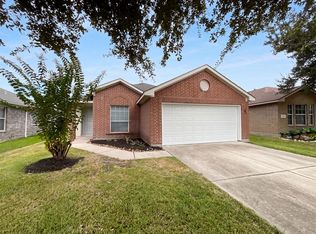
 - $215,0003 bd2 ba1.5k sqft21714 Falcon Gate Ct, Humble, TX 77338For Sale
 MLS ID #66418842, Amber Broadway, Opendoor Brokerage, LLC. HAR
 - $229,0004 bd2 ba1.7k sqft6023 Knotty Post Ln, Spring, TX 77373For SaleMLS ID #94538122, Carlos Santander, eXp Realty LLC. HAR
- $210,0003 bd2 ba1.1k sqft5112 Parsley St, Baytown, TX 77521For SaleMLS ID #67369200, Enrique Buenrostro, The Onyx Group. HAR
- $189,9004 bd2 ba1.9k sqft9409 Kentshire Dr, Houston, TX 77078For SaleMLS ID #70425857, Chaoyang Fu, RealtyOne Plus, LLC. HAR
- $218,0003 bd2 ba1.7k sqft719 Equinox St, Crosby, TX 77532For SaleMLS ID #21177636, Amber Broadway, Opendoor Brokerage, LLC. HAR
- $219,9004 bd3 ba1.5k sqft7207 Pinehook Ln, Houston, TX 77016For SaleMLS ID #67264406, Nikola Knezevic, NB Elite Realty. HAR
- $198,0003 bd2 ba1.3k sqft17110 Golf Club Dr, Crosby, TX 77532For SaleMLS ID #91169294, Amber Broadway, Opendoor Brokerage, LLC. HAR
- $225,0005 bd3 ba2.1k sqft12703 W Hardy Rd, Houston, TX 77037For SaleMLS ID #39797739, JP Martinez, JP Land & Homes, LLC. HAR
- $220,0003 bd3 ba1.6k sqft17623 Huntersglen Cir, Humble, TX 77396For SaleMLS ID #94575516, Bea Flores, Sovereign Real Estate Grp. HAR
- $234,9003 bd2 ba1.4k sqft3235 Right Way, Kingwood, TX 77339For SaleMLS ID #73962131, Yazmin Munoz White, Connect Realty.com. HAR
- $225,0003 bd2 ba1.9k sqft7110 Ensworth Dr, Houston, TX 77016For SaleMLS ID #38054942, Fafu Zeng, Walzel Properties - Corporate Office. HAR
- $224,9003 bd2 ba1.6k sqft20188 Aldens Oak, Kingwood, TX 77339For SaleMLS ID #6950879, Marian Brown, Red Door Realty & Associates. HAR
- $224,5003 bd2 ba1.6k sqft20130 Foxchester Ln, Humble, TX 77338For SaleMLS ID #32129398, Patrick Miles, Miles Properties, LLC. HAR
- $205,0004 bd2 ba1.2k sqft17023 Sunshine St, Houston, TX 77049For SaleMLS ID #77788473, Fafu Zeng, Walzel Properties - Corporate Office. HAR
- $210,0003 bd2 ba1.4k sqft10623 Bird Of Paradise Ln, Houston, TX 77016For SaleMLS ID #29213068, Steven Koleno, Beycome Brokerage Realty, LLC. HAR
- $239,9993 bd2 ba1.3k sqft5614 Straight Way, Kingwood, TX 77339For SaleMLS ID #16430342, Celeste Rodriguez, Walzel Properties - League City/Pearland. HAR
- $215,0003 bd2 ba1.9k sqft7426 Navasota St, Houston, TX 77016For SaleMLS ID #62429108, Vita Provenzano, CDW Group Realtors. HAR
