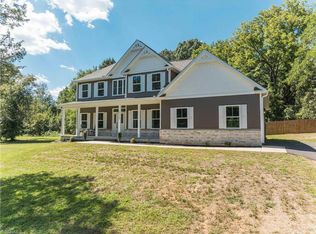
Gorgeous new construction home on just under an acre of land in northern Davidson County. Custom lighting features throughout. Real wide plank wood floors through main living areas. Covered front & back porches for rocking chairs & sunset evenings. Open concept makes entertaining a breeze. Floor to ceiling fireplace with gas logs. Wood beams ceiling. SS appliances, tiled backsplash, upper cabinet lighting & under cabinet lighting, large island with bar seating, & pantry with wood shelving and butcher block countertop. Primary suite with accent wall, custom shelving WIC, dual vanity with custom lighting mirror, & tiled shower. Two more bedrooms & spare bath on main level. Upstairs find fourth bedroom/bonus room (septic perced for 4 beds) & third full en suite bath with WIC. Walk in attic storage for ease. Main level tiled laundry room & two car side load garage. Builder PLUS lending incentives using our preferred lender. Easy access to Winston, Clemmons or Lexington.
New construction
$625,000
2818 Frye Bridge Rd, Clemmons, NC 27012
4beds
2,502sqft
Stick/Site Built, Residential, Single Family Residence
Built in 2026
0.95 Acres Lot
$-- Zestimate®
$--/sqft
$-- HOA
What's special
Wood beams ceilingCustom lighting features throughoutTiled showerTiled backsplashWalk in attic storage
- 1 day
- 211
- 39
Zillow last checked:
Listing updated:
Listed by:
Ashley Bonnett 336-403-4051,
Home Star Realty,
Laura Nelson 336-462-8080,
Home Star Realty
Source: Triad MLS,MLS#: 1241949
Facts & features
Interior
Bedrooms & bathrooms
- Bedrooms: 4
- Bathrooms: 3
- Full bathrooms: 3
- Main level bathrooms: 2
Primary bedroom
- Level: Main
- Dimensions: 13.83 x 14.83
Bedroom 2
- Level: Main
- Dimensions: 12.33 x 13
Bedroom 3
- Level: Main
- Dimensions: 12.33 x 11
Bedroom 4
- Level: Second
- Dimensions: 22.58 x 18.75
Dining room
- Level: Main
- Dimensions: 9.67 x 15.17
Kitchen
- Level: Main
- Dimensions: 12 x 15.17
Laundry
- Level: Main
- Dimensions: 10.33 x 9.33
Living room
- Level: Main
- Dimensions: 23.08 x 14.92
Heating
- Heat Pump, Electric
Cooling
- Central Air
Appliances
- Included: Microwave, Dishwasher, Free-Standing Range, Gas Water Heater
- Laundry: Dryer Connection, Main Level, Washer Hookup
Features
- Ceiling Fan(s), Dead Bolt(s), Kitchen Island, Pantry, Separate Shower
- Flooring: Carpet, Tile, Wood
- Basement: Crawl Space
- Number of fireplaces: 1
- Fireplace features: Gas Log, Living Room
Interior area
- Total structure area: 2,502
- Total interior livable area: 2,502 sqft
- Finished area above ground: 2,502
Property
Parking
- Total spaces: 2
- Parking features: Garage, Driveway, Garage Door Opener, Garage Faces Side
- Garage spaces: 2
- Has uncovered spaces: Yes
Features
- Levels: One and One Half
- Stories: 1
- Patio & porch: Porch
- Pool features: None
Lot
- Size: 0.95 Acres
Details
- Parcel number: 0300800000004A00
- Zoning: RS
- Special conditions: Owner Sale
Construction
Type & style
- Home type: SingleFamily
- Property subtype: Stick/Site Built, Residential, Single Family Residence
Materials
- Vinyl Siding
Condition
- New Construction
- New construction: Yes
- Year built: 2026
Utilities & green energy
- Sewer: Septic Tank
- Water: Public
Community & HOA
HOA
- Has HOA: No
Location
- Region: Clemmons
Financial & listing details
- Tax assessed value: $34,770
- Annual tax amount: $219
- Date on market: 11/12/2026
- Listing agreement: Exclusive Right To Sell
- Listing terms: Cash,Conventional,VA Loan
Estimated market value
Not available
Estimated sales range
Not available
Not available
Price history
| Date | Event | Price |
|---|---|---|
| 11/12/2026 | Listed for sale | $625,000 |
Source:  Triad MLS #1241949 Report a problem | ||
Public tax history
Tax history is unavailable.
Monthly payment
Est. payment
Payment breakdown
Explore the cost of this home by adjusting the details. Changes won't be saved.Climate risks
Neighborhood: 27012
Nearby schools
Schools provided by the listing agent
- Elementary: Northwest
- Middle: North Davidson
- High: North Davidson
Source: Triad MLS. This data may not be complete. We recommend contacting the local school district to confirm school assignments for this home.

Similar homes
- $499,9004 bd4 ba2.8k sqft279 Meadowfield Run, Clemmons, NC 27012For Sale

 MLS ID #1241681, Jonathan Inman. Triad MLS
- $659,9994 bd3 ba2.5k sqft10265 N State Highway 150, Clemmons, NC 27012For Sale
 MLS ID #1237589, Craig Tribus. Triad MLS
- $680,0004 bd4 ba3.3k sqft449 Ryder Cup Ln, Clemmons, NC 27012For Sale
 MLS ID #1240774, Stacey Osborne. Triad MLS
- $619,9004 bd4 ba2.9k sqft2008 E Pinehurst Ct, Clemmons, NC 27012For Sale
 MLS ID #1238328, V. Shannon Conrad. Triad MLS
- $569,0003 bd4 ba2.5k sqft164 Quail Run Dr, Clemmons, NC 27012For SaleMLS ID #1241277, Michael Ferrin. Triad MLS
- $339,9003 bd3 ba2.1k sqft6060 Bobbybrook Dr, Clemmons, NC 27012For SaleMLS ID #1241433, Vicki Fleming. Triad MLS
- $639,9005 bd5 ba3.5k sqft1012 Muirfield Ave, Clemmons, NC 27012For SaleMLS ID #1237623, Jan Kimbro. Triad MLS
- $384,5003 bd3 ba2k sqft506 Overlook Trl, Clemmons, NC 27012For Sale
 MLS ID #4439517, Tamatha Spangler, NorthGroup Real Estate LLC. Canopy MLS as distributed by MLS GRID
- $374,9024 bd3 ba2.2k sqft4044 Stirrup Dr, Clemmons, NC 27012New ConstructionTriad MLS
- $549,0004 bd4 ba3.4k sqft105 Meadowcrest Ct, Clemmons, NC 27012For SaleMLS ID #1236670, Delana Newsom. Triad MLS
- $419,0004 bd3 ba2.5k sqft212 Royal Fern Dr, Clemmons, NC 27012For SaleMLS ID #1241008, Drew Maher. Triad MLS
- $524,9005 bd3 ba3.2k sqft488 Dorchester St, Clemmons, NC 27012For SaleMLS ID #1228050, Ginger Baldwin. Triad MLS
- $550,0004 bd3 ba2.2k sqft6165 Frye Bridge Rd, Clemmons, NC 27012New ConstructionMLS ID #1216556, James Minton. Triad MLS
- $866,5004 bd3 ba3.1k sqft4926 Salem Glen Blvd, Clemmons, NC 27012For SaleMLS ID #1240652, Parker Ward. Triad MLS
- $449,9003 bd3 ba2.5k sqft218 Penry Ln, Clemmons, NC 27012For SaleMLS ID #1226604, Eddie R. Longbottom. Triad MLS
- $464,9004 bd4 ba2.7k sqft5116 Ivy Trace Ct, Clemmons, NC 27012For SaleMLS ID #1236190, Rachel Alles. Triad MLS
- $625,0003 bd4 ba2.8k sqft179 Pipers Rdg W, Winston Salem, NC 27127For SaleMLS ID #1225637, Darla Miner. Triad MLS
- $400,0003 bd3 ba2.4k sqft147 Rolling Meadow Ln, Clemmons, NC 27012For SaleMLS ID #1237125, Matt Hamm. Triad MLS
- $429,0003 bd3 ba2.4k sqft5356 Graycliff Ln, Clemmons, NC 27012For SaleMLS ID #1238673, Arlene Rouse. Triad MLS
- $493,9003 bd3 ba2.5k sqft7049 Orchard Path Dr, Clemmons, NC 27012For SaleMLS ID #1227168, Steven Montgomery. Triad MLS
