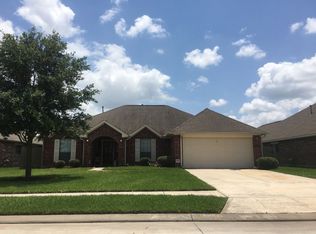
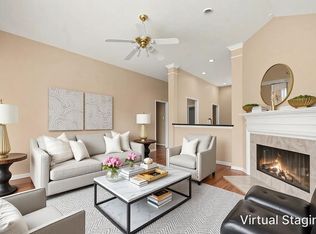
Welcome to 2818 J R Drive, a spacious one-story home in Manvel offering comfortable living with a functional open-concept layout. This 4-bedroom, 2-bath residence features a generous living area with a gas-log fireplace, a well-appointed kitchen with granite countertops, modern appliances, ample cabinetry, and a convenient breakfast bar. The private primary suite offers abundant natural light, a spacious bath, and a walk-in closet. Three additional bedrooms provide flexibility for guests, a home office, or additional living needs. Outside, enjoy a large patio and fully fenced backyard with plenty of room to relax or entertain. With convenient access to shopping, dining, parks, schools, and major roadways, this home offers a comfortable blend of space and convenience.
Pending
$299,000
2818 J R Dr, Manvel, TX 77578
4beds
1,924sqft
Single Family Residence
Built in 2010
8,415 Square Feet Lot
$294,400 Zestimate®
$155/sqft
$45/mo HOA
What's special
- 25 days
- 721
- 93
Likely to sell faster than
Zillow last checked:
Listing updated:
Listed by:
Kat Robinson TREC #0618590 404-915-6282,
SERHANT.
Source: HAR,MLS#: 64252202
Facts & features
Interior
Bedrooms & bathrooms
- Bedrooms: 4
- Bathrooms: 2
- Full bathrooms: 2
Primary bedroom
- Level: First
- Area: 224
- Dimensions: 16 X 14
Bedroom
- Level: First
- Area: 100
- Dimensions: 10 X 10
Bedroom
- Level: First
- Area: 144
- Dimensions: 12 X 12
Bedroom
- Level: First
- Area: 144
- Dimensions: 12 X 12
Dining room
- Level: First
- Area: 140
- Dimensions: 14 X 10
Family room
- Level: First
- Area: 320
- Dimensions: 20 X 16
Heating
- Natural Gas
Cooling
- Ceiling Fan(s), Electric
Appliances
- Included: Disposal, Dryer, Washer, Electric Oven, Microwave, Electric Range, Dishwasher
- Laundry: Electric Dryer Hookup, Gas Dryer Hookup, Washer Hookup
Features
- Formal Entry/Foyer, All Bedrooms Down, Primary Bed - 1st Floor, Walk-In Closet(s)
- Flooring: Tile, Wood
- Windows: Insulated/Low-E windows, Window Coverings
- Number of fireplaces: 1
- Fireplace features: Gas Log
Interior area
- Total structure area: 1,924
- Total interior livable area: 1,924 sqft
Property
Parking
- Total spaces: 2
- Parking features: Attached
- Attached garage spaces: 2
Features
- Stories: 1
- Patio & porch: Patio/Deck
- Exterior features: Sprinkler System
- Fencing: Back Yard
Lot
- Size: 8,415 Square Feet
- Features: Back Yard, Subdivided, 0 Up To 1/4 Acre
Details
- Parcel number: 77125001005
Construction
Type & style
- Home type: SingleFamily
- Architectural style: Traditional
- Property subtype: Single Family Residence
Materials
- Brick, Wood Siding
- Foundation: Slab
- Roof: Composition
Condition
- New construction: No
- Year built: 2010
Utilities & green energy
- Water: Water District
Green energy
- Energy efficient items: Thermostat, Lighting, HVAC, Exposure/Shade
Community & HOA
Community
- Subdivision: Southfork
HOA
- Has HOA: Yes
- HOA fee: $540 annually
Location
- Region: Manvel
Financial & listing details
- Price per square foot: $155/sqft
- Tax assessed value: $306,070
- Annual tax amount: $6,932
- Date on market: 9/9/2026
- Listing terms: Cash,Conventional,FHA,VA Loan
- Ownership: Full Ownership
- Road surface type: Concrete, Curbs, Gutters
Estimated market value
$294,400
$280,000 - $309,000
$2,427/mo
Price history
| Date | Event | Price |
|---|---|---|
| 9/30/2026 | Pending sale | $299,000$155/sqft |
Source:  HAR #64252202 Report a problem HAR #64252202 Report a problem | ||
| 9/25/2026 | Listed for sale | $299,000$155/sqft |
Source: HAR #64252202 Report a problem | ||
| 9/25/2026 | Pending sale | $299,000$155/sqft |
Source: HAR #64252202 Report a problem | ||
| 9/22/2026 | Listed for sale | $299,000$155/sqft |
Source: HAR #64252202 Report a problem | ||
| 9/21/2026 | Pending sale | $299,000$155/sqft |
Source: HAR #64252202 Report a problem | ||
| 9/11/2026 | Listed for sale | $299,000+32.9%$155/sqft |
Source: HAR #64252202 Report a problem | ||
| 7/31/2025 | Listing removed | $2,300$1/sqft |
Source:  HAR #16247227 Report a problem HAR #16247227 Report a problem | ||
| 6/22/2025 | Listed for rent | $2,300$1/sqft |
Source: HAR #16247227 Report a problem | ||
| 9/4/2024 | Listing removed | $2,300$1/sqft |
Source: HAR #58248721 Report a problem | ||
| 8/30/2024 | Listed for rent | $2,300-8%$1/sqft |
Source: HAR #58248721 Report a problem | ||
| 2/22/2024 | Listing removed | -- |
Source: HAR #56177897 Report a problem | ||
| 1/28/2024 | Price change | $2,500-5.7%$1/sqft |
Source: HAR #56177897 Report a problem | ||
| 11/11/2023 | Listed for rent | $2,650$1/sqft |
Source: HAR #56177897 Report a problem | ||
| 8/7/2017 | Sold | -- |
Source: Agent Provided Report a problem | ||
| 7/20/2017 | Pending sale | $225,000$117/sqft |
Source: NB Elite Realty #54006411 Report a problem | ||
| 7/14/2017 | Price change | $225,000+2.3%$117/sqft |
Source: NB Elite Realty #54006411 Report a problem | ||
| 6/27/2017 | Pending sale | $219,995$114/sqft |
Source: NB Elite Realty #54006411 Report a problem | ||
| 6/22/2017 | Listed for sale | $219,995$114/sqft |
Source: NB Elite Realty #54006411 Report a problem | ||
Public tax history
| Year | Property taxes | Tax assessment |
|---|---|---|
| 2025 | $3,654 -6.4% | $306,070 +4.8% |
| 2024 | $3,902 +11.8% | $292,074 +10% |
| 2023 | $3,490 -19.4% | $265,522 +10% |
| 2022 | $4,330 +1.1% | $241,384 +10% |
| 2021 | $4,283 | $219,440 +6.9% |
| 2020 | -- | $205,320 +1.7% |
| 2019 | $3,953 -25.7% | $201,820 +1.8% |
| 2018 | $5,321 | $198,260 -2.6% |
| 2017 | $5,321 +9.6% | $203,630 +6.6% |
| 2016 | $4,855 | $191,000 +8.5% |
| 2015 | $4,855 | $176,050 +10.9% |
| 2014 | $4,855 | $158,810 +3.7% |
| 2012 | -- | $153,080 -0.8% |
| 2011 | -- | $154,350 +434.6% |
| 2010 | -- | $28,870 +0.9% |
| 2009 | -- | $28,620 |
Find assessor info on the county website
Monthly payment
Est. payment
Payment breakdown
Explore the cost of this home by adjusting the details. Changes won't be saved.Climate risks
Neighborhood: Southfork
Nearby schools
Schools provided by the listing agent
- Elementary: Red Duke Elementary School
- Middle: Mcnair Junior High School
- High: Shadow Creek High School
Source: HAR. This data may not be complete. We recommend contacting the local school district to confirm school assignments for this home.
Similar homes
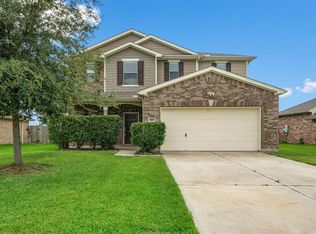

- $330,0003 bd2 ba2k sqft3319 Oil Baron Ln, Manvel, TX 77578For Sale
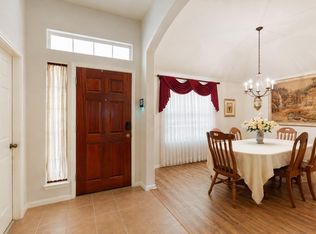 MLS ID #12359377, Emma Johnson, NW Realty. HAR
 - $349,0004 bd2 ba1.9k sqft3022 Valley Ct, Manvel, TX 77578For Sale
 MLS ID #63544749, Susan King-Kohl, Orchard Brokerage. HAR
 - $299,9004 bd3 ba2.1k sqft13 Sunnyvale Ln, Manvel, TX 77578For Sale
 MLS ID #73287496, Randall Martin, CB&A, Realtors- Southeast. HAR
 - $289,9004 bd3 ba1.8k sqft34 San Simeon Dr, Manvel, TX 77578For Sale
 MLS ID #31911896, Karen Gonzalez, Keller Williams Memorial. HAR
