Welcome to 2818 Lugard Rd in the highly desirable Bluefield neighborhood of Lexington! Built in 2024, this beautifully upgraded 5-bedroom, 3.5-bath home offers modern style, thoughtful functionality, and resort-style community amenities. The spacious open-concept design features granite countertops, stainless steel appliances, and a fantastic butler’s pantry that provides additional prep and storage space. The well-appointed laundry room includes generous cabinetry and countertops for added convenience. There is plenty of room for family, guests, a home office, or flexible living space. Step outside to a fully fenced backyard, perfect for pets, entertaining, or relaxing after a long day. The Bluefield lifestyle is hard to beat! Residents enjoy resort-style amenities including a large community pool, lazy river, playground, and dog park—providing something for everyone right within the neighborhood.With its newer construction, extensive upgrades, functional layout, and incredible amenities, 2818 Lugard Rd offers the perfect combination of comfort, convenience, and Lexington living. Plus you are only 15 minutes to downtown Lexington and 27 minutes to downtown Columbia. Disclaimer: CMLS has not reviewed and, therefore, does not endorse vendors who may appear in listings.
For sale
$350,000
2818 Lugard Rd, Lexington, SC 29073
5beds
2,546sqft
Single Family Residence
Built in 2024
6,969 Square Feet Lot
$349,900 Zestimate®
$137/sqft
$38/mo HOA
What's special
Modern styleStainless steel appliancesThoughtful functionalitySpacious open-concept designWell-appointed laundry roomFully fenced backyardGranite countertops
- 37 days
- 318
- 31
Zillow last checked:
Listing updated:
Listed by:
William Drake,
Century 21 803 Realty
Source: Consolidated MLS,MLS#: 641522
Facts & features
Interior
Bedrooms & bathrooms
- Bedrooms: 5
- Bathrooms: 4
- Full bathrooms: 3
- 1/2 bathrooms: 1
- Partial bathrooms: 1
- Main level bathrooms: 1
Primary bedroom
- Level: Second
Bedroom 2
- Level: Second
Bedroom 3
- Level: Second
Bedroom 4
- Level: Second
Bedroom 5
- Level: Second
Dining room
- Level: Main
Kitchen
- Level: Main
Living room
- Level: Main
Heating
- Central
Cooling
- Central Air
Features
- Has basement: No
- Number of fireplaces: 1
Interior area
- Total structure area: 2,546
- Total interior livable area: 2,546 sqft
Property
Parking
- Total spaces: 2
- Parking features: Garage - Attached
- Attached garage spaces: 2
Lot
- Size: 6,969 Square Feet
Details
- Parcel number: 00761301443
Construction
Type & style
- Home type: SingleFamily
- Architectural style: Traditional
- Property subtype: Single Family Residence
Materials
- Vinyl
- Foundation: Slab
Condition
- New construction: No
- Year built: 2024
Utilities & green energy
- Sewer: Public Sewer
- Water: Public
Community & HOA
Community
- Subdivision: Bluefield
HOA
- Has HOA: Yes
- HOA fee: $450 annually
Location
- Region: Lexington
Financial & listing details
- Price per square foot: $137/sqft
- Date on market: 8/24/2026
- Listing agreement: Exclusive Right To Sell
- Road surface type: Paved
Estimated market value
$349,900
$332,000 - $367,000
$2,640/mo
Price history
| Date | Event | Price |
|---|---|---|
| 8/25/2026 | Listed for sale | $350,000-3.1%$137/sqft |
Source:  Consolidated MLS #641522 Report a problem Consolidated MLS #641522 Report a problem | ||
| 3/14/2024 | Sold | $361,038+0.1%$142/sqft |
Source: Agent Provided Report a problem | ||
| 1/26/2024 | Pending sale | $360,793$142/sqft |
Source: Consolidated MLS #568822 Report a problem | ||
| 10/2/2023 | Price change | $360,793+0.8%$142/sqft |
Source: Consolidated MLS #568822 Report a problem | ||
| 7/21/2023 | Price change | $357,793+0.9%$141/sqft |
Source:  Mungo Homes, Inc Report a problem Mungo Homes, Inc Report a problem | ||
| 6/29/2023 | Price change | $354,579+0.6%$139/sqft |
Source: Mungo Homes, Inc Report a problem | ||
| 6/22/2023 | Listed for sale | $352,456$138/sqft |
Source: Mungo Homes, Inc Report a problem | ||
Public tax history
Tax history is unavailable.
Monthly payment
Est. payment
Payment breakdown
Explore the cost of this home by adjusting the details. Changes won't be saved.Climate risks
Neighborhood: White Knoll
Nearby schools
Schools provided by the listing agent
- Elementary: Red Bank
- Middle: Carolina Springs
- High: White Knoll
- District: Lexington One
Source: Consolidated MLS. This data may not be complete. We recommend contacting the local school district to confirm school assignments for this home.
Similar homes
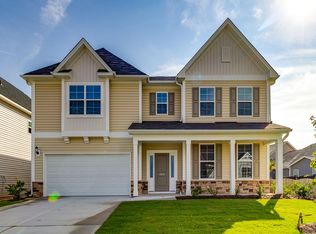
- $350,0004 bd3 ba2.1k sqft2928 Red Eagle Pl, Lexington, SC 29073For Sale
 MLS ID #638132, Dennis Kelso. Consolidated MLS
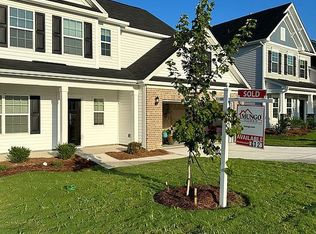
 - $335,0005 bd3 ba2.2k sqft512 Silverbow Dr, Lexington, SC 29073For Sale
 MLS ID #642927, William Drake. Consolidated MLS
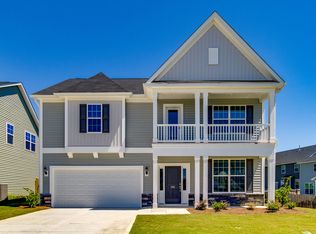
 - $360,0004 bd3 ba2.2k sqft1025 Warbler Ln, Lexington, SC 29073For Sale
 MLS ID #640406, Haleigh Robbins. Consolidated MLS
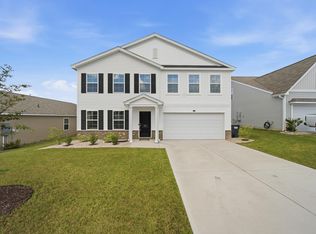
 - $372,0004 bd3 ba2.3k sqft166 Tannery Way, Lexington, SC 29073For Sale
 MLS ID #643227, Lauren Small. Consolidated MLS
