Welcome to a truly unique Valrico gem! NO HOA and NO CDD. Situated on an impressive **2.97 acres**, this move-in-ready **4-bedroom, 2.5-bath pool home** offers the space, privacy, and flexibility that are increasingly hard to find. Bring your **boats, RVs, trailers, and toys**—there’s plenty of room to enjoy the property and make it your own. Step inside to a welcoming, well-maintained home featuring several recent updates, including a beautifully refreshed **primary bedroom and bathroom**, updated guest bathrooms, and an updated laundry room. The spacious floor plan provides comfortable living and entertaining areas, while the outdoor space is made for enjoying the Florida lifestyle. Relax by your **private swimming pool**, entertain family and friends, or simply enjoy the peaceful surroundings and nearly three acres of land. Adding even more versatility is a **barn located on the property**, offering excellent potential for additional storage or conversion for animal housing to suit your needs. Enjoy the feeling of country-style living without sacrificing convenience! This exceptional property is located just minutes from **medical offices, shopping, gyms, restaurants, everyday conveniences, and major highways**, making commuting throughout the Tampa Bay area easy. With **2.97 acres, a private pool, four bedrooms, updated living spaces, a barn, and room for your recreational vehicles**, this property offers an incredible combination of space, location, and versatility. **Move-in ready and one of the best values in the area—opportunities like this are hard to find. Schedule your private showing. HIGHLY MOTIVATED SELLERS! Sellers are offering generous concessions with an acceptable offer that may be applied toward a mortgage rate buy-down and/or buyer closing costs. Take advantage of this opportunity to potentially reduce your upfront expenses and monthly payment. Bring your offer—sellers are ready to make a deal!
For sale
Price cut: $50K (10/22)
$750,000
2818 SPRINGDELL CIRCLE, VALRICO, FL 33596
4beds
2,270sqft
Single Family Residence
Built in 1975
2.97 Acres Lot
$-- Zestimate®
$330/sqft
$-- HOA
What's special
Private swimming poolSpacious floor planPeaceful surroundingsUpdated guest bathroomsUpdated laundry room
- 28 days
- 2,145
- 163
Zillow last checked:
Listing updated:
Listed by:
Lenora Gonzalez-Johnson 813-477-4732,
EXP REALTY LLC 813-906-1561,
Ana Vega, PA 305-343-4597,
EXP REALTY LLC
Source: Stellar MLS,MLS#: TB8552037 Originating MLS: Suncoast Tampa
Originating MLS: Suncoast Tampa
Facts & features
Interior
Bedrooms & bathrooms
- Bedrooms: 4
- Bathrooms: 3
- Full bathrooms: 2
- 1/2 bathrooms: 1
Rooms
- Room types: Den/Library/Office
Primary bedroom
- Features: Walk-In Closet(s)
- Level: Second
- Area: 240 Square Feet
- Dimensions: 20x12
Bedroom 2
- Features: Built-in Closet
- Level: Second
- Area: 156 Square Feet
- Dimensions: 13x12
Bedroom 3
- Features: Built-in Closet
- Level: Second
- Area: 156 Square Feet
- Dimensions: 13x12
Bedroom 4
- Features: Built-in Closet
- Level: Second
- Area: 81 Square Feet
- Dimensions: 9x9
Den
- Level: First
- Area: 90 Square Feet
- Dimensions: 10x9
Dining room
- Features: No Closet
- Level: First
- Area: 110 Square Feet
- Dimensions: 11x10
Family room
- Features: No Closet
- Level: First
- Area: 252 Square Feet
- Dimensions: 21x12
Kitchen
- Features: No Closet
- Level: First
- Area: 90 Square Feet
- Dimensions: 10x9
Living room
- Level: First
- Area: 187 Square Feet
- Dimensions: 17x11
Heating
- Central
Cooling
- Central Air
Appliances
- Included: Oven, Cooktop, Dishwasher, Electric Water Heater, Microwave
- Laundry: Electric Dryer Hookup, Inside, Laundry Room
Features
- Ceiling Fan(s), Living Room/Dining Room Combo, Solid Wood Cabinets, Stone Counters
- Flooring: Ceramic Tile, Hardwood
- Has fireplace: No
- Fireplace features: Decorative
Interior area
- Total structure area: 3,553
- Total interior livable area: 2,270 sqft
Video & virtual tour
Property
Parking
- Total spaces: 2
- Parking features: Driveway
- Attached garage spaces: 2
- Has uncovered spaces: Yes
- Details: Garage Dimensions: 21x19
Features
- Levels: Two
- Stories: 2
- Patio & porch: Deck, Patio, Porch, Screened
- Exterior features: Irrigation System, Playground, Private Mailbox, Private Yard, Rain Gutters, Storage
- Has private pool: Yes
- Pool features: Gunite, In Ground, Screen Enclosure
- Has spa: Yes
- Spa features: In Ground
- Fencing: Board,Fenced,Wood
- Has view: Yes
- View description: Pool, Trees/Woods
Lot
- Size: 2.97 Acres
- Features: Cleared, In County, Irregular Lot, Oversized Lot
- Residential vegetation: Mature Landscaping, Oak Trees, Trees/Landscaped
Details
- Additional structures: Barn(s)
- Parcel number: U05302135J00000100009.0
- Zoning: ASC-1
- Special conditions: None
Construction
Type & style
- Home type: SingleFamily
- Architectural style: Contemporary
- Property subtype: Single Family Residence
Materials
- Block, Stucco
- Foundation: Slab
- Roof: Shingle
Condition
- New construction: No
- Year built: 1975
Utilities & green energy
- Sewer: Septic Tank
- Water: Well
- Utilities for property: Electricity Connected
Community & HOA
Community
- Pet fee: $0 monthly
- Subdivision: SPRINGDELL ESTATES
HOA
- Has HOA: No
Location
- Region: Valrico
Financial & listing details
- Price per square foot: $330/sqft
- Tax assessed value: $381,577
- Annual tax amount: $7,744
- Date on market: 9/24/2026
- Cumulative days on market: 29 days
- Listing terms: Cash,Conventional,VA Loan
- Ownership: Fee Simple
- Total actual rent: 0
- Electric utility on property: Yes
- Road surface type: Paved
Estimated market value
Not available
Estimated sales range
Not available
Not available
Price history
| Date | Event | Price |
|---|---|---|
| 10/22/2026 | Price change | $750,000-6.3%$330/sqft |
Source:  Stellar MLS #TB8552037 Report a problem Stellar MLS #TB8552037 Report a problem | ||
| 10/5/2026 | Price change | $800,000-5.9%$352/sqft |
Source: Stellar MLS #TB8552037 Report a problem | ||
| 9/25/2026 | Listed for sale | $849,900+340.4%$374/sqft |
Source: Stellar MLS #TB8552037 Report a problem | ||
| 9/9/2013 | Sold | $193,000-3.5%$85/sqft |
Source: Stellar MLS #T2574665 Report a problem | ||
| 8/8/2013 | Price change | $199,900-7%$88/sqft |
Source: Carter Company Realtors #T2574665 Report a problem | ||
| 7/10/2013 | Price change | $214,900-4.9%$95/sqft |
Source: Carter Company Realtors #T2574665 Report a problem | ||
| 6/13/2013 | Listed for sale | $225,900-16%$100/sqft |
Source: Carter Company Realtors #T2574665 Report a problem | ||
| 5/8/2013 | Sold | $269,000$119/sqft |
Source: Agent Provided Report a problem | ||
Public tax history
| Year | Property taxes | Tax assessment |
|---|---|---|
| 2021 | $5,282 +17.8% | $309,642 +16.1% |
| 2020 | $4,484 +2.8% | $266,774 +2.3% |
| 2019 | $4,363 | $260,776 +1.9% |
| 2018 | $4,363 +1.3% | $255,914 -6.6% |
| 2017 | $4,305 +1.3% | $274,113 +11.7% |
| 2016 | $4,249 +1% | $245,495 +0.7% |
| 2015 | $4,208 -2.1% | $243,788 +19% |
| 2014 | $4,299 | $204,886 -0.1% |
| 2013 | $4,299 +14.8% | $205,185 -2.8% |
| 2012 | $3,746 -5.2% | $211,083 -4.5% |
| 2011 | $3,953 -8.5% | $220,925 -8.3% |
| 2010 | $4,321 +0.6% | $240,935 +0.9% |
| 2009 | $4,293 0% | $238,803 +0.1% |
| 2008 | $4,294 -2.4% | $238,564 +3% |
| 2007 | $4,398 -5.5% | $231,616 +2.5% |
| 2006 | $4,655 0% | $225,967 +3% |
| 2005 | $4,656 | $219,385 +3% |
| 2004 | -- | $212,995 +1.9% |
| 2003 | -- | $209,024 +2.4% |
| 2002 | -- | $204,125 +8.5% |
| 2001 | -- | $188,103 -0.9% |
| 2000 | $4,014 | $189,756 |
Find assessor info on the county website
Monthly payment
Est. payment
Payment breakdown
Explore the cost of this home by adjusting the details. Changes won't be saved.Climate risks
Neighborhood: 33596
Nearby schools
Schools provided by the listing agent
- Elementary: Nelson-HB
- Middle: Mulrennan-HB
- High: Durant-HB
Source: Stellar MLS. This data may not be complete. We recommend contacting the local school district to confirm school assignments for this home.
Similar homes
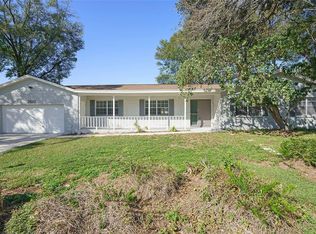
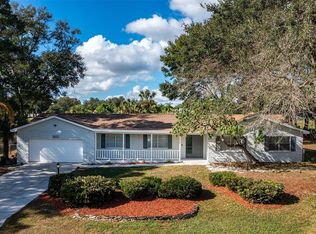
- $825,0005 bd3 ba2.8k sqft5907 CHERRY OAK DRIVE, VALRICO, FL 33596For Sale
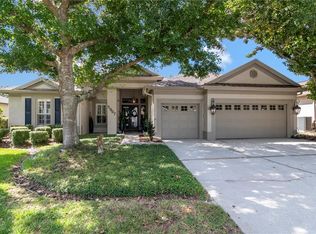
 MLS ID #TB8559361, Gynafer Hollingsworth, COLDWELL BANKER REALTY. Stellar MLS
 - $849,9005 bd4 ba2.8k sqft5436 TWIN CREEKS DRIVE, VALRICO, FL 33596For Sale
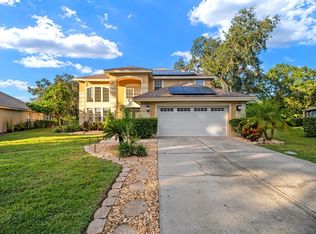 MLS ID #TB8560561, Luz Colon, EXP REALTY LLC. Stellar MLS
 - $750,0005 bd3 ba2.6k sqft5924 CHERRY OAK DRIVE, VALRICO, FL 33596For Sale
 MLS ID #TB8545761, Danielle Plumstead, RED SASH REALTY LLC. Stellar MLS
 - $600,0004 bd3 ba2.8k sqft5104 WHISPERING LEAF TRAIL, VALRICO, FL 33596For Sale
 MLS ID #TB8555813, Brenda Wade, KELLER WILLIAMS SOUTH TAMPA. Stellar MLS
 - $779,9994 bd3 ba2.9k sqftRiver Hills Country Club, Valrico, FL 33596For Sale
 MLS ID #A12015249, James Souza IV, Douglas Elliman. MIAMI
 - $560,0004 bd3 ba2.2k sqft3929 BUCKINGHAM LOOP DRIVE, VALRICO, FL 33594For SaleMLS ID #TB8559718, Toby Goldin, TAM BAY REALTY LLC. Stellar MLS
- $525,0004 bd2 ba1.9k sqft3414 CADE LANE, VALRICO, FL 33596For SaleMLS ID #TB8560872, Kodja Schelte, REAL BROKER, LLC. Stellar MLS
- $728,8884 bd3 ba2.5k sqft4712 DOVER CLIFF COURT, DOVER, FL 33527For SaleMLS ID #TB8545649, Bruce Ramos, NORTHGROUP REAL ESTATE, INC. Stellar MLS
- $670,0005 bd3 ba2.8k sqft3325 CYPRESS LANDING DRIVE, VALRICO, FL 33596For SaleMLS ID #TB8554064, Jeff Chandler, RIVER HILLS REALTY, INC.. Stellar MLS
- $699,9994 bd3 ba2.6k sqft3810 TURKEY OAK DRIVE, VALRICO, FL 33596For SaleMLS ID #TB8510375, Brenda Wade, KELLER WILLIAMS SOUTH TAMPA. Stellar MLS
- $637,9994 bd2 ba2.4k sqft2709 FAIRWAY VIEW DRIVE, VALRICO, FL 33596For SaleMLS ID #TB8543797, Albert Medina, Jr, EXP REALTY LLC. Stellar MLS
- $599,9003 bd3 ba2.7k sqft4614 DUXBERRY LANE, VALRICO, FL 33594For SaleMLS ID #TB8554687, Monty Bryan, BETTER REALTY SERVICES,LLC. Stellar MLS
- $899,9003 bd2 ba1.7k sqft2404 DURANT ROAD, VALRICO, FL 33596For SaleMLS ID #TB8545514, Darlene Goodfellow, REALTY RESULTS,LLC. Stellar MLS
- $700,0005 bd5 ba2.8k sqft2715 MOCK ORANGE COURT, VALRICO, FL 33594For SaleMLS ID #TB8555771, Nick Davis, RE/MAX PREMIER GROUP. Stellar MLS
- $505,0004 bd2 ba2.5k sqft2701 HERNDON STREET, VALRICO, FL 33596For SaleMLS ID #TB8511389, Wipa Watson, CENTURY 21 BEGGINS ENTERPRISES. Stellar MLS
- $375,0003 bd3 ba2.3k sqft2705 STEARNS ROAD, VALRICO, FL 33596For SaleMLS ID #TB8549448, Ashley Salimbene, BHHS FLORIDA PROPERTIES GROUP. Stellar MLS
- $555,0004 bd2 ba2.4k sqft3038 WISTER CIRCLE, VALRICO, FL 33596For SaleMLS ID #TB8551778, Lou Anna Burcham, SIGNATURE REALTY ASSOCIATES. Stellar MLS
- $497,0004 bd3 ba2.2k sqft4303 ORANGE RIDGE COURT, VALRICO, FL 33596For SaleMLS ID #TB8506230, Javy Torres, IMPACT REALTY TAMPA BAY. Stellar MLS
- $475,0004 bd2 ba2.1k sqft4307 BROOKE DRIVE, VALRICO, FL 33594For SaleMLS ID #TB8558403, Brooke Boyette, KELLER WILLIAMS TAMPA PROPERTIES. Stellar MLS
- $579,0004 bd3 ba2k sqftBuckhorn Hills Unit No 1, Valrico, FL 33594For SaleMLS ID #A12107469, Alma Gonzalez, Blueshore Realty, LLC. MIAMI
