Welcome to this spacious one-owner home in the established Northampton community, where mature trees, generous lots & timeless character create a neighborhood that's hard to duplicate. This home offers 5 bedrooms, 3.5 baths, multiple living & dining areas & abundant storage. The family room features a gas fireplace & built-ins, while the kitchen offers a center island, breakfast area & plenty of workspace. The 1st floor primary suite includes dual sinks, a walk-in shower & two closets. Upstairs, four oversized bedrooms share two full baths, each connecting two bedrooms. The large backyard offers plenty of room for outdoor living, while the detached 3-car garage w/ workshop space provides additional parking & storage. Improvements include a 2021 roof, 2022 whole-house Generac generator & 2025 HVAC coil. Zoned to Klein ISD w/ access to Grand Pkwy & The Woodlands. Northampton amenities include a clubhouse, community pool, parks & walking trails. Bring your ideas & make this home your own!
For sale
$429,999
6302 Meadowtrace Dr, Spring, TX 77389
5beds
3,194sqft
Single Family Residence
Built in 1978
0.29 Acres Lot
$418,800 Zestimate®
$135/sqft
$31/mo HOA
What's special
Generous lotsAbundant storageMature trees
- 1 day |
- 124 |
- 5 |
Zillow last checked:
Listing updated:
Listed by:
Nidia Alvarado TREC #0727226 281-620-8809,
Clear Source Realty, LLC
Source: HAR,MLS#: 63261312
Facts & features
Interior
Bedrooms & bathrooms
- Bedrooms: 5
- Bathrooms: 4
- Full bathrooms: 3
- 1/2 bathrooms: 1
Rooms
- Room types: Den, Family Room, Utility Room
Primary bedroom
- Level: First
- Dimensions: TBD
Bedroom
- Level: Second
- Dimensions: TBD
Bedroom
- Level: Second
- Dimensions: TBD
Bedroom
- Level: Second
- Dimensions: TBD
Bedroom
- Level: Second
- Dimensions: TBD
Heating
- Electric
Cooling
- Gas
Appliances
- Included: Disposal, Gas Oven, Oven, Microwave, Electric Cooktop, Dishwasher
- Laundry: Electric Dryer Hookup, Washer Hookup
Features
- Central Vacuum, Formal Entry/Foyer, High Ceilings, Wet Bar, En-Suite Bath, Primary Bed - 1st Floor, Sitting Area, Walk-In Closet(s)
- Flooring: Carpet, Tile
- Windows: Window Coverings
- Number of fireplaces: 1
- Fireplace features: Gas
Interior area
- Total structure area: 3,194
- Total interior livable area: 3,194 sqft
Video & virtual tour
Property
Parking
- Total spaces: 3
- Parking features: Detached, Oversized, Workshop in Garage
- Garage spaces: 3
Accessibility
- Accessibility features: Master Bath Disabled Access
Features
- Stories: 2
- Exterior features: Sprinkler System
- Fencing: Back Yard,Partial
Lot
- Size: 0.29 Acres
- Features: Back Yard, Cleared, 1/4 Up to 1/2 Acre
Details
- Additional structures: Workshop
- Parcel number: 1050880000004
Construction
Type & style
- Home type: SingleFamily
- Architectural style: Traditional
- Property subtype: Single Family Residence
Materials
- Brick, Wood Siding
- Foundation: Slab
- Roof: Composition
Condition
- New construction: No
- Year built: 1978
Utilities & green energy
- Sewer: Public Sewer
- Water: Public, Water District
Community & HOA
Community
- Subdivision: Northampton Sec 05 02 R/P
HOA
- Has HOA: Yes
- Amenities included: Clubhouse
- HOA fee: $375 annually
Location
- Region: Spring
Financial & listing details
- Price per square foot: $135/sqft
- Tax assessed value: $448,604
- Annual tax amount: $10,618
- Date on market: 8/14/2026
- Listing terms: Cash,Conventional,FHA,VA Loan
- Ownership: Full Ownership
Estimated market value
$418,800
$398,000 - $440,000
$3,200/mo
Price history
| Date | Event | Price |
|---|---|---|
| 8/14/2026 | Listed for sale | $429,999$135/sqft |
Source:  HAR #63261312 Report a problem HAR #63261312 Report a problem | ||
Public tax history
| Year | Property taxes | Tax assessment |
|---|---|---|
| 2025 | $8,456 +1550.2% | $448,604 +4.9% |
| 2024 | $512 +1.4% | $427,550 |
| 2023 | $505 -70.6% | $427,550 +8.6% |
| 2022 | $1,719 | $393,867 +26.2% |
| 2021 | -- | $312,216 +12.2% |
| 2020 | $1,578 +123.8% | $278,182 |
| 2019 | $705 -77.8% | $278,182 +7.8% |
| 2018 | $3,174 | $258,022 |
| 2017 | $3,174 +4.2% | $258,022 -12.8% |
| 2016 | $3,046 +8.4% | $295,812 +6.2% |
| 2015 | $2,809 | $278,544 +25.8% |
| 2014 | $2,809 | $221,396 +19.3% |
| 2013 | -- | $185,652 +2.4% |
| 2012 | -- | $181,234 -5.1% |
| 2011 | -- | $190,947 -3.9% |
| 2010 | -- | $198,695 |
| 2009 | -- | $198,695 -1.6% |
| 2008 | -- | $201,967 +2.9% |
| 2007 | -- | $196,351 +6% |
| 2005 | -- | $185,200 |
| 2004 | -- | $185,200 +2.7% |
| 2003 | -- | $180,400 +6.9% |
| 2002 | -- | $168,700 |
| 2001 | -- | $168,700 +5.8% |
| 2000 | -- | $159,500 |
Find assessor info on the county website
Monthly payment
Est. payment
Payment breakdown
Explore the cost of this home by adjusting the details. Changes won't be saved.Climate risks
Neighborhood: 77389
Nearby schools
GreatSchools rating
- 9/10Northampton Elementary SchoolGrades: PK-5Distance: 1 mi
- 6/10Hildebrandt Intermediate SchoolGrades: 6-8Distance: 1.1 mi
- 7/10Klein Oak High SchoolGrades: 9-12Distance: 1.2 mi
Schools provided by the listing agent
- Elementary: Northampton Elementary School
- Middle: Hildebrandt Intermediate School
- High: Klein Oak High School
Source: HAR. This data may not be complete. We recommend contacting the local school district to confirm school assignments for this home.
- $464,4004 bd3 ba3.4k sqft6210 Meadowtrace Dr, Spring, TX 77389Off Market
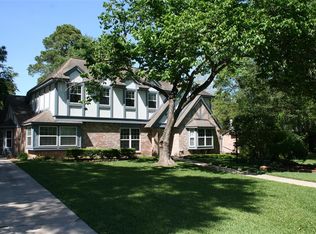
- $395,9004 bd3 ba2.5k sqft6306 Meadowtrace Dr, Spring, TX 77389Off Market
- $473,2004 bd3 ba3.3k sqft6303 Northway Dr, Spring, TX 77389Off Market
- $352,0004 bd2 ba2.1k sqft6211 Northway Dr, Spring, TX 77389Off Market
- $391,8004 bd2 ba2.8k sqft6310 Meadowtrace Dr, Spring, TX 77389Off Market
- $403,3004 bd2 ba2.5k sqft6206 Meadowtrace Dr, Spring, TX 77389Off Market
- $423,2004 bd2 ba2.4k sqft6307 Northway Dr, Spring, TX 77389Off Market
- $389,8004 bd2 ba2.6k sqft6303 Meadowtrace Dr, Spring, TX 77389Off Market
A local agent can set up tours, give advice and negotiate with sellers.
Similar homes
- $354,9004 bd3 ba2.6k sqft6411 Bayonne Dr, Spring, TX 77389For Sale
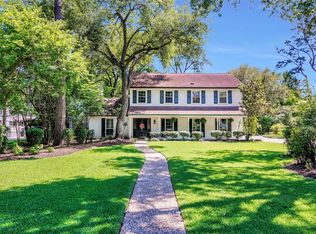 MLS ID #16082802, Lisa Hudgens, RE/MAX Partners. HAR
 - $479,0005 bd3 ba3k sqft6514 Larkmount Dr, Spring, TX 77389For Sale
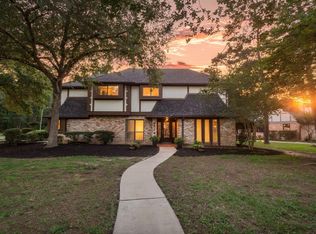 MLS ID #17836380, Tammara Gatlin, CB&A, Realtors. HAR
 - $435,0004 bd3 ba2.5k sqft6106 Morningcrest Ct, Spring, TX 77389For Sale
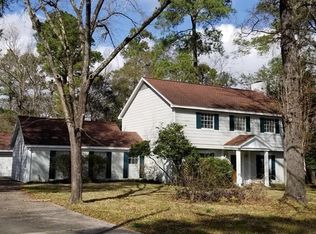 MLS ID #89187235, Jude Nassar, Jude Nassar, Broker. HAR
 - $499,0005 bd4 ba2.6k sqft6515 Glenhill Dr, Spring, TX 77389For Sale
 MLS ID #34590918, Stephanie Cooper, Compass RE Texas, LLC - The Woodlands. HAR
 - $--4 bd3 ba2.6k sqft6511 Elmgrove Rd, Spring, TX 77389AuctionXome
- $350,0005 bd4 ba2.5k sqft6315 Hickorycrest Dr, Spring, TX 77389For SaleMLS ID #11043729, Beverly Wallery, Walzel Properties - Corporate Office. HAR
- $378,5004 bd3 ba2.6k sqft5612 Rainflower Terrace Ln, Spring, TX 77389For SaleMLS ID #32992785, Maria Saunders, RA Brokers. HAR
- $459,0004 bd4 ba3.1k sqft24102 Northcrest Dr, Spring, TX 77389For SaleMLS ID #20970334, Terri Coleman, Coldwell Banker Realty - Lake Conroe/Willis. HAR
- $399,9994 bd3 ba2.3k sqft6310 Hickorycrest Dr, Spring, TX 77389For SaleMLS ID #13208840, Amy Guenther, O'Hara & Company Real Estate. HAR
- $459,9004 bd3 ba2.3k sqft6223 Glenhill Dr, Spring, TX 77389For SaleMLS ID #50148963, Heather Chavana, eXp Realty LLC. HAR
- $550,0004 bd4 ba2.9k sqft24114 Willow Rose Dr, Spring, TX 77389For SaleMLS ID #62310229, Heidi Bridwell, RE/MAX Compass. HAR
- $--5 bd4 ba3.4k sqft25310 Evergreen Bend Dr, Spring, TX 77389AuctionServiceLink Auction
- $474,9004 bd4 ba2.7k sqft23022 Hampton Forest Ln, Spring, TX 77389For SaleMLS ID #67423096, Ryan Konkler, Garavito Realty Group, LLC. HAR
- $530,0006 bd4 ba2.9k sqft6506 Jadecrest Dr, Spring, TX 77389For SaleMLS ID #8467626, Lawrence Hegar, Deitra Robertson Real Estate, Inc.. HAR
- $455,0004 bd4 ba3.3k sqft6327 Holden Mills Dr, Spring, TX 77389For SaleMLS ID #59015716, Honey Dunlap, Honey & Company Realty. HAR
- $489,9954 bd3 ba3.3k sqft23610 Creekview Dr, Spring, TX 77389For SaleMLS ID #5811596, Jimmy Laguna, RE/MAX Signature. HAR
- $455,0004 bd4 ba3.3k sqft24811 Corbin Gate Dr, Spring, TX 77389For SaleMLS ID #84501453, Victor Correa, Texas Ally Real Estate Group, LLC. HAR
- $470,0004 bd4 ba3.3k sqft6507 Quiet Pointe Dr, Spring, TX 77389For SaleMLS ID #76648141, Alejandro Rojas, Better Homes and Gardens Real Estate Gary Greene - Champions. HAR
- $457,2004 bd2 ba2.5k sqft24818 Haverford Rd, Spring, TX 77389Off Market
- $517,0004 bd3 ba3.1k sqft6107 Craigway Rd, Spring, TX 77389For SaleMLS ID #55988773, Cherin Cox, CB&A, Realtors- Loop Central. HAR
