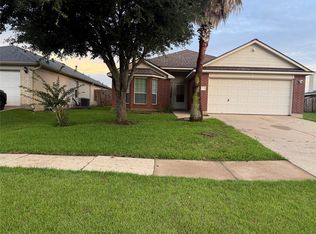
Welcome home to #BeautifulHeaven—where comfort and space come together in West Houston's desirable Energy Corridor. This inviting single-story home offers 4 bedrooms, a family/dining room designed for gathering, and a layout that makes everyday living effortless. Step outside to a spacious covered patio overlooking a beautifully maintained backyard that's perfect for entertaining, relaxing, or creating lasting memories. Highlights include Double Entry Door, mature trees and the DETACHED GARAGE paired with an extra-long driveway, providing lots of parking and storage. The community has great amenities: POOL, TENNIS COURTS, PLAYGROUND Area and CLUBHOUSE. Move here to enjoy the The Energy Corridor Life and be 3 mls to Westpark Toll, 5 mls to Bltwy-8, 5 mls to Park 10 BussCenter & less than 2 mls from two private schools & enjoy the EC's shopping & dining. Single-story, 4 Bed Homes like this one, in the Energy Corridor, don't come often. Don't miss the Open House Sat 8/15th 1 -5pm
For sale
$290,000
14310 Locke Ln, Houston, TX 77077
4beds
1,775sqft
Single Family Residence
Built in 1973
7,479 Square Feet Lot
$261,900 Zestimate®
$163/sqft
$50/mo HOA
What's special
Detached garageMature treesSpacious covered patioDouble entry doorBeautifully maintained backyard
- 2 days |
- 163 |
- 24 |
Likely to sell faster than
Zillow last checked:
Listing updated:
Listed by:
Lourdes Codina TREC #0636457 281-723-0068,
United Real Estate
Source: HAR,MLS#: 15304933
Facts & features
Interior
Bedrooms & bathrooms
- Bedrooms: 4
- Bathrooms: 2
- Full bathrooms: 2
Rooms
- Room types: Family Room, Utility Room
Primary bedroom
- Level: First
- Area: 204
- Dimensions: 17 x12
Bedroom
- Level: First
- Area: 110
- Dimensions: 11 x 10
Bedroom
- Level: First
- Area: 120
- Dimensions: 12 x 10
Bedroom
- Level: First
- Area: 144
- Dimensions: 12 x 12
Family room
- Level: First
- Area: 308
- Dimensions: 22 x 14
Kitchen
- Level: First
- Area: 100
- Dimensions: 10 x 10
Heating
- Natural Gas
Cooling
- Electric
Appliances
- Included: Disposal, Dishwasher
Features
- All Bedrooms Down, En-Suite Bath, Primary Bed - 1st Floor, Walk-In Closet(s)
- Number of fireplaces: 1
Interior area
- Total structure area: 1,775
- Total interior livable area: 1,775 sqft
Property
Parking
- Total spaces: 2
- Parking features: Detached
- Garage spaces: 2
Features
- Stories: 1
Lot
- Size: 7,479 Square Feet
- Features: Subdivided, 0 Up To 1/4 Acre
Details
- Parcel number: 1050920000068
Construction
Type & style
- Home type: SingleFamily
- Architectural style: Ranch,Traditional
- Property subtype: Single Family Residence
Materials
- Vinyl Siding, Wood Siding
- Foundation: Slab
- Roof: Composition
Condition
- New construction: No
- Year built: 1973
Utilities & green energy
- Sewer: Public Sewer
- Water: Public
Community & HOA
Community
- Subdivision: Briar Village
HOA
- Has HOA: Yes
- HOA fee: $599 annually
Location
- Region: Houston
Financial & listing details
- Price per square foot: $163/sqft
- Tax assessed value: $249,806
- Annual tax amount: $5,309
- Date on market: 8/12/2026
- Exclusions: All Drapes And Window Covers, Refrigerator, Exterior Potted Plants, Stakes And Decor
Estimated market value
$261,900
$244,000 - $278,000
$2,330/mo
Price history
| Date | Event | Price |
|---|---|---|
| 8/12/2026 | Listed for sale | $290,000+101.4%$163/sqft |
Source:  HAR #15304933 Report a problem HAR #15304933 Report a problem | ||
| 7/15/2020 | Listing removed | $1,575$1/sqft |
Source: Keller Williams Realty #36439147 Report a problem | ||
| 6/12/2020 | Price change | $1,575-1.6%$1/sqft |
Source: Keller Williams Signature #36439147 Report a problem | ||
| 4/4/2020 | Listed for rent | $1,600$1/sqft |
Source: Keller Williams Signature #36439147 Report a problem | ||
| 5/8/2019 | Listing removed | $1,600$1/sqft |
Source: Keller Williams Realty #92542525 Report a problem | ||
| 4/6/2019 | Listed for rent | $1,600$1/sqft |
Source: Keller Williams Signature #92542525 Report a problem | ||
| 12/24/2010 | Listing removed | $144,000$81/sqft |
Source: Coldwell Banker United Realtors #53605519 Report a problem | ||
| 11/11/2010 | Price change | $144,000-3.9%$81/sqft |
Source: Coldwell Banker United Realtors #53605519 Report a problem | ||
| 9/23/2010 | Price change | $149,900-3.2%$84/sqft |
Source: Coldwell Banker United Realtors #53605519 Report a problem | ||
| 6/19/2010 | Price change | $154,900-2.6%$87/sqft |
Source: Coldwell Banker United, #53605519 Report a problem | ||
| 5/12/2010 | Listed for sale | $159,000$90/sqft |
Source: Coldwell Banker United, #53605519 Report a problem | ||
Public tax history
| Year | Property taxes | Tax assessment |
|---|---|---|
| 2025 | $3,025 -8.9% | $249,806 |
| 2024 | $3,320 +3% | $249,806 -1.4% |
| 2023 | $3,223 -12% | $253,393 +9.8% |
| 2022 | $3,662 | $230,802 +27.9% |
| 2021 | -- | $180,500 +2.6% |
| 2020 | $4,223 +1.5% | $176,000 +2.4% |
| 2019 | $4,161 +0% | $171,811 +14.5% |
| 2018 | $4,160 | $150,000 -8.9% |
| 2017 | $4,160 -6.1% | $164,673 -6% |
| 2016 | $4,431 +7.7% | $175,220 +9.6% |
| 2015 | $4,113 | $159,862 -0.1% |
| 2014 | $4,113 | $160,000 +21.2% |
| 2013 | -- | $131,992 |
| 2012 | -- | $131,992 -5% |
| 2011 | -- | $139,000 -4.4% |
| 2010 | -- | $145,466 -1.6% |
| 2009 | -- | $147,846 +1.5% |
| 2008 | -- | $145,707 |
| 2007 | -- | $145,707 +4.1% |
| 2006 | -- | $140,025 +5.5% |
| 2005 | -- | $132,700 |
| 2004 | -- | $132,700 +6.1% |
| 2003 | -- | $125,100 +9.9% |
| 2002 | -- | $113,800 +5.6% |
| 2001 | -- | $107,800 +10% |
| 2000 | -- | $98,000 |
Find assessor info on the county website
Monthly payment
Est. payment
Payment breakdown
Explore the cost of this home by adjusting the details. Changes won't be saved.Climate risks
Neighborhood: Eldridge - West Oaks
Nearby schools
GreatSchools rating
- 6/10Ray Daily Elementary SchoolGrades: PK-5Distance: 1.9 mi
- 6/10West Briar Middle SchoolGrades: 6-8Distance: 1.7 mi
- 5/10Westside High SchoolGrades: 9-12Distance: 1.2 mi
Schools provided by the listing agent
- Elementary: Daily Elementary School
- Middle: West Briar Middle School
- High: Westside High School
Source: HAR. This data may not be complete. We recommend contacting the local school district to confirm school assignments for this home.
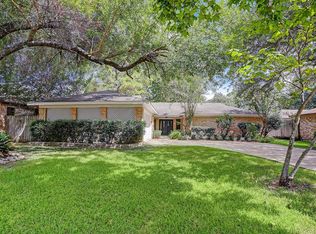
- $381,8003 bd2 ba2.1k sqft14306 Locke Ln, Houston, TX 77077Off Market
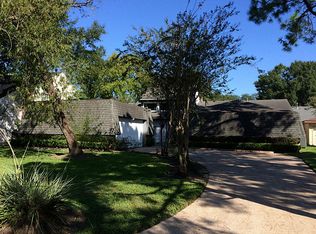
- $296,9004 bd2 ba2k sqft14314 Locke Ln, Houston, TX 77077Off Market
- $336,6004 bd2 ba3k sqft14311 Wickersham Ln, Houston, TX 77077Off Market
- $271,5003 bd2 ba2k sqft14302 Locke Ln, Houston, TX 77077Off Market
- $300,9004 bd2 ba2.3k sqft14307 Wickersham Ln, Houston, TX 77077Off Market
- $342,5003 bd3 ba2.4k sqft14318 Locke Ln, Houston, TX 77077Off Market
- $287,1003 bd2 ba2.4k sqft14315 Wickersham Ln, Houston, TX 77077Off Market
- $261,4003 bd2 ba1.7k sqft14311 Locke Ln, Houston, TX 77077Off Market
A local agent can set up tours, give advice and negotiate with sellers.
A local lender can help you make sure your offer is ready when you are.
Similar homes
- $275,0004 bd3 ba2.6k sqft7207 San Pablo Dr, Houston, TX 77083For Sale
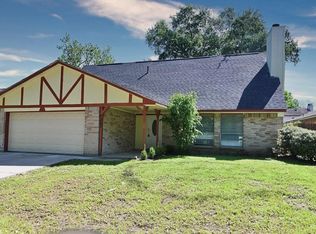 MLS ID #51482633, K.C. Lam, RE/MAX Southwest. HAR
 - $325,0003 bd2 ba1.6k sqft2207 Briarwest Blvd, Houston, TX 77077For Sale
 MLS ID #43856939, Heather Fordham, Compass RE Texas, LLC - Houston. HAR
 - $355,0004 bd2 ba2.2k sqft11630 Briar Rose Dr, Houston, TX 77077For Sale
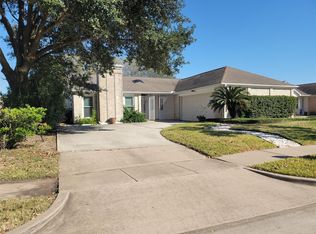 MLS ID #53335626, Mali Monshizadegan, HomeSmart. HAR
 - $285,0003 bd2 ba1.4k sqft16211 Whitesage Ct, Houston, TX 77082For Sale
 MLS ID #15299694, May Abrar, Keller Williams Memorial. HAR
 - $314,9004 bd3 ba2.2k sqft15455 Empanada Dr, Houston, TX 77083For SaleMLS ID #18127243, Chandresh Patel, Chandresh K. Patel. HAR
- $399,0004 bd2 ba1.9k sqft12602 Westleigh Dr, Houston, TX 77077For SaleMLS ID #5693158, Patricia Tello, Keller Williams Realty Metropolitan. HAR
- $399,9994 bd2 ba2k sqft12007 Nova Dr, Houston, TX 77077For SaleMLS ID #92735985, Caleb Cossey, eXp Realty LLC. HAR
- $285,0004 bd3 ba2.4k sqft4711 Autumn Dawn Way, Houston, TX 77084For SaleMLS ID #61028044, Jane NgaDung Nguyen, Alpha, REALTORS. HAR
- $272,9003 bd2 ba2k sqft3155 Hazel Park Dr, Houston, TX 77082For SaleMLS ID #28764010, Victor Zambrano, eXp Realty LLC. HAR
- $289,0003 bd2 ba1.8k sqft902 Hidden Canyon Rd, Katy, TX 77450For SaleMLS ID #7638531, Jane NgaDung Nguyen, Alpha, REALTORS. HAR
- $272,0004 bd3 ba2.1k sqft8119 Silent Cedars Dr, Houston, TX 77095For SaleMLS ID #59485221, Bri Deciga, LPT Realty, LLC. HAR
- $349,9004 bd3 ba2.4k sqft14943 Tramore Dr, Houston, TX 77083For SaleMLS ID #67482348, Omar Bitar, BITAR REAL ESTATE CONSULTANTS. HAR
- $289,9003 bd2 ba1.9k sqft12410 Pantano Dr, Houston, TX 77065For SaleMLS ID #60473308, Melissa Rowell, Texas Signature Realty. HAR
- $298,0004 bd3 ba2.1k sqft16811 Anna Green St, Houston, TX 77084For SaleMLS ID #86212734, Joaquin Santamaria, JOSA Realty LLC. HAR
- $295,0004 bd3 ba2.3k sqft3203 Morningtide Ct, Katy, TX 77449For SaleMLS ID #64583391, Mir Ali, The Sears Group. HAR
- $240,0003 bd3 ba1.9k sqft840 Threadneedle St E #208, Houston, TX 77079For SaleMLS ID #62464911, Mary Ann Shields, Pinnacle Real Estate Holding LLC. HAR
- $315,0004 bd2 ba1.8k sqft8835 Gaslight Village Dr, Houston, TX 77095For SaleMLS ID #15219191, Tina Vu, Walzel Properties - Corporate Office. HAR
- $325,0004 bd2 ba2.2k sqft7603 Shangrila Ln, Houston, TX 77095For SaleMLS ID #37318573, Ryan Culbertson, 5th Stream Realty. HAR
- $279,0004 bd2 ba2k sqft2326 Bright Meadows Dr, Missouri City, TX 77489For SaleMLS ID #61543541, Will Borel, Compass RE Texas, LLC - Houston. HAR
- $319,5004 bd3 ba2.2k sqft17522 Masonridge Dr, Houston, TX 77095For SaleMLS ID #19800068, Omeed Owhadian, CB&A, Realtors-Katy. HAR
