BIG HOUSE. BIG LOT. BIG OPPORTUNITY! Tucked away on a quiet dead-end street, this spacious 4-bedroom, 2.5-bath home offers 2,372 SF of living space on an oversized 9,375 SF lot with a detached 550 SF garage. Generously sized living areas, wood-burning fireplace, abundant natural light and a large backyard provide a terrific foundation for creating something special. Built in 1974, the home offers the character and space that's increasingly hard to find at this price point. Rather than paying a premium for someone else's renovation choices, here's an opportunity to make the updates and finishes your own. Convenient North Houston location just west of I-45 near FM 1960, with easy access to Hwy 249 and an abundance of nearby shopping, dining and everyday conveniences. Priced at $215,000 and considerably below many renovated alternatives. Bring your ideas and make this one yours!
For sale
$215,000
714 Lodgehill Ln, Houston, TX 77090
4beds
2,372sqft
:
Get pre-qualified$1,625/mo
Single Family Residence
Built in 1974
9,374 Square Feet Lot
$210,000 Zestimate®
$91/sqft
$60/mo HOA
What's special
Wood-burning fireplaceLarge backyardAbundant natural light
- 8 hours |
- 108 |
- 13 |
Zillow last checked:
Listing updated:
Listed by:
Bryan Craft TREC #0577082 832-652-9377,
Craft Texas Properties
Source: HAR,MLS#: 67523899
Facts & features
Interior
Bedrooms & bathrooms
- Bedrooms: 4
- Bathrooms: 3
- Full bathrooms: 2
- 1/2 bathrooms: 1
Rooms
- Room types: Den, Utility Room
Primary bedroom
- Level: Second
- Area: 192
- Dimensions: 12x16
Bedroom
- Level: Second
- Area: 132
- Dimensions: 11x12
Bedroom
- Level: Second
- Area: 132
- Dimensions: 11x12
Bedroom
- Level: Second
- Area: 144
- Dimensions: 12x12
Breakfast
- Level: First
- Area: 120
- Dimensions: 10x12
Den
- Level: First
- Area: 352
- Dimensions: 16x22
Dining room
- Level: First
- Area: 96
- Dimensions: 8x12
Kitchen
- Level: First
- Area: 120
- Dimensions: 10x12
Heating
- Natural Gas
Cooling
- Electric
Features
- All Bedrooms Up
- Number of fireplaces: 1
Interior area
- Total structure area: 2,372
- Total interior livable area: 2,372 sqft
Property
Parking
- Total spaces: 2
- Parking features: Garage
- Attached garage spaces: 2
Features
- Stories: 2
Lot
- Size: 9,374 Square Feet
- Features: Subdivided, 0 Up To 1/4 Acre
Details
- Parcel number: 1051060000034
Construction
Type & style
- Home type: SingleFamily
- Architectural style: Traditional
- Property subtype: Single Family Residence
Materials
- Brick, Wood Siding
- Foundation: Slab
- Roof: Composition
Condition
- New construction: No
- Year built: 1974
Utilities & green energy
- Sewer: Public Sewer
- Water: Public
Community & HOA
Community
- Subdivision: Westador Sec 05
HOA
- Has HOA: Yes
- HOA fee: $725 annually
Location
- Region: Houston
Financial & listing details
- Price per square foot: $91/sqft
- Tax assessed value: $239,199
- Annual tax amount: $5,135
- Date on market: 8/9/2026
- Listing terms: Cash,Conventional,FHA,Texas Veterans Land Board,USDA Loan,VA Loan
Estimated market value
$210,000
$200,000 - $221,000
$2,115/mo
Price history
| Date | Event | Price |
|---|---|---|
| 8/9/2026 | Listed for sale | $215,000-9.2%$91/sqft |
Source:  HAR #67523899 Report a problem HAR #67523899 Report a problem | ||
| 7/21/2026 | Sold | -- |
Source: Public Record Report a problem | ||
| 4/29/2021 | Listing removed | -- |
Source: HAR #96333935 Report a problem | ||
| 3/23/2021 | Pending sale | $236,700$100/sqft |
Source: HAR #96333935 Report a problem | ||
| 3/11/2021 | Listed for sale | $236,700$100/sqft |
Source: HAR #96333935 Report a problem | ||
Public tax history
| Year | Property taxes | Tax assessment |
|---|---|---|
| 2025 | $2,088 +2.4% | $239,199 |
| 2024 | $2,040 +9.5% | $239,199 -1.4% |
| 2023 | $1,862 +8.9% | $242,678 +9.1% |
| 2022 | $1,711 | $222,527 +27.2% |
| 2021 | -- | $175,011 +1.8% |
| 2020 | $186 +10.5% | $171,996 +18.2% |
| 2019 | $168 -82.7% | $145,508 +12.6% |
| 2018 | $969 | $129,230 |
| 2017 | $969 -0.1% | $129,230 |
| 2016 | $969 -9.1% | $129,230 |
| 2015 | $1,067 | $129,230 +12.3% |
| 2014 | $1,067 | $115,064 +14.5% |
| 2013 | -- | $100,484 |
| 2012 | -- | $100,484 |
| 2011 | -- | $100,484 -9% |
| 2010 | -- | $110,377 -6.3% |
| 2009 | -- | $117,807 -8.8% |
| 2008 | -- | $129,164 +5.2% |
| 2007 | -- | $122,828 +9% |
| 2006 | -- | $112,700 |
| 2005 | -- | $112,700 |
| 2004 | -- | $112,700 +3.3% |
| 2003 | -- | $109,100 |
| 2002 | -- | $109,100 |
| 2001 | -- | $109,100 +9.5% |
| 2000 | -- | $99,600 |
Find assessor info on the county website
Monthly payment
Est. payment
Payment breakdown
Explore the cost of this home by adjusting the details. Changes won't be saved.Climate risks
Neighborhood: 77090
Nearby schools
GreatSchools rating
- 2/10Bammel Elementary SchoolGrades: PK-5Distance: 0.6 mi
- 4/10Edwin M Wells Middle SchoolGrades: 6-8Distance: 3.7 mi
- 1/10Westfield High SchoolGrades: 9-12Distance: 1.5 mi
Schools provided by the listing agent
- Elementary: Bammel Elementary School
- Middle: Edwin M Wells Middle School
- High: Westfield High School
Source: HAR. This data may not be complete. We recommend contacting the local school district to confirm school assignments for this home.
- $344,0004 bd3 ba3.2k sqft718 Lodgehill Ln, Houston, TX 77090Off Market
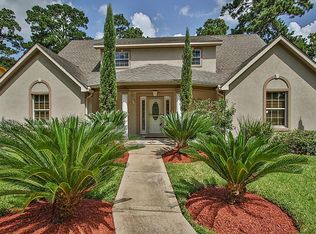
- $247,2004 bd3 ba2.5k sqft710 Lodgehill Ln, Houston, TX 77090Off Market
- $239,5004 bd2 ba2.5k sqft715 Baltic Ln, Houston, TX 77090Off Market
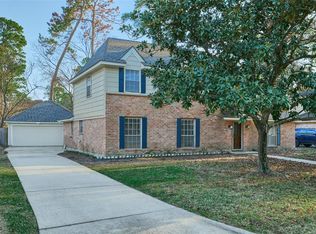
- $244,7004 bd2 ba2.4k sqft719 Baltic Ln, Houston, TX 77090Off Market
- $282,2004 bd3 ba2.5k sqft722 Lodgehill Ln, Houston, TX 77090Off Market
- $255,8004 bd2 ba2.3k sqft711 Baltic Ln, Houston, TX 77090Off Market
- $238,8004 bd2 ba2.3k sqft706 Lodgehill Ln, Houston, TX 77090Off Market
- $235,1004 bd3 ba2.4k sqft715 Lodgehill Ln, Houston, TX 77090Off Market
A local agent can set up tours, give advice and negotiate with sellers.
A local lender can help you make sure your offer is ready when you are.
Similar homes
- $--4 bd3 ba3k sqft1018 Lodgehill Ln, Houston, TX 77090Auction
 Xome
Xome - $200,0003 bd3 ba2.4k sqft1015 Woodfield Ln, Houston, TX 77073For Sale
 MLS ID #83177562, Rochelle Jones, Aplomb Real Estate. HAR
 - $299,9004 bd3 ba2.8k sqft727 Romaine Ln, Houston, TX 77090For Sale
 MLS ID #39417121, Michelle Ray, Red Lux Properties. HAR
 - $--4 bd3 ba2.6k sqft2902 Travick Ln, Houston, TX 77073Auction
 Xome
Xome - $--3 bd2 ba2.2k sqft3506 Broken Elm Dr, Spring, TX 77388AuctionXome
- $--3 bd2 ba2k sqft25306 Old Carriage Ln, Spring, TX 77373AuctionXome
- $--4 bd2 ba1.9k sqft2023 Whispering Springs Dr, Spring, TX 77373AuctionServiceLink Auction
- $--3 bd3 ba2.2k sqft1915 Laurel Brook Ln, Houston, TX 77014AuctionXome
- $259,9004 bd3 ba2.1k sqft19427 Enchanted Spring Dr, Spring, TX 77388For SaleMLS ID #33921877, Michael Weaster, Graham&Company Realty Group. HAR
- $--4 bd3 ba2.3k sqft4310 Haven Glen Dr, Humble, TX 77339AuctionXome
- $--5 bd3 ba2.4k sqft7215 Wind Dale St, Houston, TX 77040AuctionAuction.com 1
- $--3 bd2 ba2.4k sqft5514 Yorkwood St, Houston, TX 77016AuctionXome
- $--3 bd2 ba1.5k sqft26512 Cypresswood Dr, Spring, TX 77373AuctionXome
- $240,0003 bd2 ba1.9k sqft18214 Mantana Dr, Spring, TX 77388For SaleMLS ID #68634038, Rhonda Fitch, Ideal Realty. HAR
- $--4 bd4 ba2.8k sqft3810 Echo Mountain Dr, Kingwood, TX 77345AuctionXome
- $220,0003 bd2 ba1.5k sqft8202 Winding Meadow Ct, Houston, TX 77040For SaleMLS ID #2935947, Azalea Marquez, Texas Premier Realty. HAR
- $--4 bd2 ba1.9k sqft8815 Misty Meadow Cres, Humble, TX 77338AuctionXome
- $235,0004 bd3 ba2.4k sqft17718 Wooded Trl, Conroe, TX 77302For SaleMLS ID #85276974, Jeneen Poole, Vylla Home. HAR
- $--3 bd2 ba1.2k sqft8311 Walnut Ridge Dr, Humble, TX 77338AuctionXome
- $--3 bd3 ba1.6k sqft6179 Dunsmore Canyon Ln, Porter, TX 77365AuctionXome
