This charming one-story home offers a bright and airy design filled with abundant natural light and a warm, inviting atmosphere that makes you feel right at home. Thoughtfully designed with comfortable living spaces, this home provides a welcoming setting for both everyday living and entertaining.
Step outside to a serene backyard, perfect for enjoying your morning coffee, gathering with friends and family, or unwinding under the stars in the evening.
Conveniently located near Beltway 8 and Highway 45 South, this home provides easy access to shopping, dining, grocery stores, parks, and everyday conveniences. Enjoy nearby recreational areas, local shopping, and a variety of dining options, all while maintaining convenient access to major roadways throughout the Houston area.
For sale
$210,000
12711 Cooperstown Dr, Houston, TX 77089
4beds
1,559sqft
Single Family Residence
Built in 1976
7,261 Square Feet Lot
$206,900 Zestimate®
$135/sqft
$16/mo HOA
What's special
Serene backyardAbundant natural lightBright and airy designComfortable living spacesWarm inviting atmosphere
- 9 hours
- 47
- 7
Zillow last checked:
Listing updated:
Listed by:
Diana Macedo TREC #0739551 832-420-4444,
AEA Realty, LLC
Source: HAR,MLS#: 49802812
Facts & features
Interior
Bedrooms & bathrooms
- Bedrooms: 4
- Bathrooms: 2
- Full bathrooms: 1
- 1/2 bathrooms: 1
Bedroom
- Level: First
- Area: 100
- Dimensions: 10 x 10
Bedroom
- Level: First
- Area: 120
- Dimensions: 10 x 12
Bedroom
- Level: First
- Area: 120
- Dimensions: 10 x 12
Bedroom
- Level: First
- Area: 100
- Dimensions: 10 x 10
Heating
- Natural Gas
Cooling
- Electric
Appliances
- Included: Disposal, Microwave, Gas Range
- Laundry: Gas Dryer Hookup, Washer Hookup
Features
- Flooring: Laminate, Tile
- Has fireplace: No
Interior area
- Total structure area: 1,559
- Total interior livable area: 1,559 sqft
Property
Parking
- Parking features: No Garage
Features
- Stories: 1
- Fencing: Back Yard
Lot
- Size: 7,261 Square Feet
- Features: Back Yard, Subdivided, 0 Up To 1/4 Acre
Details
- Parcel number: 1051370000015
Construction
Type & style
- Home type: SingleFamily
- Architectural style: Traditional
- Property subtype: Single Family Residence
Materials
- Brick
- Foundation: Slab
- Roof: Composition
Condition
- New construction: No
- Year built: 1976
Utilities & green energy
- Sewer: Public Sewer
- Water: Public
Community & HOA
Community
- Subdivision: Scarsdale Sec 03
HOA
- Has HOA: Yes
- HOA fee: $196 annually
Location
- Region: Houston
Financial & listing details
- Price per square foot: $135/sqft
- Tax assessed value: $191,387
- Annual tax amount: $4,586
- Date on market: 9/16/2026
- Listing terms: Cash,Conventional,FHA
- Ownership: Full Ownership
- Road surface type: Concrete
Estimated market value
$206,900
$197,000 - $217,000
$1,843/mo
Price history
| Date | Event | Price |
|---|---|---|
| 9/16/2026 | Listed for sale | $210,000$135/sqft |
Source:  HAR #49802812 Report a problem HAR #49802812 Report a problem | ||
Public tax history
| Year | Property taxes | Tax assessment |
|---|---|---|
| 2025 | $2,039 +6.2% | $191,387 +3.1% |
| 2024 | $1,921 +17.5% | $185,572 -5.2% |
| 2023 | $1,634 +7.4% | $195,841 +8.9% |
| 2022 | $1,521 | $179,884 +25.2% |
| 2021 | -- | $143,730 +3.4% |
| 2020 | $1,369 -4.1% | $139,008 +9% |
| 2019 | $1,427 +0.8% | $127,552 +6.9% |
| 2018 | $1,416 | $119,341 |
| 2017 | $1,416 -30.4% | $119,341 +9.2% |
| 2016 | $2,034 +13.7% | $109,305 +7% |
| 2015 | $1,789 | $102,156 +12.4% |
| 2014 | $1,789 | $90,877 +20.6% |
| 2013 | -- | $75,325 |
| 2012 | -- | $75,325 -3.9% |
| 2011 | -- | $78,383 -11.9% |
| 2010 | -- | $89,000 -6.4% |
| 2009 | -- | $95,049 -9.3% |
| 2008 | -- | $104,759 +3.7% |
| 2007 | -- | $101,021 +4.5% |
| 2006 | -- | $96,709 +4.1% |
| 2005 | -- | $92,876 +2.6% |
| 2004 | -- | $90,500 +8.1% |
| 2003 | -- | $83,700 +8.3% |
| 2002 | -- | $77,300 +2.4% |
| 2001 | -- | $75,500 +9.9% |
| 2000 | -- | $68,700 |
Find assessor info on the county website
Monthly payment
Est. payment
Payment breakdown
Explore the cost of this home by adjusting the details. Changes won't be saved.Climate risks
Neighborhood: South Belt - Ellington
Nearby schools
Schools provided by the listing agent
- Elementary: Burnett Elementary School
- Middle: Roberts Middle School
- High: Dobie High School
Source: HAR. This data may not be complete. We recommend contacting the local school district to confirm school assignments for this home.
Similar homes
- $225,0003 bd2 ba1k sqft12106 Pompton Dr, Houston, TX 77089For Sale
 MLS ID #6196987, Tristan Dougherty, ST Realty. HAR
 - $199,9004 bd2 ba1.2k sqft12206 Flushing Meadows Dr, Houston, TX 77089For Sale
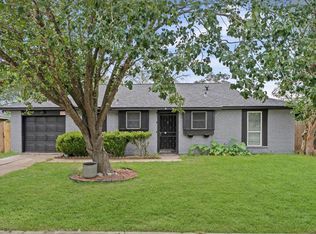 MLS ID #30358169, Laya Zachariah, Texas Signature Realty. HAR
 - $223,5004 bd2 ba1.7k sqft10911 Sageleaf Ln, Houston, TX 77089For Sale
 MLS ID #95891235, Melony Ly, Omega Management Group, LLC. HAR
 - $187,0003 bd2 ba1.1k sqft11906 Binghampton Dr, Houston, TX 77089For Sale
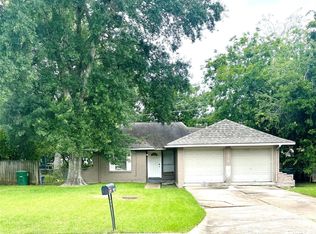 MLS ID #25160759, Damon Cooper, Prime Realty Group. HAR
