If location is important, this Sherwood home is a must-see! Tucked away on a quiet cul-de-sac and situated on a beautiful half-acre lot, mature trees provide wonderful shade and a peaceful setting. The spacious, updated kitchen is ideal for entertaining and features granite countertops, abundant cabinetry, a large buffet area, gas range, microwave, dishwasher and new garbage disposal. The oversized den offers plenty of room to gather and features a wood-burning fireplace with gas log option. Just off the welcoming foyer is a versatile office or bonus room. The home offers 3 bedrooms with generous closet space and 2 full baths. Additional features include a new AC in 2024, water heater in 2021, laundry room with pantry and storage, and a private 2-car carport at the rear of the home. Two storage rooms provide even more space, with one heated and cooled. The beautiful backyard includes two separate fenced areas, perfect for pets, play or outdoor enjoyment. From the moment you arrive, you'll appreciate the peaceful setting, spacious lot and inviting feel of this wonderful home!
Active
$282,500
6 Beaconsfield Ct, Sherwood, AR 72120
3beds
1,951sqft
Single Family Residence
Built in 1978
0.5 Acres Lot
$277,500 Zestimate®
$145/sqft
$-- HOA
What's special
Quiet cul-de-sacBeautiful half-acre lotSpacious updated kitchenWelcoming foyerGranite countertopsLarge buffet areaGas range
- 2 days |
- 328 |
- 10 |
Zillow last checked:
Listing updated:
Listed by:
Gail Ott 501-680-2444,
Re/Max Encore - NLR 501-650-3939
Source: CARMLS,MLS#: 26033066
Facts & features
Interior
Bedrooms & bathrooms
- Bedrooms: 3
- Bathrooms: 2
- Full bathrooms: 2
Rooms
- Room types: Den/Family Room, Office/Study
Dining room
- Features: Eat-in Kitchen
Heating
- Natural Gas
Cooling
- Electric
Appliances
- Included: Free-Standing Range, Microwave, Gas Range, Dishwasher, Disposal, Gas Water Heater
- Laundry: Washer Hookup, Electric Dryer Hookup, Laundry Room
Features
- Ceiling Fan(s), Walk-in Shower, Granite Counters, Pantry, Paneling, Sheet Rock, 3 Bedrooms Same Level
- Flooring: Carpet, Laminate, Luxury Vinyl
- Windows: Window Treatments, Insulated Windows
- Attic: Floored
- Has fireplace: Yes
- Fireplace features: Gas Starter, Woodburning-Site-Built
Interior area
- Total structure area: 1,951
- Total interior livable area: 1,951 sqft
Property
Parking
- Total spaces: 2
- Parking features: Carport, Garage Faces Rear, Two Car
- Has carport: Yes
Features
- Levels: One
- Stories: 1
- Exterior features: Storage, Rain Gutters
- Fencing: Partial
Lot
- Size: 0.5 Acres
- Dimensions: 61 x 142 x 241 x 241
- Features: Level, Cul-De-Sac, Subdivided
Details
- Parcel number: 23S0500006100
Construction
Type & style
- Home type: SingleFamily
- Architectural style: Traditional
- Property subtype: Single Family Residence
Materials
- Brick
- Foundation: Slab
- Roof: Composition
Condition
- New construction: No
- Year built: 1978
Utilities & green energy
- Electric: Electric-Co-op
- Gas: Gas-Natural
- Sewer: Public Sewer
- Water: Public
- Utilities for property: Natural Gas Connected
Community & HOA
Community
- Subdivision: EAST MEADOW
HOA
- Has HOA: No
Location
- Region: Sherwood
Financial & listing details
- Price per square foot: $145/sqft
- Tax assessed value: $194,245
- Annual tax amount: $2,024
- Date on market: 8/13/2026
- Listing terms: Cash,Conventional,FHA,VA Loan
- Road surface type: Paved
Estimated market value
$277,500
$264,000 - $291,000
$1,759/mo
Price history
| Date | Event | Price |
|---|---|---|
| 8/13/2026 | Listed for sale | $282,500+13.5%$145/sqft |
Source:  CARMLS #26033066 Report a problem CARMLS #26033066 Report a problem | ||
| 5/16/2024 | Sold | $249,000-2.4%$128/sqft |
Source: CARMLS #24010606 Report a problem | ||
| 3/29/2024 | Listed for sale | $255,000+112.5%$131/sqft |
Source: CARMLS #24010606 Report a problem | ||
| 3/2/2001 | Sold | $120,000$62/sqft |
Source: Public Record Report a problem | ||
Public tax history
| Year | Property taxes | Tax assessment |
|---|---|---|
| 2025 | $1,661 +12.1% | $38,849 +14.8% |
| 2024 | $1,482 +1% | $33,830 +4.5% |
| 2023 | $1,467 +2.8% | $32,360 +4.8% |
| 2022 | $1,427 +10.7% | $30,890 +5% |
| 2021 | $1,290 +0.3% | $29,420 |
| 2020 | $1,286 | $29,420 |
| 2019 | $1,286 -1.9% | $29,420 |
| 2018 | $1,311 | $29,420 |
| 2017 | $1,311 | $29,420 -3.8% |
| 2016 | $1,311 -15.6% | $30,590 |
| 2015 | $1,554 +0.4% | $30,590 +0.4% |
| 2014 | $1,547 +4.7% | $30,455 +4.7% |
| 2013 | $1,477 | $29,075 -5% |
| 2012 | -- | $30,590 +5.9% |
| 2011 | -- | $28,875 |
| 2010 | -- | $28,875 |
| 2009 | -- | $28,875 +8.1% |
| 2008 | -- | $26,723 |
| 2007 | -- | $26,723 +15.1% |
| 2005 | -- | $23,220 |
| 2004 | -- | $23,220 +28.1% |
| 2003 | -- | $18,122 |
| 2002 | -- | $18,122 |
| 2001 | -- | $18,122 |
Find assessor info on the county website
Monthly payment
Est. payment
Payment breakdown
Explore the cost of this home by adjusting the details. Changes won't be saved.Climate risks
Neighborhood: 72120
Nearby schools
GreatSchools rating
- 8/10Sherwood Elementary SchoolGrades: PK-5Distance: 0.4 mi
- 5/10Sylvan Hills Middle SchoolGrades: 6-7Distance: 5.1 mi
- 5/10Sylvan Hills High SchoolGrades: 9-12Distance: 2.9 mi
- $280,0004 bd3 ba2.4k sqft8 Beaconsfield Ct, Sherwood, AR 72120Sold

- $349,5004 bd3 ba2.9k sqft4 Beaconsfield Ct, Sherwood, AR 72120Off Market
- $195,1003 bd2 ba1.4k sqft606 S Longfield Ave, Sherwood, AR 72120Off Market

- $234,4003 bd2 ba1.9k sqft604 S Longfield Ave, Sherwood, AR 72120Off Market
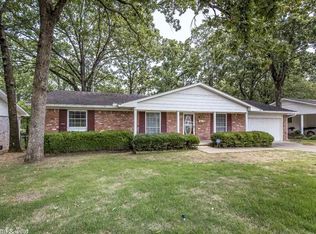
- $202,6003 bd2 ba1.8k sqft608 S Longfield Ave, Sherwood, AR 72120Off Market
- $220,300-- bd2 ba1.6k sqft602 S Longfield Ave, Sherwood, AR 72120Off Market
- $215,800-- bd2 ba1.7k sqft610 S Longfield Ave, Sherwood, AR 72120Off Market
- $239,2003 bd2 ba1.9k sqft10 Beaconsfield Ct, Sherwood, AR 72120Off Market
A local agent can set up tours, give advice and negotiate with sellers.
A local lender can help you make sure your offer is ready when you are.
Similar homes
- $270,0004 bd3 ba2.1k sqft(Undisclosed Address), Sherwood, AR 72120For Sale

 MLS ID #26032170, Melnika J Hale, SSD Realty Group. CARMLS
 - $299,0003 bd3 ba2.2k sqft44 Greenview Cir, Sherwood, AR 72120For Sale
 MLS ID #26032485, Shawanna M Willis, Crye-Leike REALTORS Kanis Branch. CARMLS
 - $268,5003 bd2 ba1.8k sqft609 Beaconsfield Rd, Sherwood, AR 72120For Sale
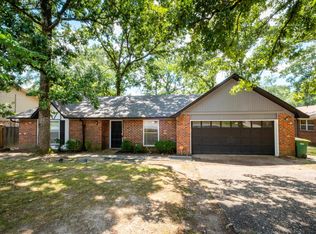 MLS ID #26027253, Rocky Herman, Access Realty, Inc.. CARMLS
 - $239,0003 bd2 ba1.7k sqft699 Lantrip Rd, Sherwood, AR 72120For Sale
 MLS ID #26032843, Adam Mittermeier, Triple E Realty. CARMLS
 - $249,9003 bd2 ba1.8k sqft1203 Koehler Ave, Sherwood, AR 72120For SaleMLS ID #26028639, Elizabeth Phillips, Michele Phillips & Co. Realtors. CARMLS
- $274,0003 bd3 ba2.4k sqft117 Shadow Oaks Dr, Sherwood, AR 72120For SaleMLS ID #26018520, Amber L Wood, Mid South Realty. CARMLS
- $300,0003 bd3 ba2k sqft1 Dove Creek Cir, N Little Rock, AR 72116For SaleMLS ID #26032975, Nicholas Stewart, Rackley Realty. CARMLS
- $289,9003 bd2 ba2.1k sqft35 Daniel Dr, Sherwood, AR 72120For SaleMLS ID #26022833, Alicia Averitt Haley, PorchLight Realty - NLR. CARMLS
- $269,5003 bd2 ba2.3k sqft334 Alanbrook Ave, Sherwood, AR 72120For SaleMLS ID #26024370, Joanna White, Bailey & Company Real Estate. CARMLS
- $269,0004 bd2 ba2.1k sqft1413 Osage Dr, North Little Rock, AR 72116For SaleMLS ID #26033394, Ellen Weiner, PorchLight Realty - NLR. CARMLS
- $314,9004 bd3 ba2.6k sqft1217 Dyson Dr, Sherwood, AR 72120For SaleMLS ID #26023702, Tracie Walker, Signature Properties. CARMLS
- $284,9004 bd3 ba2k sqft122 Illinois Bayou Dr, Sherwood, AR 72120For SaleMLS ID #26015260, Rennie Jenkins, Jon Underhill Real Estate. CARMLS
- $299,0003 bd4 ba2.6k sqft9001 Barber St, Sherwood, AR 72120For SaleMLS ID #26030735, Ashley Yang, Keller Williams Realty. CARMLS
- $240,0004 bd3 ba2.2k sqft1400 Hawkwood Rd, Sherwood, AR 72120For SaleMLS ID #26027341, Beau H Rush, Exp Realty. CARMLS
- $275,0003 bd2 ba1.8k sqft4208 Community Cv, Sherwood, AR 72120For SaleMLS ID #26028912, Jeannie Johnson, LPT Realty. CARMLS
- $239,9003 bd2 ba1.7k sqft705 Koehler Ave, Sherwood, AR 72120For SaleMLS ID #26030624, Candy Thurman, Ausum Realty. CARMLS
- $287,0003 bd2 ba2k sqft5309 Randolph Rd, N Little Rock, AR 72116For SaleMLS ID #26032530, Angelica N Rogers, CBRPM Group. CARMLS
- $264,0003 bd2 ba1.9k sqft56 Ridgewell Rd, Sherwood, AR 72120For SaleMLS ID #26028838, Rachel Knight, Southern Homes Realty. CARMLS
- $249,5003 bd2 ba1.8k sqft101 Crossbow Ct, Sherwood, AR 72120For SaleMLS ID #26026030, Kimberly J Oxner, Michele Phillips & Co. Realtors. CARMLS
- $299,9004 bd3 ba2.3k sqft6801 Ponderosa Dr, N Little Rock, AR 72116For SaleMLS ID #26032642, Brad Miles, Crye-Leike REALTORS NLR Branch. CARMLS
