OPEN HOUSE 8/15 1-4pm. Beautifully updated & meticulously maintained, this exceptional home is loaded w/high-value improvements, including roof (2024), PEX plumbing (2023), whole-house windows (6/23), exterior plaster/schmear finish (5/23), 2-HVAC systems w/ductwork (8/25), attic insulation (8/26), a remodeled kitchen (2020), updated primary bath (7/25), & concrete patio pavers (9/25). Nestled beneath majestic oak trees on an oversized lot, this home offers timeless charm w/modern convenience. The custom-designed kitchen is a chef’s dream, featuring abundant cabinetry, pull-out pantry drawers, appliance garage, double ovens, center island, & designer tile accents. Spacious living & dining areas are ideal for entertaining, while generously sized bedrooms & flexible upstairs spaces easily accommodate a game room, playroom or media room. The beautifully renovated primary bath offers a spa-like retreat. The garage is equipped w/ a A/C window unit providing year-round comfort for projects.
For sale
$494,900
16535 Laurelfield Dr, Houston, TX 77059
5beds
3,181sqft
Single Family Residence
Built in 1977
10,402 Square Feet Lot
$418,100 Zestimate®
$156/sqft
$45/mo HOA
What's special
Appliance garageBeautifully renovated primary bathOversized lotDouble ovensGenerously sized bedroomsFlexible upstairs spacesCenter island
- 1 day |
- 183 |
- 9 |
Likely to sell faster than
Zillow last checked:
Listing updated:
Listed by:
Renee Dollar TREC #0502381 281-682-7504,
Coldwell Banker Realty - Houston Bay Area
Source: HAR,MLS#: 46318586
Facts & features
Interior
Bedrooms & bathrooms
- Bedrooms: 5
- Bathrooms: 3
- Full bathrooms: 3
Rooms
- Room types: Family Room, Utility Room
Primary bedroom
- Level: Second
- Area: 255
- Dimensions: 15 x 17
Bedroom
- Level: Second
- Area: 246.5
- Dimensions: 14.5 x 17
Bedroom
- Level: First
- Area: 110.25
- Dimensions: 10.5 x 10.5
Bedroom
- Level: Second
- Area: 166.75
- Dimensions: 11.5 x 14.5
Bedroom
- Level: Second
- Area: 156.25
- Dimensions: 12.5 x 12.5
Breakfast
- Level: First
- Area: 88
- Dimensions: 8 x 11
Den
- Level: First
- Area: 270
- Dimensions: 15 x 18
Dining room
- Level: First
- Area: 196
- Dimensions: 14 x 14
Kitchen
- Level: First
- Area: 110
- Dimensions: 10 x 11
Living room
- Level: First
- Area: 140
- Dimensions: 10 x 14
Utility room
- Level: First
- Area: 71.5
- Dimensions: 5.5 x 13
Heating
- Natural Gas
Cooling
- Ceiling Fan(s), Electric
Appliances
- Included: Disposal, Dryer, Refrigerator, Washer, Double Oven, Microwave, Electric Cooktop, Dishwasher
- Laundry: Electric Dryer Hookup, Washer Hookup
Features
- Crown Molding, Formal Entry/Foyer, 1 Bedroom Down - Not Primary BR, En-Suite Bath, Primary Bed - 2nd Floor, Sitting Area, Walk-In Closet(s)
- Flooring: Carpet, Engineered Hardwood, Slate, Tile, Wood
- Windows: Insulated/Low-E windows, Window Coverings
- Number of fireplaces: 1
- Fireplace features: Gas Log
Interior area
- Total structure area: 3,181
- Total interior livable area: 3,181 sqft
Property
Parking
- Total spaces: 2
- Parking features: Detached, Workshop in Garage
- Garage spaces: 2
Features
- Stories: 2
- Patio & porch: Patio/Deck
- Fencing: Back Yard
Lot
- Size: 10,402 Square Feet
- Features: Subdivided, 1/4 Up to 1/2 Acre
Details
- Additional structures: Shed(s), Workshop
- Parcel number: 1053510000046
Construction
Type & style
- Home type: SingleFamily
- Architectural style: Traditional
- Property subtype: Single Family Residence
Materials
- Brick, Cement Siding
- Foundation: Slab
- Roof: Composition
Condition
- New construction: No
- Year built: 1977
Utilities & green energy
- Sewer: Public Sewer
- Water: Public, Water District
Green energy
- Energy efficient items: Attic Vents, Thermostat, HVAC, HVAC>15 SEER
Community & HOA
Community
- Features: Subdivision Tennis Court
- Subdivision: Brook Forest
HOA
- Has HOA: Yes
- Amenities included: Playground, Pool, Tennis Court(s)
- HOA fee: $544 annually
Location
- Region: Houston
Financial & listing details
- Price per square foot: $156/sqft
- Tax assessed value: $383,541
- Annual tax amount: $9,079
- Date on market: 8/13/2026
- Listing terms: Cash,Conventional,FHA
- Ownership: Full Ownership
- Road surface type: Concrete, Curbs, Gutters
Estimated market value
$418,100
$389,000 - $447,000
$3,154/mo
Price history
| Date | Event | Price |
|---|---|---|
| 8/13/2026 | Listed for sale | $494,900$156/sqft |
Source:  HAR #46318586 Report a problem HAR #46318586 Report a problem | ||
Public tax history
| Year | Property taxes | Tax assessment |
|---|---|---|
| 2025 | $243 +18.6% | $383,541 +2.4% |
| 2024 | $205 | $374,378 -6.4% |
| 2023 | -- | $400,068 +13.8% |
| 2022 | $280 | $351,453 +8.3% |
| 2021 | -- | $324,661 +9.7% |
| 2020 | $481 -45.2% | $295,895 |
| 2019 | $877 -69.8% | $295,895 +11.3% |
| 2018 | $2,905 | $265,962 +0.7% |
| 2017 | $2,905 +10.6% | $264,025 +3.9% |
| 2016 | $2,626 -26.2% | $254,113 +19% |
| 2015 | $3,559 | $213,508 +3.6% |
| 2014 | $3,559 | $206,082 +5.2% |
| 2013 | -- | $195,987 |
| 2012 | -- | $195,987 -7.6% |
| 2011 | -- | $212,077 |
| 2010 | -- | $212,077 |
| 2009 | -- | $212,077 +11.4% |
| 2007 | -- | $190,320 |
| 2006 | -- | $190,320 |
| 2005 | -- | $190,320 +7.2% |
| 2004 | -- | $177,470 |
| 2003 | -- | $177,470 +8% |
| 2002 | -- | $164,290 +4.4% |
| 2001 | -- | $157,300 +10% |
| 2000 | -- | $143,000 |
Find assessor info on the county website
Monthly payment
Est. payment
Payment breakdown
Explore the cost of this home by adjusting the details. Changes won't be saved.Climate risks
Neighborhood: Clear Lake
Nearby schools
GreatSchools rating
- 5/10Armand Bayou Elementary SchoolGrades: PK-5Distance: 0.8 mi
- 6/10Space Center IntermediateGrades: 6-8Distance: 2.2 mi
- 8/10Clear Lake High SchoolGrades: 9-12Distance: 0.4 mi
Schools provided by the listing agent
- Elementary: Armand Bayou Elementary School
- Middle: Space Center Intermediate School
- High: Clear Lake High School
Source: HAR. This data may not be complete. We recommend contacting the local school district to confirm school assignments for this home.
- $341,1004 bd2 ba2.2k sqft16531 Laurelfield Dr, Houston, TX 77059Off Market
- $503,5004 bd4 ba3.8k sqft16522 Craighurst Dr, Houston, TX 77059Off Market
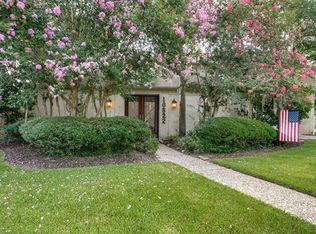
- $476,1005 bd4 ba3.1k sqft3415 Ledgestone Dr, Houston, TX 77059Off Market
- $428,1004 bd4 ba2.9k sqft16515 Craighurst Dr, Houston, TX 77059Off Market

- $377,2003 bd2 ba2.6k sqft3419 Ledgestone Dr, Houston, TX 77059Off Market
- $424,1004 bd4 ba3k sqft16518 Craighurst Dr, Houston, TX 77059Off Market
- $378,0004 bd2 ba2.6k sqft16527 Laurelfield Dr, Houston, TX 77059Off Market
- $414,1004 bd2 ba3.3k sqft3411 Ledgestone Dr, Houston, TX 77059Off Market
A local agent can set up tours, give advice and negotiate with sellers.
Similar homes
- $494,0004 bd4 ba3k sqft4306 Island Hills Dr, Houston, TX 77059For Sale
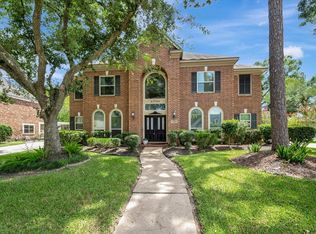 MLS ID #46604297, Carrie Nelson, Better Homes and Gardens Real Estate Gary Greene - Bay Area. HAR
 - $519,0005 bd3 ba2.7k sqft1501 W Castlewood Ave, Friendswood, TX 77546For Sale
 MLS ID #22001460, Shane Bergeson, Better Homes and Gardens Real Estate Gary Greene - Bay Area. HAR
 - $499,9994 bd4 ba2.9k sqft215 Whispering Oaks Dr, Seabrook, TX 77586For Sale
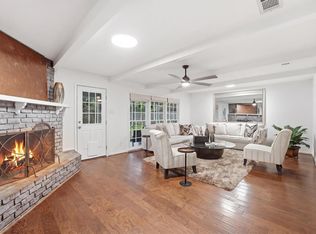 MLS ID #56247916, Nichelle Richards, Nan & Company Properties-Galveston Office. HAR
 - $510,0004 bd4 ba2.8k sqft15214 Walden Park Ct, Houston, TX 77049For Sale
 MLS ID #69122056, Victor Moreno, CB&A, Realtors-Katy. HAR
 - $399,0005 bd3 ba2.8k sqft1723 Capstan Rd, Houston, TX 77062For SaleMLS ID #37851008, Omar Scanu, RE/MAX Pearland. HAR
- $499,9004 bd4 ba3.1k sqft3422 Bay Breeze Dr, Seabrook, TX 77586For SaleMLS ID #47701626, Erica Balaban, Keller Williams Realty Clear Lake / NASA. HAR
- $419,0004 bd2 ba2.4k sqft18319 Hereford Ln, Houston, TX 77058For SaleMLS ID #22010309, Sandi Matson, eXp Realty, LLC. HAR
- $465,9004 bd3 ba2.9k sqft2301 Longwood Dr, Pearland, TX 77581For SaleMLS ID #68521745, Linda Cessac, UTR TEXAS, REALTORS. HAR
- $359,9005 bd3 ba2.7k sqft1026 Cragmore Dr, Seabrook, TX 77586For SaleMLS ID #25500333, Gwen Cannon, Keller Williams Preferred. HAR
- $374,9004 bd3 ba2.8k sqft15110 Torry Pines Rd, Houston, TX 77062For SaleMLS ID #44368377, Gregory Langford, UTR TEXAS, REALTORS. HAR
- $--4 bd3 ba2.8k sqft10902 Spruce Dr N, La Porte, TX 77571AuctionServiceLink Auction
- $425,0004 bd3 ba3.4k sqft2701 Mount Vernon Dr, Dickinson, TX 77539For SaleMLS ID #89495757, Mary Ann Hamilton, eXp Realty, LLC. HAR
- $480,0004 bd4 ba3.5k sqft2112 Indian Blanket Dr, League City, TX 77573For SaleMLS ID #73998331, Mandie McMillan, RE/MAX Coastal. HAR
- $435,5004 bd3 ba3k sqft2042 Lodge Crest Ct, League City, TX 77573For SaleMLS ID #3159614, Jamie Derouen, Redfin Corporation. HAR
- $335,0004 bd3 ba2.2k sqft2704 Yorktown Dr, Dickinson, TX 77539For SaleMLS ID #64194269, Carolyn Spencer, eXp Realty, LLC. HAR
- $416,5004 bd3 ba3k sqft4303 Long Grove Dr, Seabrook, TX 77586For SaleMLS ID #73833528, Jessica Siros, Coldwell Banker Realty - The Woodlands. HAR
- $444,0003 bd2 ba2.1k sqft6407 Avenel Dr, Pasadena, TX 77505For SaleMLS ID #29319065, Gretchen Umberger, Better Homes and Gardens Real Estate Gary Greene - Bay Area. HAR
- $375,0004 bd3 ba2.3k sqft819 Rolling Run Ct, Houston, TX 77062For SaleMLS ID #87221404, David J. Moore, Innovative Realty Group. HAR
- $389,0004 bd3 ba2.7k sqft1010 Baronridge Dr, Seabrook, TX 77586For SaleMLS ID #57365213, Tracy Frederick, HomeSmart. HAR
- $579,0004 bd3 ba3.3k sqft1509 Kilgarlin Ln, Deer Park, TX 77536For SaleMLS ID #76064964, Steven Koleno, Beycome Brokerage Realty, LLC. HAR
