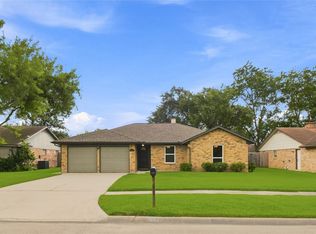
ZONED TO CCISD! NO FLOODING + BRAND-NEW ROOF (2026)!Welcome home to 16410 Hickory Knoll Dr in Clear Lake’s desirable Middlebrook community! Zoned to top-rated Clear Creek ISD schools, this immaculate 3-bed, 2-bath single-story home offers maximum peace of mind with NO FLOODING, a BRAND-NEW ROOF (Feb 2026), EXTERIOR HURRICANE SHUTTERS and FULL PEX PIPING REPLACEMENT (2021). Features a bright, open-concept living room with a cozy gas-log fireplace, a spacious primary suite with ensuite bath, and access to neighborhood pool, tennis courts, and parks!
For sale
$273,800
16410 Hickory Knoll Dr, Houston, TX 77059
3beds
1,474sqft
Single Family Residence
Built in 1976
7,078 Square Feet Lot
$266,700 Zestimate®
$186/sqft
$43/mo HOA
What's special
Cozy gas-log fireplaceExterior hurricane shutters
- 3 days |
- 129 |
- 7 |
Likely to sell faster than
Zillow last checked:
Listing updated:
Listed by:
Karina Wade-Gledhill TREC #0627280 281-743-2708,
Seabrook Real Estate
Source: HAR,MLS#: 58440204
Facts & features
Interior
Bedrooms & bathrooms
- Bedrooms: 3
- Bathrooms: 2
- Full bathrooms: 2
Rooms
- Room types: Utility Room
Primary bedroom
- Level: First
- Area: 364
- Dimensions: 26x14
Bedroom
- Level: First
- Area: 120
- Dimensions: 12x10
Bedroom
- Level: First
- Area: 150
- Dimensions: 15x10
Dining room
- Level: First
- Area: 100
- Dimensions: 10x10
Kitchen
- Level: First
- Area: 260
- Dimensions: 20x13
Living room
- Level: First
- Area: 294
- Dimensions: 21x14
Utility room
- Level: First
Heating
- Natural Gas
Cooling
- Ceiling Fan(s), Electric
Appliances
- Included: Disposal, Electric Oven, Microwave, Gas Range, Dishwasher
- Laundry: Electric Dryer Hookup, Gas Dryer Hookup, Washer Hookup
Features
- High Ceilings, All Bedrooms Down, Primary Bed - 1st Floor, Walk-In Closet(s)
- Flooring: Laminate, Tile
- Windows: Shutters
- Number of fireplaces: 1
- Fireplace features: Gas Log
Interior area
- Total structure area: 1,474
- Total interior livable area: 1,474 sqft
Property
Parking
- Total spaces: 2
- Parking features: Attached
- Attached garage spaces: 2
Features
- Stories: 1
- Fencing: Back Yard,Full
Lot
- Size: 7,078 Square Feet
- Features: Back Yard, Subdivided, 0 Up To 1/4 Acre
Details
- Parcel number: 1053910000003
Construction
Type & style
- Home type: SingleFamily
- Architectural style: Traditional
- Property subtype: Single Family Residence
Materials
- Brick, Wood Siding
- Foundation: Slab
- Roof: Composition
Condition
- New construction: No
- Year built: 1976
Utilities & green energy
- Sewer: Public Sewer
- Water: Public
Community & HOA
Community
- Subdivision: Middlebrook Sec 01
HOA
- Has HOA: Yes
- Amenities included: Jogging Path, Park, Picnic Area, Playground, Pool, Tennis Court(s)
- HOA fee: $515 annually
Location
- Region: Houston
Financial & listing details
- Price per square foot: $186/sqft
- Tax assessed value: $243,886
- Annual tax amount: $5,773
- Date on market: 8/11/2026
- Listing terms: Cash,Conventional,FHA,VA Loan
- Road surface type: Concrete
Estimated market value
$266,700
$253,000 - $280,000
$2,157/mo
Price history
| Date | Event | Price |
|---|---|---|
| 8/11/2026 | Listed for sale | $273,800+72.4%$186/sqft |
Source:  HAR #58440204 Report a problem HAR #58440204 Report a problem | ||
| 12/25/2018 | Sold | -- |
Source: Agent Provided Report a problem | ||
| 9/27/2017 | Listing removed | $158,800$108/sqft |
Source: RE/MAX 1st Class #60630177 Report a problem | ||
| 8/7/2017 | Pending sale | $158,800$108/sqft |
Source: RE/MAX 1st Class #60630177 Report a problem | ||
| 8/2/2017 | Listed for sale | $158,800$108/sqft |
Source: RE/MAX 1st Class #60630177 Report a problem | ||
Public tax history
| Year | Property taxes | Tax assessment |
|---|---|---|
| 2025 | $2,800 +2.2% | $243,886 +0.4% |
| 2024 | $2,740 -2.1% | $242,968 -8.5% |
| 2023 | $2,800 +21.9% | $265,587 +23.6% |
| 2022 | $2,296 | $214,790 +6.1% |
| 2021 | -- | $202,482 +8.6% |
| 2020 | -- | $186,484 +0.7% |
| 2019 | $2,193 +1145.5% | $185,112 +16.4% |
| 2018 | $176 | $158,984 |
| 2017 | $176 +4.4% | $158,984 +2.2% |
| 2016 | $169 -57.7% | $155,528 +9.5% |
| 2015 | $398 | $142,051 +10.3% |
| 2014 | $398 | $128,758 +8.4% |
| 2013 | -- | $118,812 |
| 2012 | -- | $118,812 |
| 2011 | -- | $118,812 |
| 2010 | -- | $118,812 |
| 2009 | -- | $118,812 -4.1% |
| 2007 | -- | $123,950 |
| 2006 | -- | $123,950 +5.8% |
| 2005 | -- | $117,150 |
| 2004 | -- | $117,150 +4.6% |
| 2003 | -- | $112,000 +9.9% |
| 2002 | -- | $101,870 +5% |
| 2001 | -- | $97,000 +10% |
| 2000 | -- | $88,200 |
Find assessor info on the county website
Monthly payment
Est. payment
Payment breakdown
Explore the cost of this home by adjusting the details. Changes won't be saved.Climate risks
Neighborhood: Clear Lake
Nearby schools
GreatSchools rating
- 5/10Armand Bayou Elementary SchoolGrades: PK-5Distance: 0.3 mi
- 6/10Space Center IntermediateGrades: 6-8Distance: 2.8 mi
- 8/10Clear Lake High SchoolGrades: 9-12Distance: 1 mi
Schools provided by the listing agent
- Elementary: Armand Bayou Elementary School
- Middle: Space Center Intermediate School
- High: Clear Lake High School
Source: HAR. This data may not be complete. We recommend contacting the local school district to confirm school assignments for this home.
- $307,3003 bd2 ba1.8k sqft16414 Hickory Knoll Dr, Houston, TX 77059Off Market

- $285,6004 bd2 ba1.8k sqft16406 Hickory Knoll Dr, Houston, TX 77059Off Market
- $265,4004 bd3 ba1.6k sqft16418 Hickory Knoll Dr, Houston, TX 77059Off Market

- $373,1003 bd2 ba2.6k sqft16407 Shady Elms Dr, Houston, TX 77059Off Market
- $285,8003 bd2 ba1.8k sqft16402 Hickory Knoll Dr, Houston, TX 77059Off Market
- $329,6003 bd2 ba2.3k sqft16411 Shady Elms Dr, Houston, TX 77059Off Market
- $361,0004 bd2 ba2.6k sqft16403 Shady Elms Dr, Houston, TX 77059Off Market
- $262,7003 bd2 ba1.6k sqft16422 Hickory Knoll Dr, Houston, TX 77059Off Market
A local agent can set up tours, give advice and negotiate with sellers.
Similar homes
- $229,9003 bd2 ba1.4k sqft10527 Sageyork Dr, Houston, TX 77089For Sale
 MLS ID #21096142, Rodolfo Cordova, RE/MAX Integrity. HAR
 - $288,0003 bd2 ba1.7k sqft16007 Fathom Ln, Houston, TX 77062For Sale
 MLS ID #96708968, Claudia Parr, Coldwell Banker Realty - Houston Bay Area. HAR
 - $285,0004 bd2 ba2.1k sqft414 Dinerstein St, Webster, TX 77598For Sale
 MLS ID #15178368, Charles Blakely, eXp Realty LLC. HAR
 - $260,0003 bd2 ba1.3k sqft1612 Cypress Hollow St, Pearland, TX 77581For Sale
 MLS ID #47713083, Rebecca Bonner, Texas Premier Realty. HAR
 - $259,0003 bd2 ba1.9k sqft706 Buoy Rd, Houston, TX 77062For SaleMLS ID #16062966, Celeste Calvert, eXp Realty LLC. HAR
- $255,0003 bd2 ba1.4k sqft990 Redway Ln, Houston, TX 77062For SaleMLS ID #28282409, Alonso Quintanilla, ResideTX Properties. HAR
- $274,9003 bd3 ba1.6k sqft4303 Fernside Dr, Pasadena, TX 77505For SaleMLS ID #12919069, Stephany Winkle, AM Real Estate Group, LLC. HAR
- $269,0003 bd2 ba1.7k sqft1909 Adams St, Alvin, TX 77511For SaleMLS ID #23084962, Patricia Bosarge Mercer, UTR TEXAS, REALTORS. HAR
- $275,0003 bd2 ba1.9k sqft10602 Sagewind Dr, Houston, TX 77089For SaleMLS ID #35792139, Connie Nguyen, Houston Met Group. HAR
- $255,0003 bd2 ba1k sqft11939 Flushing Meadows Dr, Houston, TX 77089For SaleMLS ID #55193354, Nancy Aguirre, Bay City Realty. HAR
- $279,9003 bd2 ba1.6k sqft1801 Concord St, Deer Park, TX 77536For SaleMLS ID #46472623, Calvin Kim, Walzel Properties - Corporate Office. HAR
- $240,0003 bd2 ba1.5k sqft11647 Corkwood Dr, Houston, TX 77089For SaleMLS ID #72626678, Olasimbo Bode, MODR Brokerage, LLC. HAR
- $285,0004 bd2 ba1.8k sqft11314 Sageview Dr, Houston, TX 77089For SaleMLS ID #25630946, LaWanda Lendsey, Houston Home Realty Group, LLC. HAR
- $260,0003 bd2 ba1.8k sqft10715 Sagewind Dr, Houston, TX 77089For SaleMLS ID #57170011, Connie Nguyen, Houston Met Group. HAR
- $285,0003 bd2 ba1.9k sqft3002 Village Ln, Deer Park, TX 77536For SaleMLS ID #94897314, Carla Nettles, Summit, Realtors. HAR
- $249,9003 bd2 ba1.4k sqft10318 Belfast Rd, La Porte, TX 77571For SaleMLS ID #62182776, Mark Benoit, Realty Of America, LLC. HAR
- $275,0003 bd2 ba1.5k sqft2506 Bisontine St, Friendswood, TX 77546For SaleMLS ID #48360524, Brandon Walsh, HomeSmart. HAR
- $253,0003 bd2 ba1.4k sqft17330 Herrnhut Dr, Webster, TX 77598For SaleMLS ID #26481817, Claudia Parr, Coldwell Banker Realty - Houston Bay Area. HAR
- $250,0003 bd2 ba1.4k sqft414 E Lambuth Ln, Deer Park, TX 77536For SaleMLS ID #50328928, Denise Martinez, Keller Williams Horizons. HAR
- $265,0003 bd2 ba1.5k sqft2527 Corral Trl, Friendswood, TX 77546For SaleMLS ID #86220018, Vanessa Esma, Keller Williams Preferred. HAR
