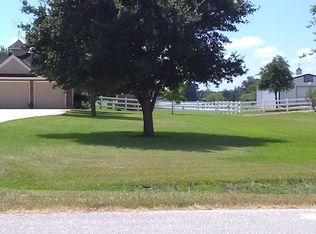
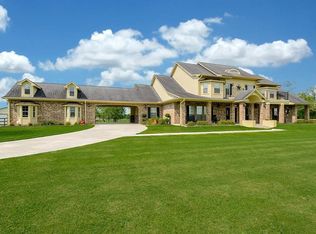
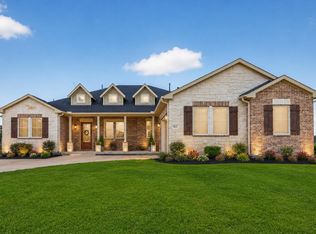
Welcome home to 2819 Pearce Meadow! This stunning single story property on 2 private acres has been completely updated from top to bottom, offering a true like-new living experience. Every system, surface, and finish has been upgraded with care and quality craftsmanship. The gourmet kitchen features premium appliances, quartz countertops, and custom cabinetry, while the living room boasts a vaulted ceiling and custom entertainment center. Primary bedroom with luxury ensuite rivaling 5 star hotel quality! Step outside to the large Texas Sized back patio with lights and ceiling fans—perfect for entertaining, relaxing, or enjoying endless possibilities. The home also includes a pull-through 3-car garage, ideal for backyard storage of a boat or trailer. With effortless access to Hwy 288 and meticulous updates throughout, this fully transformed Suncreek Ranch home combines luxury, style, and versatility like no other. Call to schedule your personal showing today!
For sale
Price cut: $24.9K (9/15)
$775,000
2819 Pearce Mdw, Rosharon, TX 77583
3beds
3,200sqft
Single Family Residence
Built in 2004
2 Acres Lot
$743,900 Zestimate®
$242/sqft
$56/mo HOA
What's special
- 25 days
- 278
- 22
Likely to sell faster than
Zillow last checked:
Listing updated:
Listed by:
Jimmy Simien TREC #0496553 832-929-8630,
Simien Properties,
Joe Haas TREC #0590892 832-744-6616,
Simien Properties
Source: HAR,MLS#: 23702694
Facts & features
Interior
Bedrooms & bathrooms
- Bedrooms: 3
- Bathrooms: 3
- Full bathrooms: 2
- 1/2 bathrooms: 1
Primary bedroom
- Level: First
- Area: 361
- Dimensions: 19x19
Bedroom
- Level: First
- Area: 169
- Dimensions: 13x13
Bedroom
- Level: First
- Area: 132
- Dimensions: 12x11
Dining room
- Level: First
- Area: 169
- Dimensions: 13x13
Kitchen
- Level: First
- Area: 390
- Dimensions: 26x15
Living room
- Level: First
- Area: 580
- Dimensions: 29x20
Primary bath
- Level: First
- Area: 266
- Dimensions: 19x14
Heating
- Natural Gas
Cooling
- Ceiling Fan(s), Electric
Appliances
- Included: Disposal, Freestanding Oven, Microwave, Gas Cooktop, Dishwasher
- Laundry: Electric Dryer Hookup, Washer Hookup
Features
- High Ceilings, Vaulted Ceiling, All Bedrooms Down, En-Suite Bath, Primary Bed - 1st Floor, Walk-In Closet(s)
- Flooring: Tile, Wood
Interior area
- Total structure area: 3,200
- Total interior livable area: 3,200 sqft
Video & virtual tour
Property
Parking
- Total spaces: 3
- Parking features: Attached, Garage Door Opener
- Attached garage spaces: 3
Features
- Stories: 1
- Patio & porch: Covered, Patio/Deck, Porch
- Exterior features: Back Green Space
- Fencing: Back Yard
Lot
- Size: 2 Acres
- Features: Back Yard, Subdivided, 1 Up to 2 Acres
Details
- Additional structures: Shed(s)
- Parcel number: 78572001014
Construction
Type & style
- Home type: SingleFamily
- Architectural style: Traditional
- Property subtype: Single Family Residence
Materials
- Brick, Wood Siding
- Foundation: Slab
- Roof: Composition
Condition
- New construction: No
- Year built: 2004
Utilities & green energy
- Sewer: Septic Tank
- Water: Well
Green energy
- Energy efficient items: Thermostat
Community & HOA
Community
- Subdivision: Suncreek Ranch
HOA
- Has HOA: Yes
- HOA fee: $675 annually
Location
- Region: Rosharon
Financial & listing details
- Price per square foot: $242/sqft
- Tax assessed value: $600,230
- Annual tax amount: $8,985
- Date on market: 9/15/2026
- Listing terms: Cash,Conventional,FHA,VA Loan
- Ownership: Full Ownership
- Road surface type: Asphalt
Estimated market value
$743,900
$707,000 - $781,000
$3,002/mo
Price history
| Date | Event | Price |
|---|---|---|
| 9/15/2026 | Price change | $775,000-3.1%$242/sqft |
Source:  HAR #23702694 Report a problem HAR #23702694 Report a problem | ||
| 6/29/2026 | Price change | $799,900-5.3%$250/sqft |
Source: HAR #14167032 Report a problem | ||
| 4/28/2026 | Price change | $845,000-5.6%$264/sqft |
Source: HAR #81475395 Report a problem | ||
| 1/6/2026 | Price change | $895,000-5.7%$280/sqft |
Source: HAR #81475395 Report a problem | ||
| 12/9/2025 | Price change | $949,000-3.1%$297/sqft |
Source: HAR #81475395 Report a problem | ||
| 11/7/2025 | Listed for sale | $979,000+63.2%$306/sqft |
Source: HAR #81475395 Report a problem | ||
| 8/19/2022 | Listing removed | -- |
Source: HAR #97395592 Report a problem | ||
| 7/20/2022 | Pending sale | $599,900$187/sqft |
Source: HAR #97395592 Report a problem | ||
| 7/14/2022 | Listed for sale | $599,900$187/sqft |
Source: HAR #97395592 Report a problem | ||
Public tax history
| Year | Property taxes | Tax assessment |
|---|---|---|
| 2025 | $8,887 -2.6% | $600,230 -1.5% |
| 2024 | $9,121 +1.6% | $609,300 +3.8% |
| 2023 | $8,980 +111.5% | $586,750 +75% |
| 2022 | $4,245 +0.1% | $335,280 +10% |
| 2021 | $4,239 | $304,800 +5.8% |
| 2020 | -- | $288,200 +10% |
| 2019 | $3,855 -12.7% | $262,000 -3.9% |
| 2018 | $4,418 | $272,620 -9.8% |
| 2017 | $4,418 -7.2% | $302,400 +6.9% |
| 2016 | $4,763 | $283,000 -0.3% |
| 2015 | $4,763 | $283,980 +8.7% |
| 2014 | $4,763 | $261,140 +30.6% |
| 2012 | -- | $200,000 -1.8% |
| 2011 | -- | $203,730 -5% |
| 2010 | -- | $214,400 -3% |
| 2009 | -- | $220,990 -12.8% |
| 2008 | -- | $253,360 +2.6% |
| 2006 | -- | $246,950 +9.4% |
| 2005 | -- | $225,690 +8927.6% |
| 2002 | -- | $2,500 |
Find assessor info on the county website
Monthly payment
Est. payment
Payment breakdown
Explore the cost of this home by adjusting the details. Changes won't be saved.Climate risks
Neighborhood: 77583
Nearby schools
Schools provided by the listing agent
- Elementary: Heartland Elementary (Angleton)
- Middle: Heritage Junior High School (Angleton)
- High: Angleton High School
Source: HAR. This data may not be complete. We recommend contacting the local school district to confirm school assignments for this home.
Similar homes
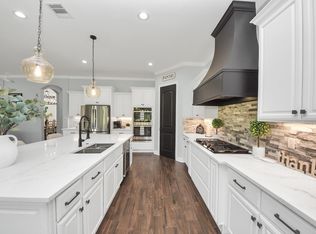
- $840,0004 bd4 ba3.6k sqft16626 Hamill Dr, Rosharon, TX 77583For Sale
 MLS ID #81287479, Edgar Hernandez, Fathom Realty. HAR
 - $690,0003 bd3 ba3.1k sqft803 Lily Ln, Rosharon, TX 77583For Sale
 MLS ID #11859088, Lisa Mitchell, CB&A, Realtors-Katy. HAR
 - $585,0004 bd3 ba3.1k sqft203 Cavalry Trail Dr, Rosharon, TX 77583For Sale
 MLS ID #50442356, Marisa Bowe, CB&A, Realtors-Katy. HAR
 - $850,0005 bd3 ba2.8k sqft7723 Stratford Hall Dr, Rosharon, TX 77583For Sale
 MLS ID #42719954, Noelia Benavides, Cattell Real Estate Group, INC. HAR
