Great condominium living space with amenities! One bedroom and one full bathroom with tub on the 2nd floor. Nice flow from the large living room, with fireplace and sliders to the deck, into the dining space and kitchen. Laundry is just inside the front door and there are nice closets all around for storage. This unit is not far from the communities pool and clubhouse. Great investment space or downsized living for potential buyers.
Pending
$75,000
2819 SW Prairie Rd APT 50, Topeka, KS 66614
1beds
764sqft
Condominium, Residential
Built in 1972
-- sqft lot
$-- Zestimate®
$98/sqft
$215/mo HOA
What's special
Dining spaceOne bedroomSliders to the deck
- 46 days
- 66
- 0
Zillow last checked:
Listing updated:
Listed by:
Darin Stephens 785-250-7278,
Stone & Story RE Group, LLC
Source: Sunflower AOR as distributed by MLS GRID,MLS#: 246034
Facts & features
Interior
Bedrooms & bathrooms
- Bedrooms: 1
- Bathrooms: 1
- Full bathrooms: 1
Rooms
- Room types: 1st Floor Primary Bedroom, 1st Fl Full Bath
Primary bedroom
- Level: Main
- Area: 171.1
- Dimensions: 15' 11" x 10' 9"
Dining room
- Level: Main
- Area: 88.38
- Dimensions: 10' 6" x 8' 5"
Kitchen
- Level: Main
- Area: 77.1
- Dimensions: 10' 2" x 7' 7"
Laundry
- Level: Main
Living room
- Level: Main
- Area: 234.5
- Dimensions: 14' x 16' 9"
Heating
- Has Heating (Unspecified Type)
Cooling
- Central Air
Appliances
- Included: Electric Range, Microwave, Dishwasher, Trash Compactor
- Laundry: Main Level
Features
- Flooring: Laminate, Carpet
- Basement: Concrete
- Number of fireplaces: 1
- Fireplace features: One, Living Room
Interior area
- Total structure area: 764
- Total interior livable area: 764 sqft
- Finished area above ground: 764
- Finished area below ground: 0
Property
Parking
- Parking features: Carport
- Has carport: Yes
Features
- Patio & porch: Deck
Lot
- Size: 4,356 Square Feet
- Dimensions: 0.1 Acres
Details
- Parcel number: R53166
- Special conditions: Standard
Construction
Type & style
- Home type: Condo
- Architectural style: Other
- Property subtype: Condominium, Residential
Materials
- Roof: Composition
Condition
- Year built: 1972
Utilities & green energy
- Water: Public
Community & HOA
Community
- Features: Pool
- Subdivision: Shunga Plaza
HOA
- Has HOA: Yes
- Services included: Water, Trash, Maintenance Grounds, Exterior Paint, Roof Replace, Pool, Other
- HOA fee: $215 monthly
- HOA name: Wheatland Property Mgmt.
Location
- Region: Topeka
Financial & listing details
- Price per square foot: $98/sqft
- Tax assessed value: $50,750
- Annual tax amount: $765
- Date on market: 8/13/2026
- Cumulative days on market: 16 days
Estimated market value
Not available
Estimated sales range
Not available
Not available
Price history
| Date | Event | Price |
|---|---|---|
| 8/29/2026 | Pending sale | $75,000$98/sqft |
Source:  Sunflower AOR as distributed by MLS GRID #246034 Report a problem Sunflower AOR as distributed by MLS GRID #246034 Report a problem | ||
| 8/13/2026 | Listed for sale | $75,000$98/sqft |
Source: Sunflower AOR as distributed by MLS GRID #246034 Report a problem | ||
Public tax history
| Year | Property taxes | Tax assessment |
|---|---|---|
| 2025 | $766 +4.8% | $5,837 +3% |
| 2024 | $731 -0.5% | $5,667 +2% |
| 2023 | $735 +12.2% | $5,555 +15% |
| 2022 | $655 -0.3% | $4,830 +10% |
| 2021 | $657 | $4,391 +5% |
| 2020 | -- | $4,182 +6% |
| 2019 | -- | $3,945 +18.1% |
| 2018 | $487 -0.2% | $3,341 |
| 2017 | $488 -0.1% | $3,341 |
| 2014 | $488 | $3,341 -13.5% |
| 2010 | -- | $3,864 -21.3% |
| 2008 | -- | $4,911 +17.6% |
| 2007 | -- | $4,175 |
| 2006 | -- | $4,175 +4% |
| 2005 | -- | $4,014 +8% |
| 2004 | -- | $3,715 +1.9% |
| 2003 | -- | $3,646 +7.1% |
| 2002 | -- | $3,404 +2.1% |
| 2000 | -- | $3,335 |
Find assessor info on the county website
Monthly payment
Est. payment
Payment breakdown
Explore the cost of this home by adjusting the details. Changes won't be saved.Climate risks
Neighborhood: Crestview
Nearby schools
Schools provided by the listing agent
- Elementary: McEachron Elementary School/USD 501
- Middle: French Middle School/USD 501
- High: Topeka High School/USD 501
Source: Sunflower AOR as distributed by MLS GRID. This data may not be complete. We recommend contacting the local school district to confirm school assignments for this home.
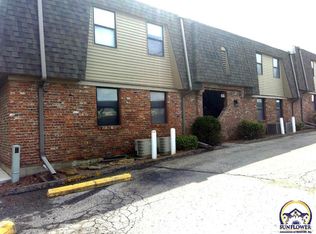
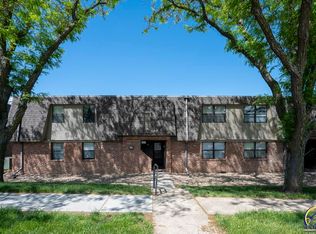
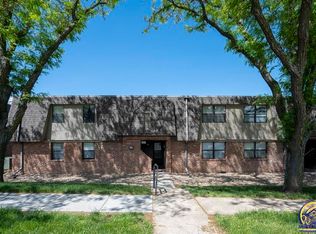
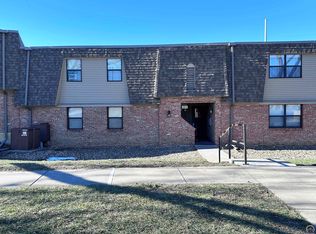
Similar homes
- $80,0002 bd1 ba916 sqft2845 SE Michigan Ave, Topeka, KS 66605For Sale
 MLS ID #245803, John Ringgold, KW One Legacy Partners, LLC. Sunflower AOR as distributed by MLS GRID
 - $75,0002 bd1 ba978 sqft1919 SE Iowa Ave, Topeka, KS 66607For Sale
 MLS ID #246302, John Ringgold, KW One Legacy Partners, LLC. Sunflower AOR as distributed by MLS GRID
 - $52,5001 bd1 ba744 sqft2318 SW Briarwood Plz APT 305D, Topeka, KS 66611For Sale
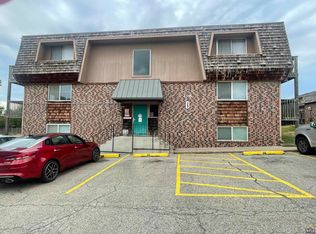 MLS ID #246490, Michelle Aenk, Realty Professionals. Sunflower AOR as distributed by MLS GRID
 - $69,9003 bd1 ba1k sqft215 SE 17th St, Topeka, KS 66612For Sale
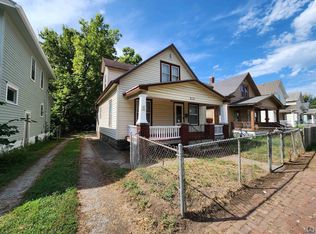 MLS ID #246055, Bill Welch, Performance Realty, Inc.. Sunflower AOR as distributed by MLS GRID
