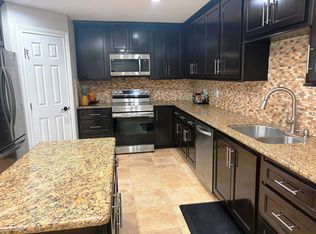
Welcome to this single-story home in the Glencairn community! Updated with major upgrades, this 3-bedroom, 2-bathroom residence offers a light-filled open layout featuring a renovated kitchen with sleek modern finishes, upgraded cabinetry, deep pots-and-pans drawers, and a breakfast bar overlooking the spacious family room.
The primary retreat boasts a upgraded bathroom featuring double sinks, a custom separate shower, and a soaking tub. Highlights include energy-efficient updates, refreshed interior paint, stylish flooring throughout (no carpet in main living areas), and a newly replaced HVAC system and water heater for peace of mind. With a functional floor plan, secondary bedroom suite on the main level, and a spacious backyard perfect for outdoor entertainment, this turnkey home offers exceptional quality and convenience. Schedule your private tour today!
Coming soon
$229,000
16318 Royal Mile Ln, Houston, TX 77084
3beds
1,689sqft
Single Family Residence
Built in 1974
7,148 Square Feet Lot
$224,900 Zestimate®
$136/sqft
$58/mo HOA
What's special
- 4 days |
- 107 |
- 5 |
Zillow last checked:
Listing updated:
Listed by:
Thao Dao TREC #0681563 281-690-7579,
Texas Premier Realty
Source: HAR,MLS#: 84699733
Facts & features
Interior
Bedrooms & bathrooms
- Bedrooms: 3
- Bathrooms: 2
- Full bathrooms: 2
Rooms
- Room types: Family Room, Utility Room
Bedroom
- Level: First
- Area: 195
- Dimensions: 13x15
Bedroom
- Level: First
- Area: 210
- Dimensions: 15x14
Bedroom
- Level: First
- Area: 132
- Dimensions: 11x12
Den
- Level: First
- Area: 80
- Dimensions: 10x8
Dining room
- Level: First
- Area: 144
- Dimensions: 12x12
Kitchen
- Level: First
- Area: 144
- Dimensions: 18x8
Heating
- Natural Gas
Cooling
- Ceiling Fan(s), Electric
Appliances
- Included: Disposal, Refrigerator, Gas Range, Dishwasher
- Laundry: Electric Dryer Hookup, Gas Dryer Hookup, Washer Hookup
Features
- Formal Entry/Foyer, High Ceilings, Prewired for Alarm System, Vaulted Ceiling, All Bedrooms Down, En-Suite Bath, Primary Bed - 1st Floor, Walk-In Closet(s)
- Flooring: Laminate, Vinyl
- Doors: Insulated Doors
- Windows: Window Coverings
- Number of fireplaces: 1
- Fireplace features: Gas, Gas Log, Wood Burning
Interior area
- Total structure area: 1,689
- Total interior livable area: 1,689 sqft
Property
Parking
- Total spaces: 2
- Parking features: Attached, Garage Door Opener, Double-Wide Driveway
- Attached garage spaces: 2
Features
- Stories: 1
- Patio & porch: Patio/Deck, Porch
- Exterior features: Side Yard
- Fencing: Back Yard
Lot
- Size: 7,148 Square Feet
- Features: Back Yard, Subdivided, 0 Up To 1/4 Acre
Details
- Parcel number: 1055370000008
Construction
Type & style
- Home type: SingleFamily
- Architectural style: Traditional
- Property subtype: Single Family Residence
Materials
- Brick, Cement Siding, Wood Siding
- Foundation: Slab
- Roof: Composition
Condition
- New construction: No
- Year built: 1974
Utilities & green energy
- Sewer: Public Sewer
- Water: Public, Water District
Green energy
- Energy efficient items: Attic Vents, Thermostat, Lighting
Community & HOA
Community
- Security: Prewired for Alarm System
- Subdivision: Glencairn Sec 01
HOA
- Has HOA: Yes
- Amenities included: Clubhouse, Dog Park, Jogging Path, Park, Playground, Pool, Tennis Court(s)
- HOA fee: $700 annually
Location
- Region: Houston
Financial & listing details
- Price per square foot: $136/sqft
- Tax assessed value: $212,956
- Annual tax amount: $4,466
- Date on market: 8/11/2026
- Listing terms: Cash,Conventional,FHA,VA Loan
- Ownership: Full Ownership
- Road surface type: Concrete, Curbs, Gutters
Estimated market value
$224,900
$200,000 - $247,000
$1,887/mo
Price history
Price history is unavailable.
Public tax history
| Year | Property taxes | Tax assessment |
|---|---|---|
| 2025 | $16 | $212,956 +0.9% |
| 2024 | $16 | $211,046 -4.5% |
| 2023 | -- | $220,953 +11.8% |
| 2022 | $16 | $197,604 +24.8% |
| 2021 | -- | $158,334 +7.7% |
| 2020 | -- | $147,071 +7.2% |
| 2019 | $16 -97.3% | $137,149 +5.9% |
| 2018 | $573 | $129,482 +5.8% |
| 2017 | $573 +4.2% | $122,371 +3.6% |
| 2016 | $550 -10.8% | $118,166 +9.9% |
| 2015 | $617 | $107,494 +18.3% |
| 2014 | $617 | $90,902 +14.6% |
| 2013 | -- | $79,336 -10.9% |
| 2012 | -- | $89,040 |
| 2011 | -- | $89,040 |
| 2010 | -- | $89,040 -7.4% |
| 2009 | -- | $96,118 -2.7% |
| 2008 | -- | $98,765 +4.5% |
| 2007 | -- | $94,467 +2.1% |
| 2006 | -- | $92,482 |
| 2005 | -- | $92,482 +2.3% |
| 2004 | -- | $90,400 +1.8% |
| 2003 | -- | $88,800 +8.3% |
| 2002 | -- | $82,000 +8.8% |
| 2001 | -- | $75,400 +14.8% |
| 2000 | -- | $65,700 |
Find assessor info on the county website
Monthly payment
Est. payment
Payment breakdown
Explore the cost of this home by adjusting the details. Changes won't be saved.Climate risks
Neighborhood: 77084
Nearby schools
GreatSchools rating
- 5/10Lieder Elementary SchoolGrades: PK-5Distance: 0.9 mi
- 4/10Watkins Middle SchoolGrades: 6-8Distance: 0.7 mi
- 5/10Cypress Lakes High SchoolGrades: 9-12Distance: 3.4 mi
Schools provided by the listing agent
- Elementary: Lieder Elementary School
- Middle: Watkins Middle School
- High: Cypress Lakes High School
Source: HAR. This data may not be complete. We recommend contacting the local school district to confirm school assignments for this home.
- $227,1003 bd2 ba1.7k sqft16322 Royal Mile Ln, Houston, TX 77084Off Market
- $212,8003 bd2 ba1.3k sqft16314 Royal Mile Ln, Houston, TX 77084Off Market
- $212,4003 bd2 ba1.3k sqft16326 Royal Mile Ln, Houston, TX 77084Off Market
- $--3 bd2 ba1.4k sqft16310 Royal Mile Ln, Houston, TX 77084Sold
- $240,9003 bd2 ba1.7k sqft16319 Royal Mile Ln, Houston, TX 77084Off Market
- $220,2003 bd2 ba1.4k sqft16315 Royal Mile Ln, Houston, TX 77084Off Market
- $215,7003 bd2 ba1.4k sqft16323 Royal Mile Ln, Houston, TX 77084Off Market
- $261,3003 bd2 ba1.7k sqft16330 Royal Mile Ln, Houston, TX 77084Off Market
A local agent can set up tours, give advice and negotiate with sellers.
A local lender can help you make sure your offer is ready when you are.
Similar homes
- $239,9993 bd2 ba1.9k sqft15826 Pine Mountain Dr, Houston, TX 77084For Sale
 MLS ID #21305591, Jeb Bryant. NTREIS
 - $325,0003 bd2 ba1.8k sqft4631 Hickory Downs Dr, Houston, TX 77084For Sale
 MLS ID #61616039, Monica Wilhelm, Wilhelm Investments & Realty. HAR
 - $205,0003 bd2 ba1.1k sqft6352 Glenhagen Dr, Houston, TX 77084For Sale
 MLS ID #24750682, Elias Guzman, Nexus One Properties. HAR
 - $209,0003 bd3 ba1.6k sqft6026 Yorkglen Manor Ln, Houston, TX 77084For Sale
 MLS ID #36320130, Jessica Reyes, Real Broker, LLC. HAR
 - $199,0003 bd3 ba1.8k sqft6685 Kentwick Dr #210, Houston, TX 77084For SaleMLS ID #9050435, Liuver Sanudo, eXp Realty LLC. HAR
- $260,0003 bd3 ba1.6k sqft6122 Yorktown Meadow Ln, Houston, TX 77084For SaleMLS ID #64950558, Sannah Muhammad, American Legacy Real Estate. HAR
- $339,0004 bd3 ba2.4k sqft16911 Elmwood Glen Ct, Houston, TX 77095For SaleMLS ID #65214995, Marlene Sarmiento, Walzel Properties - Corporate Office. HAR
- $329,0004 bd2 ba2.3k sqft16218 Saxon Hollow Ln, Houston, TX 77084For SaleMLS ID #58782128, Verron Jackson, Redfin Corporation. HAR
- $272,0004 bd3 ba2.1k sqft8119 Silent Cedars Dr, Houston, TX 77095For SaleMLS ID #59485221, Bri Deciga, LPT Realty, LLC. HAR
- $253,0003 bd2 ba1.5k sqft11207 Broadsweep Dr, Houston, TX 77064For SaleMLS ID #57612877, Mireya Quintanilla Milian, Casa Bonilla Realty LLC. HAR
- $245,0004 bd3 ba2.3k sqft3911 Green Crest Dr, Houston, TX 77082For SaleMLS ID #8439647, Anthony Giglio, Top Brokerage. HAR
- $220,0003 bd2 ba1.1k sqft2022 Crosscoach Ln, Katy, TX 77449For SaleMLS ID #48974702, Elena Azcarraga, Walzel Properties - Corporate Office. HAR
- $239,9504 bd2 ba2.1k sqft5523 Fair Forest Dr, Houston, TX 77088For SaleMLS ID #61588652, Robin Curtis, Exit Realty 360. HAR
- $265,0004 bd2 ba1.6k sqft14235 Royal Hill Dr, Houston, TX 77083For SaleMLS ID #16555170, Trinh Tran, Lone Star Realty. HAR
- $229,9003 bd2 ba1.5k sqft16710 Bonnie Sean Dr, Spring, TX 77379For SaleMLS ID #11570658, Jeannie Jordan, Walzel Properties - Corporate Office. HAR
- $179,0002 bd2 ba1.6k sqft11526 S Kirkwood Rd, Stafford, TX 77477For SaleMLS ID #91112844, Sadik Yilmaz, Realm Real Estate Professionals - Katy. HAR
- $250,0003 bd3 ba1.6k sqft19827 Hidden Shadow Ln, Cypress, TX 77433For SaleMLS ID #65327418, Jessica Ann Martinez, Compass RE Texas, LLC - Houston. HAR
- $249,9003 bd2 ba1.5k sqft22531 John Rolfe Ln, Katy, TX 77449For SaleMLS ID #36761019, Derek Montes, Montes & Associates Realty. HAR
- $222,0004 bd2 ba1.3k sqft12715 Middlesbrough Ln, Houston, TX 77066For SaleMLS ID #69022363, Fatema Moqbel, Walzel Properties - Corporate Office. HAR
- $249,5003 bd2 ba1.5k sqft16219 Timber Valley Dr, Houston, TX 77070For SaleMLS ID #78671788, Debra Luechau, JLA Realty. HAR
