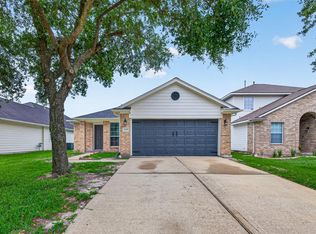
Designed for the way you live, this well-maintained 4-bedroom, 2-bath home offers comfortable living with an exceptional outdoor retreat. The spacious layout features generous living areas, abundant natural light and flexibility for family, guests or a home office. Step outside to a resort-style escape with a large covered patio and sparkling pool with a built-in chiller to keep the water refreshingly cool through Houston’s hottest days. Extensive investment and thoughtful upgrades have transformed the backyard and pool area into a beautiful outdoor oasis, with enhanced landscaping, entertaining spaces and pool improvements designed for year-round enjoyment. Additional improvements include an updated electrical panel with exterior generator connection, newer water heater and owned water softener. A beautifully maintained home where everyday comfort meets resort-style living. Text me today to schedule your private showing!
For sale
$299,000
22306 Acorn Valley Dr, Spring, TX 77389
4beds
1,476sqft
Single Family Residence
Built in 1976
7,148 Square Feet Lot
$293,000 Zestimate®
$203/sqft
$42/mo HOA
What's special
Large covered patioBeautiful outdoor oasisAbundant natural lightEnhanced landscapingEntertaining spacesResort-style escapeSpacious layout
- 3 days |
- 163 |
- 14 |
Likely to sell faster than
Zillow last checked:
Listing updated:
Listed by:
Vladimir Restrepo TREC #0486426 832-526-7771,
HomeSmart
Source: HAR,MLS#: 1099470
Facts & features
Interior
Bedrooms & bathrooms
- Bedrooms: 4
- Bathrooms: 2
- Full bathrooms: 2
Primary bedroom
- Level: First
- Area: 126
- Dimensions: 9 x 14
Bedroom
- Level: First
- Area: 100
- Dimensions: 10 x 10
Bedroom
- Level: First
- Area: 130
- Dimensions: 10 x 13
Bedroom
- Level: First
- Area: 143
- Dimensions: 11 x 13
Other
- Level: First
- Area: 54
- Dimensions: 9 x 6
Kitchen
- Level: First
- Area: 126
- Dimensions: 9 x 14
Living room
- Level: First
- Area: 256
- Dimensions: 16 x 16
Utility room
- Level: First
- Area: 30
- Dimensions: 5 x 6
Heating
- Natural Gas
Cooling
- Ceiling Fan(s), Electric
Appliances
- Included: Disposal, Water Softener, Freestanding Oven, Microwave, Electric Cooktop, Dishwasher
- Laundry: Electric Dryer Hookup, Washer Hookup
Features
- All Bedrooms Down, Walk-In Closet(s)
- Flooring: Engineered Hardwood, Tile
- Number of fireplaces: 1
Interior area
- Total structure area: 1,476
- Total interior livable area: 1,476 sqft
Property
Parking
- Total spaces: 2
- Parking features: Attached
- Attached garage spaces: 2
Features
- Stories: 1
- Patio & porch: Patio/Deck, Deck
- Has private pool: Yes
- Pool features: In Ground
- Fencing: Back Yard,Full
Lot
- Size: 7,148 Square Feet
- Features: Subdivided, 0 Up To 1/4 Acre
Details
- Parcel number: 1055870000016
Construction
Type & style
- Home type: SingleFamily
- Architectural style: Traditional
- Property subtype: Single Family Residence
Materials
- Brick, Cement Siding
- Foundation: Slab
- Roof: Composition
Condition
- New construction: No
- Year built: 1976
Utilities & green energy
- Sewer: Public Sewer
- Water: Water District
Community & HOA
Community
- Subdivision: Forest North Sec 01
HOA
- Has HOA: Yes
- HOA fee: $500 annually
Location
- Region: Spring
Financial & listing details
- Price per square foot: $203/sqft
- Tax assessed value: $251,789
- Annual tax amount: $6,894
- Date on market: 8/11/2026
- Listing terms: Cash,Conventional,FHA,VA Loan
- Ownership: Full Ownership
- Road surface type: Concrete
Estimated market value
$293,000
$278,000 - $308,000
$2,326/mo
Price history
| Date | Event | Price |
|---|---|---|
| 8/11/2026 | Listed for sale | $299,000+22%$203/sqft |
Source:  HAR #1099470 Report a problem HAR #1099470 Report a problem | ||
| 3/22/2026 | Listing removed | $245,000$166/sqft |
Source: HAR #60595160 Report a problem | ||
| 2/19/2026 | Pending sale | $245,000$166/sqft |
Source: HAR #60595160 Report a problem | ||
| 2/13/2026 | Listed for sale | $245,000+19.6%$166/sqft |
Source: HAR #60595160 Report a problem | ||
| 4/17/2020 | Listing removed | $204,900$139/sqft |
Source: Connect Realty #10706344 Report a problem | ||
| 3/10/2020 | Pending sale | $204,900$139/sqft |
Source: Connect Realty #10706344 Report a problem | ||
| 2/29/2020 | Listed for sale | $204,900+17.2%$139/sqft |
Source: Connect Realty #10706344 Report a problem | ||
| 3/1/2017 | Sold | -- |
Source: Agent Provided Report a problem | ||
| 1/30/2017 | Pending sale | $174,900$118/sqft |
Source: CENTURY 21 Realty Partners #38152614 Report a problem | ||
| 1/24/2017 | Price change | $174,900-7.9%$118/sqft |
Source: CENTURY 21 Realty Partners #38152614 Report a problem | ||
| 1/11/2017 | Listed for sale | $189,900+56.9%$129/sqft |
Source: Century 21 Realty Partners #38152614 Report a problem | ||
| 7/2/2015 | Sold | -- |
Source: Agent Provided Report a problem | ||
| 6/27/2015 | Pending sale | $121,000$82/sqft |
Source: CENTURY 21 Realty Partners #96875444 Report a problem | ||
| 6/26/2015 | Listed for sale | $121,000$82/sqft |
Source: CENTURY 21 Realty Partners #96875444 Report a problem | ||
| 12/24/2014 | Listing removed | $121,000$82/sqft |
Source: CENTURY 21 Realty Partners #36846644 Report a problem | ||
| 12/3/2014 | Pending sale | $121,000$82/sqft |
Source: CENTURY 21 Realty Partners #36846644 Report a problem | ||
| 11/19/2014 | Listed for sale | $121,000$82/sqft |
Source: Century 21 Realty Partners #36846644 Report a problem | ||
| 11/17/2014 | Pending sale | $121,000$82/sqft |
Source: Century 21 Realty Partners #36846644 Report a problem | ||
| 11/17/2014 | Listed for sale | $121,000$82/sqft |
Source: Century 21 Realty Partners #36846644 Report a problem | ||
Public tax history
| Year | Property taxes | Tax assessment |
|---|---|---|
| 2025 | $2,979 -4.7% | $251,789 +5.1% |
| 2024 | $3,125 +9.4% | $239,520 -1.7% |
| 2023 | $2,856 -17.9% | $243,653 +15.4% |
| 2022 | $3,481 | $211,097 +9.7% |
| 2021 | -- | $192,512 +29.2% |
| 2020 | $2,732 +160% | $149,000 |
| 2019 | $1,051 -67.6% | $149,000 +14.1% |
| 2018 | $3,239 | $130,586 +6.4% |
| 2017 | $3,239 +6.1% | $122,768 +6% |
| 2016 | $3,053 +28% | $115,804 +12% |
| 2015 | $2,386 | $103,398 +7.1% |
| 2014 | $2,386 | $96,555 +22.3% |
| 2013 | -- | $78,932 -1.5% |
| 2012 | -- | $80,174 -10.9% |
| 2011 | -- | $89,959 |
| 2010 | -- | $89,959 -3.9% |
| 2009 | -- | $93,613 +2% |
| 2007 | -- | $91,752 +5.7% |
| 2006 | -- | $86,800 |
| 2005 | -- | $86,800 |
| 2004 | -- | $86,800 +7% |
| 2003 | -- | $81,100 +9.9% |
| 2002 | -- | $73,800 +10% |
| 2001 | -- | $67,100 +10% |
| 2000 | -- | $61,000 |
Find assessor info on the county website
Monthly payment
Est. payment
Payment breakdown
Explore the cost of this home by adjusting the details. Changes won't be saved.Climate risks
Neighborhood: 77389
Nearby schools
GreatSchools rating
- 8/10Zwink Elementary SchoolGrades: PK-5Distance: 0.8 mi
- 6/10Hildebrandt Intermediate SchoolGrades: 6-8Distance: 3.1 mi
- 6/10Klein Collins High SchoolGrades: 9-12Distance: 1.8 mi
Schools provided by the listing agent
- Elementary: Zwink Elementary School
- Middle: Hildebrandt Intermediate School
- High: Klein Collins High School
Source: HAR. This data may not be complete. We recommend contacting the local school district to confirm school assignments for this home.
- $248,7003 bd2 ba1.4k sqft22310 Acorn Valley Dr, Spring, TX 77389Off Market
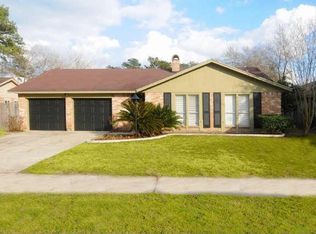
- $224,6003 bd2 ba1.5k sqft22302 Acorn Valley Dr, Spring, TX 77389Off Market
- $215,6003 bd2 ba1.3k sqft22215 Acorn Chase Dr, Spring, TX 77389Off Market
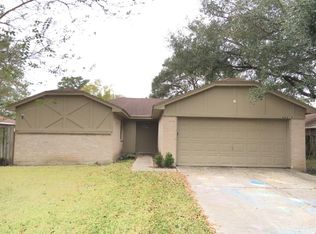
- $--4 bd2 ba1.5k sqft22303 Acorn Chase Dr, Spring, TX 77389Sold
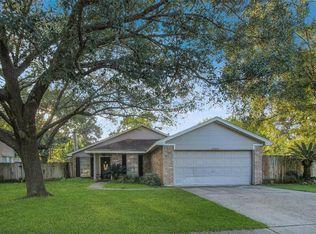
- $218,6003 bd2 ba1.4k sqft22211 Acorn Chase Dr, Spring, TX 77389Off Market
- $231,6004 bd2 ba1.6k sqft22218 Acorn Valley Dr, Spring, TX 77389Off Market
- $227,5003 bd2 ba1.6k sqft22314 Acorn Valley Dr, Spring, TX 77389Off Market
- $194,4002 bd1 ba1.3k sqft22307 Acorn Chase Dr, Spring, TX 77389Off Market
A local agent can set up tours, give advice and negotiate with sellers.
Similar homes
- $240,0004 bd2 ba1.4k sqft3435 Acorn Springs Ln, Spring, TX 77389For Sale
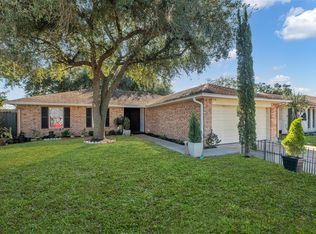 MLS ID #80632505, Debora Schvartz, Coldwell Banker Realty - The Woodlands. HAR
 - $295,0003 bd2 ba1.5k sqft23847 Creek Wood Dr, Spring, TX 77389For Sale
 MLS ID #45873730, Christina Thurlow, Epique Realty LLC. HAR
 - $265,0003 bd2 ba1.7k sqft21707 Glenbranch Dr, Spring, TX 77388For Sale
 MLS ID #51145948, Roland Rasos, Keller Williams Houston Central. HAR
 - $269,0003 bd2 ba1.6k sqft21627 Falvel Misty Dr, Spring, TX 77388For Sale
 MLS ID #82440719, Edward McClintick, Joseph Walter Realty, LLC. HAR
 - $260,0004 bd3 ba1.8k sqft23930 Creek Ridge Dr, Spring, TX 77373For SaleMLS ID #84186253, Jason Aguirre, eXp Realty LLC. HAR
- $290,0003 bd2 ba1.8k sqft200 Canterbury Dr, Conroe, TX 77303For SaleMLS ID #83541150, Tillyn Lowery, Creative TLC Realty. HAR
- $260,0003 bd2 ba1.5k sqft614 Linden Manor Ct, Spring, TX 77373For SaleMLS ID #16854998, Heather Chavana, eXp Realty LLC. HAR
- $234,0003 bd2 ba1.8k sqft3914 Coltwood Dr, Spring, TX 77388For SaleMLS ID #7856355, Herla Marta, Walzel Properties - Corporate Office. HAR
- $310,0003 bd2 ba1.9k sqft12431 Heritage Grove Dr, Houston, TX 77066For SaleMLS ID #54212288, Jane NgaDung Nguyen, Alpha, REALTORS. HAR
- $265,0003 bd2 ba1.5k sqft9635 Birsay St, Spring, TX 77379For SaleMLS ID #58888668, Carla Holmes, Real Broker, LLC. HAR
- $259,9003 bd2 ba2k sqft6907 Briarfield Dr, Spring, TX 77379For SaleMLS ID #77130577, Thuy Shipman, Connect Realty.com. HAR
- $247,0003 bd2 ba1.9k sqft6815 River Mill Dr, Spring, TX 77379For SaleMLS ID #36137121, Natalia Martinez-Flores, CB&A, Realtors. HAR
- $239,9003 bd2 ba1.4k sqft6903 Clee Ln, Spring, TX 77379For SaleMLS ID #23444417, Barbara Beckett, Elite Texas Properties. HAR
- $280,0003 bd2 ba1.4k sqft24254 Jane Ave, Porter, TX 77365For SaleMLS ID #6923130, Julie Young, Allison James of Texas, LLC. HAR
- $350,0003 bd2 ba1.6k sqft8702 Seber Dr, Tomball, TX 77375For SaleMLS ID #58432411, Debbie Dupree, Blake & Associates Realty. HAR
- $295,0003 bd3 ba2.2k sqft20907 New Leaf Ct, Houston, TX 77073For SaleMLS ID #36400130, Estevan Mendez, Ameristate Realty. HAR
- $249,0003 bd2 ba1.4k sqft23107 Banquo Dr, Spring, TX 77373For SaleMLS ID #57553668, Tista Nelson, Extensive Realty Group. HAR
- $260,0003 bd2 ba1.7k sqft17502 Favor Bend Ct, Humble, TX 77396For SaleMLS ID #58579053, Karol Carballo, Cottage Gate Real Estate Group. HAR
- $259,9004 bd1 ba1.4k sqft8438 Sonneville Dr, Houston, TX 77080For SaleMLS ID #82437933, Sonia Fitzgerald, Vaquero RE LLC. HAR
- $315,0004 bd2 ba1.8k sqft8835 Gaslight Village Dr, Houston, TX 77095For SaleMLS ID #15219191, Tina Vu, Walzel Properties - Corporate Office. HAR
