Opportunity knocks! This home is MUCH larger than it appears from the outside, with approximately 2400 square feet on the main floor, and an additional 1200 in the basement. Walk in to see a generously sized, sunken living room, lit by an incredible piece of oversized stained glass. A functional kitchen/dining room combo leads you through to the large family room, featuring a new sliding door, a fireplace, and beautiful hardwood floors. Rounding out the main floor, you will find the primary bedroom with full en suite, two additional bedrooms, and a full hall bath. Head downstairs to find a large, partially finished basement with endless possibilities. A second fireplace, a wet bar, large utility room, and bonus room with a third full bath. Top rated schools and a very quiet neighborhood full of mature trees.
Active
$639,999
282 Barberry Rd, Highland Park, IL 60035
3beds
2,284sqft
Single Family Residence
Built in 1954
8,363 Square Feet Lot
$-- Zestimate®
$280/sqft
$-- HOA
What's special
Second fireplaceTwo additional bedroomsFull hall bathLarge partially finished basementLarge family roomWet barNew sliding door
- --
- 995
- views
- 40
- saves
Zillow last checked:
Listing updated:
Listed by:
Daniel Richardson (847)255-3900,
Berkshire Hathaway HomeServices Starck Real Estate
Source: MRED as distributed by MLS GRID,MLS#: 12718635
Facts & features
Interior
Bedrooms & bathrooms
- Bedrooms: 3
- Bathrooms: 3
- Full bathrooms: 3
Rooms
- Room types: Foyer, Recreation Room, Bonus Room
Primary bedroom
- Features: Flooring (Carpet), Bathroom (Full)
- Level: Main
- Area: 192 Square Feet
- Dimensions: 16X12
Bedroom 2
- Features: Flooring (Other)
- Level: Main
- Area: 143 Square Feet
- Dimensions: 13X11
Bedroom 3
- Features: Flooring (Other)
- Level: Main
- Area: 154 Square Feet
- Dimensions: 14X11
Bar entertainment
- Features: Flooring (Other)
- Level: Basement
- Area: 351 Square Feet
- Dimensions: 27X13
Bonus room
- Features: Flooring (Other)
- Level: Basement
- Area: 120 Square Feet
- Dimensions: 12X10
Dining room
- Features: Flooring (Other)
- Level: Main
- Area: 91 Square Feet
- Dimensions: 13X7
Family room
- Features: Flooring (Hardwood)
- Level: Main
- Area: 315 Square Feet
- Dimensions: 21X15
Foyer
- Features: Flooring (Ceramic Tile)
- Level: Main
- Area: 80 Square Feet
- Dimensions: 16X5
Kitchen
- Features: Kitchen (Galley, Island), Flooring (Other)
- Level: Main
- Area: 104 Square Feet
- Dimensions: 13X8
Laundry
- Features: Flooring (Other)
- Level: Basement
- Area: 208 Square Feet
- Dimensions: 16X13
Living room
- Features: Flooring (Parquet)
- Level: Main
- Area: 468 Square Feet
- Dimensions: 36X13
Recreation room
- Features: Flooring (Other)
- Level: Basement
- Area: 220 Square Feet
- Dimensions: 20X11
Heating
- Forced Air
Cooling
- Central Air
Features
- Basement: Partially Finished,Exterior Entry,Partial
- Number of fireplaces: 2
- Fireplace features: Family Room, Basement
Interior area
- Total structure area: 3,484
- Total interior livable area: 2,284 sqft
Property
Parking
- Total spaces: 3
- Parking features: Asphalt, Yes, Attached, Garage
- Attached garage spaces: 1
Accessibility
- Accessibility features: No Disability Access
Features
- Stories: 1
Lot
- Size: 8,363 Square Feet
- Dimensions: 48 X 172
Details
- Parcel number: 16353060010000
- Special conditions: None
Construction
Type & style
- Home type: SingleFamily
- Property subtype: Single Family Residence
Materials
- Brick
- Roof: Asphalt
Condition
- New construction: No
- Year built: 1954
Utilities & green energy
- Sewer: Public Sewer
- Water: Lake Michigan, Public
Community & HOA
HOA
- Services included: None
Location
- Region: Highland Park
Financial & listing details
- Price per square foot: $280/sqft
- Tax assessed value: $450,126
- Annual tax amount: $12,624
- Date on market: 11/3/2026
- Ownership: Fee Simple
Estimated market value
Not available
Estimated sales range
Not available
Not available
Price history
| Date | Event | Price |
|---|---|---|
| 11/4/2026 | Listed for sale | $639,999+117.7%$280/sqft |
Source: BHHS broker feed #12718635 Report a problem | ||
| 9/8/1999 | Sold | $294,000$129/sqft |
Source: Public Record Report a problem | ||
Public tax history
| Year | Property taxes | Tax assessment |
|---|---|---|
| 2024 | $11,960 +7.1% | $159,133 +6.1% |
| 2023 | $11,171 -1.5% | $150,027 +10.9% |
| 2022 | $11,342 +8.6% | $135,233 +2.6% |
| 2021 | $10,444 +3.3% | $131,840 +3.5% |
| 2020 | $10,110 +3.5% | $127,443 +0.5% |
| 2019 | $9,772 +4.4% | $126,847 -2.9% |
| 2018 | $9,358 | $130,665 +0.6% |
| 2017 | $9,358 +7.5% | $129,911 +5% |
| 2016 | $8,707 -2.5% | $123,677 +7.6% |
| 2015 | $8,927 +1.6% | $114,910 +1.5% |
| 2014 | $8,785 +2.7% | $113,264 -0.6% |
| 2012 | $8,553 +2.2% | $113,925 -8.6% |
| 2011 | $8,367 +26.3% | $124,707 -6.9% |
| 2010 | $6,624 -19.3% | $133,884 -5.6% |
| 2009 | $8,205 +2.7% | $141,886 -9.7% |
| 2008 | $7,987 +0.8% | $157,109 -0.3% |
| 2006 | $7,923 -5.2% | $157,542 |
| 2005 | $8,359 +1.5% | -- |
| 2004 | $8,236 +5.4% | -- |
| 2003 | $7,818 +16.5% | -- |
| 2002 | $6,709 +0.8% | -- |
| 2001 | $6,657 +5.9% | $100,020 +12% |
| 2000 | $6,286 | $89,291 |
Find assessor info on the county website
Monthly payment
Est. payment
Payment breakdown
Explore the cost of this home by adjusting the details. Changes won't be saved.Climate risks
Neighborhood: 60035
Nearby schools
Schools provided by the listing agent
- Elementary: Sherwood Elementary School
- Middle: Edgewood Middle School
- High: Highland Park High School
- District: 112
Source: MRED as distributed by MLS GRID. This data may not be complete. We recommend contacting the local school district to confirm school assignments for this home.
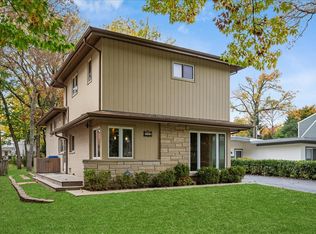
Similar homes
- $699,0003 bd3 ba2.5k sqft1802 Walnut Cir, Northbrook, IL 60062Active
 MLS ID #12800825, Michael Gerhardt, RE/MAX Premier. MRED as distributed by MLS GRID
- $425,0003 bd3 ba1.3k sqft1966 Linden Ave, Highland Park, IL 60035New
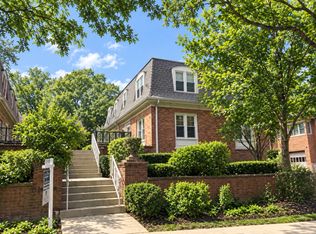 MLS ID #12793396, Don C Beard, Real Broker LLC. MRED as distributed by MLS GRID
- $585,0003 bd2 ba1.3k sqft1335 Western Ave, Northbrook, IL 60062Active
 MLS ID #12806942, Lisa Rome, Jameson Sotheby's International Realty. MRED as distributed by MLS GRID
- $590,9903 bd3 ba1.7k sqft1935 Birch Rd, Northbrook, IL 60062Active
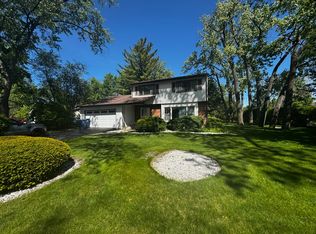 MLS ID #12800095, Kevin Terry, Compass. MRED as distributed by MLS GRID
