Beautiful Center Hall Colonial in Fairfield's sought after Lake Mohegan neighborhood. This lovingly maintained 5 bedroom, 4 full & 1 half bath home offers the perfect combination of space, functionality & location. A dramatic vaulted entry welcomes you inside where hardwood floors flow throughout the home. The spacious layout includes a home office, formal dining room, expansive family room with wood burning fireplace & a large eat in kitchen featuring a center island with breakfast bar & sliders leading to a spacious Trex deck overlooking the private backyard with beautiful sunset views. A huge versatile bonus room on the main level offers endless possibilities for a playroom, media room, guest space or additional living area. Upstairs, the primary suite features a walk in closet & private bath, while four additional bedrooms include on ensuite. The walk out lower level includes finished space currently used as a home gym, offering flexibility for future buyers to use however best fits their lifestyle, along with access to a 3 car garage. Additional highlights include a convenient second front entrance leading to a mudroom & and ideal location just moments to Lake Mohegan trails, Highwood Park, schools, shopping, dining & commuter routes.
Under contract
Price cut: $50K (7/30)
$1,650,000
282 Glen Ridge Road, Fairfield, CT 06825
5beds
4,676sqft
Single Family Residence
Built in 2007
0.46 Acres Lot
$1,609,600 Zestimate®
$353/sqft
$-- HOA
What's special
- 114 days
- 368
- 2
Zillow last checked:
Listing updated:
Listed by:
ALB Homes Team at William Raveis Real Estate,
Amie Lindwall-Belile (203)332-4415,
William Raveis Real Estate 203-255-6841
Source: Smart MLS,MLS#: 24177817
Facts & features
Interior
Bedrooms & bathrooms
- Bedrooms: 5
- Bathrooms: 5
- Full bathrooms: 4
- 1/2 bathrooms: 1
Rooms
- Room types: Exercise Room, Laundry
Primary bedroom
- Features: Ceiling Fan(s), Full Bath, Walk-In Closet(s), Hardwood Floor
- Level: Upper
Bedroom
- Features: Ceiling Fan(s), Hardwood Floor
- Level: Upper
Bedroom
- Features: Ceiling Fan(s), Hardwood Floor
- Level: Upper
Bedroom
- Features: Hardwood Floor
- Level: Upper
Bedroom
- Features: Hardwood Floor
- Level: Upper
Bathroom
- Features: Tile Floor
- Level: Main
Dining room
- Features: Hardwood Floor
- Level: Main
Family room
- Features: Built-in Features, Fireplace, Hardwood Floor
- Level: Main
Kitchen
- Features: Breakfast Bar, Granite Counters, Kitchen Island, Sliders, Hardwood Floor
- Level: Main
Office
- Features: Hardwood Floor
- Level: Main
Office
- Features: Hardwood Floor
- Level: Main
Rec play room
- Features: Full Bath, Hardwood Floor
- Level: Main
Rec play room
- Level: Lower
Heating
- Forced Air, Oil
Cooling
- Ceiling Fan(s), Central Air, Zoned
Appliances
- Included: Electric Cooktop, Oven/Range, Oven, Microwave, Range Hood, Refrigerator, Ice Maker, Dishwasher, Disposal, Washer, Dryer, Wine Cooler, Water Heater
- Laundry: Upper Level, Mud Room
Features
- Open Floorplan, Entrance Foyer
- Basement: Full,Storage Space,Garage Access,Interior Entry,Partially Finished,Walk-Out Access
- Attic: Storage,Floored,Walk-up
- Number of fireplaces: 1
Interior area
- Total structure area: 4,676
- Total interior livable area: 4,676 sqft
- Finished area above ground: 4,676
Video & virtual tour
Property
Parking
- Total spaces: 3
- Parking features: Attached, Paved, Off Street, Driveway, Garage Door Opener, Private, Asphalt
- Attached garage spaces: 3
- Has uncovered spaces: Yes
Features
- Patio & porch: Porch, Deck
- Exterior features: Lighting
- Fencing: Partial
- Waterfront features: Walk to Water, Beach Access
Lot
- Size: 0.46 Acres
- Features: Level
Details
- Parcel number: 121727
- Zoning: R3
Construction
Type & style
- Home type: SingleFamily
- Architectural style: Colonial
- Property subtype: Single Family Residence
Materials
- Vinyl Siding
- Foundation: Concrete Perimeter
- Roof: Asphalt
Condition
- New construction: No
- Year built: 2007
Utilities & green energy
- Sewer: Public Sewer
- Water: Public
Community & HOA
Community
- Features: Basketball Court, Golf, Lake, Library, Medical Facilities, Park, Shopping/Mall, Tennis Court(s)
- Security: Security System
- Subdivision: Lake Mohegan
HOA
- Has HOA: No
Location
- Region: Fairfield
Financial & listing details
- Price per square foot: $353/sqft
- Tax assessed value: $1,036,980
- Annual tax amount: $19,900
- Date on market: 5/22/2026
Estimated market value
$1,609,600
$1.53M - $1.69M
Not available
Price history
| Date | Event | Price |
|---|---|---|
| 9/13/2026 | Pending sale | $1,650,000$353/sqft |
Source:  Smart MLS #24177817 Report a problem Smart MLS #24177817 Report a problem | ||
| 7/30/2026 | Price change | $1,650,000-2.9%$353/sqft |
Source: Smart MLS #24177817 Report a problem | ||
| 6/26/2026 | Listed for sale | $1,700,000$364/sqft |
Source: Smart MLS #24177817 Report a problem | ||
| 6/25/2026 | Pending sale | $1,700,000$364/sqft |
Source: Smart MLS #24177817 Report a problem | ||
| 6/3/2026 | Listed for sale | $1,700,000+45.9%$364/sqft |
Source: Smart MLS #24177817 Report a problem | ||
| 6/12/2008 | Sold | $1,165,000-27.1%$249/sqft |
Source: Smart MLS #98361744 Report a problem | ||
| 3/1/2008 | Listing removed | $1,599,000$342/sqft |
Source: NCI #98346400 Report a problem | ||
| 2/1/2008 | Listed for sale | $1,599,000+407.6%$342/sqft |
Source: NCI #98346400 Report a problem | ||
| 3/15/2002 | Sold | $315,000+48.2%$67/sqft |
Source: Smart MLS #98119716 Report a problem | ||
| 6/19/1996 | Sold | $212,500$45/sqft |
Source: Smart MLS #96009359 Report a problem | ||
Public tax history
| Year | Property taxes | Tax assessment |
|---|---|---|
| 2025 | $19,623 +1.8% | $691,180 |
| 2024 | $19,284 +1.4% | $691,180 |
| 2023 | $19,014 +1% | $691,180 |
| 2022 | $18,828 +1% | $691,180 |
| 2021 | $18,648 -4.2% | $691,180 -4.9% |
| 2020 | $19,466 | $726,600 |
| 2019 | $19,466 +1.6% | $726,600 |
| 2018 | $19,153 +2.1% | $726,600 |
| 2017 | $18,761 -5.7% | $726,600 -9.5% |
| 2015 | $19,893 +1.6% | $802,480 |
| 2014 | $19,581 +2% | $802,480 |
| 2013 | $19,203 +6.5% | $802,480 |
| 2011 | $18,032 -1.4% | $802,480 -15.4% |
| 2010 | $18,282 +2% | $948,710 |
| 2009 | $17,931 +1.7% | $948,710 |
| 2008 | $17,627 +273% | $948,710 +249.5% |
| 2007 | $4,726 -14.2% | $271,460 -17.9% |
| 2006 | $5,511 -0.3% | $330,610 +48.4% |
| 2005 | $5,526 +6% | $222,810 |
| 2004 | $5,214 +8.9% | $222,810 |
| 2003 | $4,790 +26.8% | $222,810 +72.1% |
| 2001 | $3,779 +85.2% | $129,430 |
| 2000 | $2,040 -41% | $129,430 |
| 1999 | $3,456 | $129,430 |
Find assessor info on the county website
Monthly payment
Est. payment
Payment breakdown
Explore the cost of this home by adjusting the details. Changes won't be saved.Climate risks
Neighborhood: 06825
Nearby schools
Schools provided by the listing agent
- Elementary: Jennings
- Middle: Fairfield Woods
- High: Fairfield Warde
Source: Smart MLS. This data may not be complete. We recommend contacting the local school district to confirm school assignments for this home.
Similar homes
- $1,575,0005 bd4 ba5k sqft23 Norton Road, Easton, CT 06612For Sale

 MLS ID #24206067, Julie Vanderblue, Higgins Group Real Estate. Smart MLS
 - $1,795,0005 bd4 ba4.5k sqft158 Steep Hill Road, Weston, CT 06883For Sale
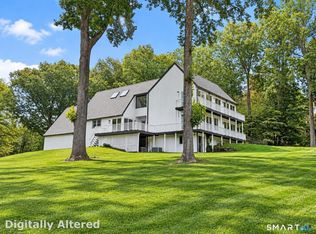 MLS ID #24205738, Christine F. Oleynick, Keller Williams Realty. Smart MLS
 - $1,795,0006 bd4 ba4.9k sqft143 Old Hyde Road, Weston, CT 06883For Sale
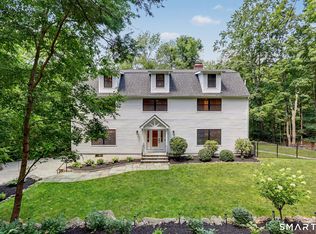 MLS ID #24192647, Tyler Toren, Compass Connecticut, LLC. Smart MLS
 - $1,750,0004 bd5 ba4.2k sqft32 Silver Ridge Common, Weston, CT 06883For Sale
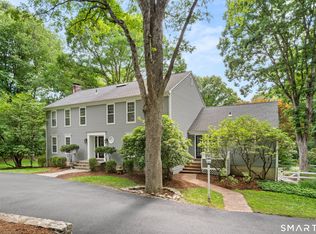 MLS ID #24181401, Kim Harizman, Compass Connecticut, LLC. Smart MLS
 - $1,299,9995 bd5 ba4k sqft30 Carriage Drive, Easton, CT 06612For SaleMLS ID #24199143, Nicole Costantino, Keller Williams Realty. Smart MLS
- $1,000,0003 bd3 ba2.5k sqft107 Benedict Avenue, Fairfield, CT 06825For SaleMLS ID #24200570, Lorelei Atwood, Higgins Group Real Estate. Smart MLS
- $1,399,9954 bd4 ba3.5k sqft11 Hunt Lane, Weston, CT 06883For SaleMLS ID #24186444, Denise Melendez, Berkshire Hathaway NE Prop.. Smart MLS
- $1,799,0005 bd4 ba4.3k sqft293 Sturges Ridge Road, Wilton, CT 06897For SaleMLS ID #24170083, Lynne Murphy, Berkshire Hathaway NE Prop.. Smart MLS
- $1,350,0005 bd6 ba6.9k sqft10 Arthurs Court, Newtown, CT 06470For SaleMLS ID #24174183, Kris Kling, Compass Connecticut, LLC. Smart MLS
- $1,549,9006 bd6 ba4.3k sqft81 Trails End Road, Weston, CT 06883For SaleMLS ID #24199857, Michael D. Morris, Vylla Home (CT) LLC. Smart MLS
- $1,499,0004 bd6 ba4.8k sqft2 Horse Stable Circle, Shelton, CT 06484For SaleMLS ID #24197771, Scott Wright, RE/MAX Right Choice. Smart MLS
- $1,250,0004 bd4 ba4.5k sqft28 Drewbarrie Lane, Easton, CT 06612For SaleMLS ID #24182484, Michael Caporizzo, William Pitt Sotheby's Int'l. Smart MLS
- $2,189,0005 bd5 ba5.9k sqft36 Old Orchard Drive, Weston, CT 06883For SaleMLS ID #24202562, Carrie Shea, Camelot Real Estate. Smart MLS
- $1,425,0004 bd4 ba5.5k sqft160 Old Stonewall Road, Easton, CT 06612For SaleMLS ID #24202431, Susan C. Leone, Higgins Group Bedford Square. Smart MLS
- $1,695,0005 bd6 ba4.9k sqft(Undisclosed Address), South Salem, NY 10590For Sale
 MLS ID #1020960, Danielle Raguzin, Listing by: Re-Max Experience. OneKey® MLS as distributed by MLS GRID
 - $849,0003 bd2 ba2.9k sqft11 Crestwood Drive, Easton, CT 06612For SaleMLS ID #24200232, Stacy Varvaro, Coldwell Banker Realty. Smart MLS
- $1,900,0005 bd6 ba5.6k sqft39 Powder Horn Hill Road, Wilton, CT 06897For SaleMLS ID #24181977, Ben Howell, Coldwell Banker Realty. Smart MLS
- $1,199,9005 bd5 ba5k sqft7 Hannah Lane, Monroe, CT 06468For SaleMLS ID #24203959, Marissa Papa, Preston Gray Real Estate. Smart MLS
- $1,499,0004 bd3 ba3.8k sqft235 Silvermine Avenue, Norwalk, CT 06850For SaleMLS ID #24202753, Kelly McAllen, Coldwell Banker Realty. Smart MLS
- $1,325,0005 bd4 ba4.7k sqft28 Goodridge Road, Redding, CT 06896For SaleMLS ID #24175555, Margaret Upton-Mirowski, Coldwell Banker Realty. Smart MLS
