NEW ROOF + $20,000 PRICE IMPROVEMENT! Don't miss this exceptional single-story custom home on a beautifully manicured, cross-fenced 1.08-acre lot with NO CITY TAXES. Offering 3,105 square feet of thoughtfully designed living space, this home combines the peace of country living with the convenience of being just minutes from Hwy 287, Denton, Alliance Town Center, and surrounding areas.Inside, you'll find an inviting open-concept floor plan featuring a floor-to-ceiling stone fireplace, a chef-inspired kitchen with an oversized island, premium finishes, abundant cabinetry, and spacious living and dining areas designed for everyday living and entertaining. The home offers 3 oversized bedrooms, 3 full bathrooms, and a large dedicated office or flex room, providing endless possibilities for working from home, hosting guests, or creating additional living space.
Step outside to the expansive covered patio and enjoy breathtaking Texas sunsets. The cross-fenced acreage, 3-car garage, and generous outdoor space provide plenty of room for RV and boat parking, recreational vehicles, animals, or even a future workshop. With a brand-new roof, a $20,000 price improvement, no city taxes, and over an acre of land, this is an incredible opportunity to own a spacious custom home in Decatur. Schedule your private showing today!
Sold
Price Unknown
282 Heather Ln, Decatur, TX 76234
3beds
3,105sqft
Single Family Residence
Built in 2015
1.08 Acres Lot
$550,000 Zestimate®
$--/sqft
$3,747 Estimated rent
Home value
$550,000
$523,000 - $578,000
$3,747/mo
Zestimate® history
Owner options
List your home for rent
$3,747/mo
Rent Zestimate®
Find your next renter with Zillow Rental Manager. Plus, with online applications, you can quickly screen prospective tenants – for free.
$3,747/mo
Rent Zestimate®
Refinance and save
$266/mo
Est. payment
Refinancing to a lower rate could help reduce your monthly payments and save thousands over the life of the loan.
$266/mo
Est. payment
Explore your selling options
Work with a Zillow partner agent
Leverage their expertise and Zillow's premium Showcase listings to get your home seen by more buyers.
Get startedList with your own agent
Get your home in front of millions of buyers by listing it on Zillow.
Learn how to do itSell it yourself
Take full control of how buyers see your home on Zillow by listing For Sale by Owner (FSBO).
List your homeWhat's special
Cross-fenced acreageSingle-story custom homeFloor-to-ceiling stone fireplacePremium finishesBreathtaking texas sunsetsGenerous outdoor spaceInviting open-concept floor plan
Zillow last checked:
Listing updated:
Listed by:
Kirstin Price 0685059,
Wise Move Realty 817-659-4226,
Joy Rhodes 0622809 817-659-4226,
Wise Move Realty
Bought with:
James Santiago, 0777644
Saint James Realty
Source: NTREIS,MLS#: 21200538
Facts & features
Interior
Bedrooms & bathrooms
- Bedrooms: 3
- Bathrooms: 3
- Full bathrooms: 3
Primary bedroom
- Features: Dual Sinks, Double Vanity, Garden Tub/Roman Tub, Separate Shower, Walk-In Closet(s)
- Level: First
- Dimensions: 19 x 18
Bedroom
- Features: Walk-In Closet(s)
- Level: First
- Dimensions: 16 x 10
Bedroom
- Features: Walk-In Closet(s)
- Level: First
- Dimensions: 13 x 12
Dining room
- Level: First
- Dimensions: 12 x 12
Living room
- Features: Built-in Features
- Level: First
- Dimensions: 24 x 18
Heating
- Central, Electric
Cooling
- Central Air, Ceiling Fan(s), Electric
Appliances
- Included: Dishwasher, Electric Cooktop, Electric Oven, Disposal, Microwave
Features
- Built-in Features, Decorative/Designer Lighting Fixtures, Double Vanity, Eat-in Kitchen, Granite Counters, Kitchen Island, Open Floorplan, Pantry, Walk-In Closet(s)
- Flooring: Carpet, Ceramic Tile
- Has basement: No
- Number of fireplaces: 1
- Fireplace features: Wood Burning
Interior area
- Total interior livable area: 3,105 sqft
Property
Parking
- Total spaces: 3
- Parking features: Door-Multi, Driveway, Garage, Garage Door Opener, Garage Faces Side
- Attached garage spaces: 3
Features
- Levels: One
- Stories: 1
- Patio & porch: Covered
- Exterior features: Rain Gutters
- Pool features: None
- Fencing: Back Yard,Cross Fenced,Fenced,Gate,Split Rail
Lot
- Size: 1.08 Acres
- Features: Acreage
Details
- Parcel number: 777345
Construction
Type & style
- Home type: SingleFamily
- Architectural style: Traditional,Detached
- Property subtype: Single Family Residence
- Attached to another structure: Yes
Materials
- Brick
- Foundation: Slab
- Roof: Composition
Condition
- Year built: 2015
Utilities & green energy
- Sewer: Aerobic Septic
- Water: Community/Coop
- Utilities for property: Cable Available, Septic Available, Water Available
Community & HOA
Community
- Security: Prewired, Security System, Fire Alarm, Smoke Detector(s)
- Subdivision: Highland Hills Ph1
HOA
- Has HOA: Yes
- Services included: Association Management
- HOA fee: $266 annually
- HOA name: Highland Hills Estates Hoa
- HOA phone: 214-368-4030
Location
- Region: Decatur
Financial & listing details
- Tax assessed value: $568,061
- Annual tax amount: $6,919
- Date on market: 3/6/2026
- Cumulative days on market: 281 days
- Listing terms: Cash,Conventional,FHA,VA Loan
Price history
| Date | Event | Price |
|---|---|---|
| 8/19/2026 | Sold | -- |
Source: NTREIS #21200538 Report a problem | ||
| 7/28/2026 | Contingent | $549,900$177/sqft |
Source: NTREIS #21200538 Report a problem | ||
| 7/1/2026 | Price change | $549,900-3.5%$177/sqft |
Source: NTREIS #21200538 Report a problem | ||
| 5/1/2026 | Listed for sale | $569,900$184/sqft |
Source: NTREIS #21200538 Report a problem | ||
| 4/24/2026 | Contingent | $569,900$184/sqft |
Source: NTREIS #21200538 Report a problem | ||
| 4/10/2026 | Price change | $569,9000%$184/sqft |
Source: NTREIS #21200538 Report a problem | ||
| 3/6/2026 | Listed for sale | $570,000-3.4%$184/sqft |
Source: NTREIS #21200538 Report a problem | ||
| 2/16/2026 | Listing removed | $590,000$190/sqft |
Source: NTREIS #21091443 Report a problem | ||
| 11/27/2025 | Price change | $590,000-3.3%$190/sqft |
Source: NTREIS #21091443 Report a problem | ||
| 10/24/2025 | Listed for sale | $610,000+16.2%$196/sqft |
Source: NTREIS #21091443 Report a problem | ||
| 5/26/2023 | Sold | -- |
Source: NTREIS #20297543 Report a problem | ||
| 5/10/2023 | Pending sale | $525,000$169/sqft |
Source: NTREIS #20297543 Report a problem | ||
| 5/1/2023 | Contingent | $525,000$169/sqft |
Source: NTREIS #20297543 Report a problem | ||
| 4/27/2023 | Price change | $525,000-2.6%$169/sqft |
Source: NTREIS #20297543 Report a problem | ||
| 4/11/2023 | Listed for sale | $539,000$174/sqft |
Source: NTREIS #20297543 Report a problem | ||
Public tax history
| Year | Property taxes | Tax assessment |
|---|---|---|
| 2025 | $4,556 -15.8% | $568,061 +2.2% |
| 2024 | $5,412 +10.8% | $555,912 +11% |
| 2023 | $4,883 | $501,014 +10% |
| 2022 | -- | $455,467 +9.1% |
| 2021 | $6,047 +10.6% | $417,440 +10.9% |
| 2020 | $5,470 -4.1% | $376,420 +2.8% |
| 2019 | $5,703 +3.1% | $366,290 +2.9% |
| 2018 | $5,534 +5.7% | $356,020 +8.6% |
| 2017 | $5,236 | $327,880 +4.3% |
| 2016 | -- | $314,320 +1053.5% |
| 2015 | -- | $27,250 +100.1% |
| 2014 | -- | $13,620 |
| 2013 | -- | $13,620 +51.5% |
| 2012 | -- | $8,990 |
| 2011 | -- | $8,990 |
Find assessor info on the county website
Neighborhood: Highland Hills
Nearby homes
- $386,2003 bd2 ba1.4k sqft274 Heather Ln, Decatur, TX 76234Off Market
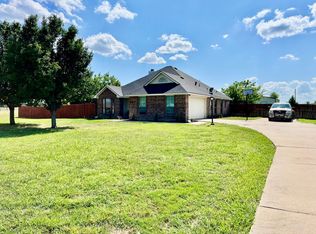
- $514,7004 bd3 ba2.6k sqft294 Heather Ln, Decatur, TX 76234Off Market
- $373,100-- bd-- ba1.9k sqft242 Heather Ln, Decatur, TX 76234Off Market
- $548,0004 bd3 ba2.6k sqft136 County Road 2513, Decatur, TX 76234Off Market
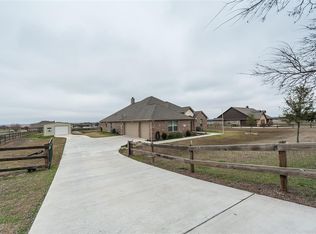
- $157,870-- bd-- ba2.6k sqft136 County Road 2513, Decatur, TX 76234Off Market
- $--3 bd2 ba1.5k sqft154 County Road 2513, Decatur, TX 76234Sold
- $450,7004 bd2 ba2.2k sqft328 Heather Ln, Decatur, TX 76234Off Market
- $552,4004 bd2 ba2.4k sqft122 County Road 2513, Decatur, TX 76234Off Market
Nearby schools
GreatSchools rating
- 4/10Carson Elementary SchoolGrades: PK-5Distance: 8.7 mi
- 6/10McCarroll Middle SchoolGrades: 6-8Distance: 10.3 mi
- 5/10Decatur High SchoolGrades: 9-12Distance: 8.9 mi
Schools provided by the listing agent
- Elementary: Carson
- Middle: Mccarroll
- High: Decatur
- District: Decatur ISD
Source: NTREIS. This data may not be complete. We recommend contacting the local school district to confirm school assignments for this home.
Get a cash offer in 3 minutes
Find out how much your home could sell for in as little as 3 minutes with a no-obligation cash offer.
Estimated market value
$550,000
Get a cash offer in 3 minutes
Find out how much your home could sell for in as little as 3 minutes with a no-obligation cash offer.
Estimated market value
$550,000
- Texas
- Wise County
- Decatur
- 76234
- Highland Hills
- 282 Heather Ln
