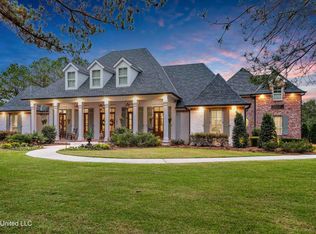
282 Ralph Rawls Rd is more than a luxury home—it's a complete South Mississippi lifestyle estate. Situated on approximately 31 private acres in Hattiesburg, this custom residence offers 7 bedrooms, 6.5 bathrooms, and a 4-bay garage, combining Southern architecture, quality craftsmanship, and exceptional amenities. Inside, you'll find warm wood flooring, brick accents, designer lighting, an eat-in kitchen, butler's pantry, formal dining room, private office, spacious living areas, and an impressive primary suite with a spa-like bath featuring a soaking tub and walk-through shower. A whole-home generator serves the main residence, with an additional generator for the front barn, providing added peace of mind during power outages. A gated drive leads to fenced pastures, open acreage, three ponds, and an impressive collection of outbuildings that add a rare level of function and flexibility to the estate. The large barn/outbuilding offers approximately 5,040 sq ft of heated and cooled space under roof, including an approximately 2,520 sq ft front section, 1,044 sq ft apartment, and approximately 1,476 sq ft storage area. An additional barn/stable structure offers approximately 3,780 sq ft total, including approximately 2,640 sq ft of heated and cooled space and approximately 1,140 sq ft of uncooled stall area. Chicken and animal coops provide additional options for farm enthusiasts, while covered equipment areas and hay barns offer convenient storage and easy access for maintaining the property. Outdoor living takes center stage with a resort-style pool, raised spa, in-pool loungers, water features, expansive patio, multiple gathering areas, and a covered outdoor kitchen pavilion complete with a fireplace and heated and cooled bathroom. From entertaining by the pool to enjoying the privacy of 31 acres, this exceptional estate brings together luxury living, acreage, equestrian and farm potential, guest accommodations, extensive storage, and recreation—all in one remarkable property.
Active
$3,995,000
282 Ralph Rawls Rd, Hattiesburg, MS 39402
7beds
6,298sqft
Residential, Single Family Residence
Built in 2023
31.24 Acres Lot
$3,629,400 Zestimate®
$634/sqft
$-- HOA
What's special
Resort-style poolHay barnsGated driveRaised spaOpen acreageExpansive patioBrick accents
- 41 days
- 350
- 35
Zillow last checked:
Listing updated:
Listed by:
Jessica F Lee 601-528-0016,
Coastal Realty Group 228-280-8026,
Ben W Cowart 601-528-3699
Source: MLS United,MLS#: 4162533
Facts & features
Interior
Bedrooms & bathrooms
- Bedrooms: 7
- Bathrooms: 7
- Full bathrooms: 6
- 1/2 bathrooms: 1
Heating
- Central, Electric
Cooling
- Central Air, Ductless, Electric, Gas, Multi Units
Appliances
- Included: Convection Oven, Dishwasher, Double Oven, Free-Standing Gas Range, Ice Maker, Microwave, Plumbed For Ice Maker, Range Hood, Tankless Water Heater, Wine Cooler, Wine Refrigerator
- Laundry: Common Area, Electric Dryer Hookup, Inside, Laundry Room, Main Level, Sink, Washer Hookup
Features
- Beamed Ceilings, Bookcases, Built-in Features, Ceiling Fan(s), Crown Molding, Double Vanity, Eat-in Kitchen, Entrance Foyer, Granite Counters, High Ceilings, His and Hers Closets, In-Law Floorplan, Kitchen Island, Open Floorplan, Pantry, Primary Downstairs, Recessed Lighting, Smart Thermostat, Soaking Tub, Storage, Walk-In Closet(s)
- Flooring: Brick, Ceramic Tile, Hardwood
- Doors: Double Entry, French Doors
- Windows: Double Pane Windows, Insulated Windows, Shutters
- Has fireplace: Yes
- Fireplace features: Bedroom, Living Room, Outside
Interior area
- Total structure area: 6,298
- Total interior livable area: 6,298 sqft
Video & virtual tour
Property
Parking
- Total spaces: 4
- Parking features: Attached, Driveway, Garage Door Opener, Garage Faces Side, Guest, Storage, Concrete, Gravel, Paved
- Attached garage spaces: 4
- Has uncovered spaces: Yes
Features
- Levels: Two
- Stories: 2
- Patio & porch: Brick, Front Porch, Rear Porch, Stone/Tile, Terrace
- Exterior features: Built-in Barbecue, Fire Pit, Lighting, Outdoor Grill, Outdoor Kitchen, Private Entrance, Private Yard, Rain Gutters
- Has private pool: Yes
- Pool features: Fenced, Gunite, Heated, In Ground, Pool/Spa Combo
- Spa features: Heated
- Fencing: Cross Fenced,Gate,Wood,Fenced
- Waterfront features: Pond
Lot
- Size: 31.24 Acres
- Dimensions: 31 acres MOL
- Features: Farm, Few Trees, Front Yard, Landscaped
Details
- Additional structures: Barn(s), Guest House, Outbuilding, Outdoor Kitchen, Poultry Coop, Shed(s), Stable(s), Storage, Workshop
- Parcel number: 101b01008.000
- Horse amenities: Barn, Pasture
Construction
Type & style
- Home type: SingleFamily
- Property subtype: Residential, Single Family Residence
Materials
- Brick
- Foundation: Slab
- Roof: Asphalt,Shingle
Condition
- Move In Ready
- New construction: No
- Year built: 2023
Utilities & green energy
- Sewer: Private Sewer, Septic Tank
- Water: Well
- Utilities for property: Electricity Connected, Sewer Available, Water Available, Water Connected
Community & HOA
Community
- Security: Carbon Monoxide Detector(s), Prewired, Secured Garage/Parking, Security Gate, Security Lights, Security System, Smoke Detector(s)
- Subdivision: Metes And Bounds
HOA
- Has HOA: No
Location
- Region: Hattiesburg
Financial & listing details
- Price per square foot: $634/sqft
- Tax assessed value: $1,162,460
- Annual tax amount: $14,058
- Date on market: 9/15/2026
- Electric utility on property: Yes
Estimated market value
$3,629,400
$3.45M - $3.81M
Not available
Price history
| Date | Event | Price |
|---|---|---|
| 9/15/2026 | Listed for sale | $3,995,000-0.1%$634/sqft |
Source: MLS United #4162533 Report a problem | ||
| 5/19/2026 | Listing removed | $3,999,950$635/sqft |
Source: MLS United #4133662 Report a problem | ||
| 2/28/2026 | Price change | $3,999,950-5.9%$635/sqft |
Source: MLS United #4133662 Report a problem | ||
| 12/11/2025 | Listed for sale | $4,250,000$675/sqft |
Source: MLS United #4133662 Report a problem | ||
| 1/8/2025 | Listing removed | $4,250,000$675/sqft |
Source: MLS United #4089321 Report a problem | ||
| 8/23/2024 | Listed for sale | $4,250,000$675/sqft |
Source: MLS United #4089321 Report a problem | ||
Public tax history
| Year | Property taxes | Tax assessment |
|---|---|---|
| 2025 | $14,058 +47.3% | $116,249 +41.6% |
| 2024 | $9,546 +32040.5% | $82,082 +32997.6% |
| 2023 | $30 -6.3% | $248 -1.2% |
| 2022 | $32 -5.2% | $251 -6.3% |
| 2021 | $33 -0.7% | $268 -0.7% |
| 2020 | $34 -10.8% | $270 -7.2% |
| 2019 | $38 | $291 -1.7% |
| 2018 | $38 | $296 -2.3% |
| 2017 | $38 | $303 +11.4% |
| 2015 | $38 | $272 +4.6% |
| 2014 | -- | $260 |
Find assessor info on the county website
Monthly payment
Est. payment
Payment breakdown
Explore the cost of this home by adjusting the details. Changes won't be saved.Climate risks
Neighborhood: 39402
- $3,995,0007 bd7 ba6.2k sqft282 Ralph Rawls Rd, Hattiesburg, MS 39402For Sale
- $513,300-- bd-- ba4k sqft297 Ralph Rawls Rd, Hattiesburg, MS 39402Off Market
- $388,500-- bd-- ba-- sqft270 Ralph Rawls Rd, Hattiesburg, MS 39402Off Market
- $645,100-- bd3 ba3.4k sqft264 Ralph Rawls Rd, Hattiesburg, MS 39402Off Market


