ROOM TO ROAM WITH 1 ACRE AND ENDLESS POTENTIAL IN NORTH CLARKESVILLE. This is where space, privacy, opportunity, and everyday comfort come together. AMAZING location minutes from downtown Clarkesville with shopping, dining, and entertainment all within desirable school districts. This home offers plenty of room to spread out and the flexibility to use the unrestricted land however fits your lifestyle-gardening, playground, pets, outdoor projects, chickens, entertaining, or simply enjoying a little more breathing room. Open-Concept layout creates an easy flow between the Living and Dining areas, making the home feel connected and inviting. The Living room features a wood-burning fireplace for a warm and cozy gathering space. Functional Kitchen Design with plenty of cabinetry and countertop space along with a full appliance package. 3 ample-sized Bedrooms and 1.5 Bathrooms, the Primary Bedroom features its own private half bath. LARGE Bonus Room adds valuable flexibility and could easily serve as a den, home office, playroom, hobby space, guest area, or whatever your lifestyle needs. Step outside to the back deck overlooking the private yard and above-ground pool, creating an ideal setting for summer gatherings, relaxing evenings, and enjoying the sights and sounds of Northeast Georgia. Bring your ideas and personal touches to truly make this house a home. Contact our team today for your private viewing!
Active
$259,900
282 Wall Bridge Rd, Clarkesville, GA 30523
3beds
1,484sqft
Single Family Residence
Built in 1979
1.07 Acres Lot
$249,200 Zestimate®
$175/sqft
$-- HOA
What's special
Wood-burning fireplaceFull appliance package
- 37 days
- 1,625
- 159
Likely to sell faster than
Zillow last checked:
Listing updated:
Listed by:
Zach Garvey Team 678-696-7057,
Keller Williams Lanier Partners,
Gary Albin 706-499-0449,
Keller Williams Lanier Partners
Source: GAMLS,MLS#: 10851152
Facts & features
Interior
Bedrooms & bathrooms
- Bedrooms: 3
- Bathrooms: 2
- Full bathrooms: 1
- 1/2 bathrooms: 1
- Main level bathrooms: 1
- Main level bedrooms: 3
Rooms
- Room types: Bonus Room
Dining room
- Features: Dining Rm/Living Rm Combo
Heating
- Central, Electric
Cooling
- Central Air, Electric
Appliances
- Included: Dishwasher, Dryer, Microwave, Oven/Range (Combo), Refrigerator, Stainless Steel Appliance(s)
- Laundry: Laundry Closet
Features
- Master On Main Level, Split Bedroom Plan
- Flooring: Hardwood, Laminate
- Basement: None
- Number of fireplaces: 1
- Fireplace features: Living Room
- Common walls with other units/homes: No Common Walls
Interior area
- Total structure area: 1,484
- Total interior livable area: 1,484 sqft
- Finished area above ground: 1,484
- Finished area below ground: 0
Property
Parking
- Total spaces: 2
- Parking features: Carport, Parking Pad
- Has carport: Yes
- Has uncovered spaces: Yes
Accessibility
- Accessibility features: Accessible Approach with Ramp
Features
- Levels: One
- Stories: 1
- Patio & porch: Deck
- Has private pool: Yes
- Pool features: Above Ground
Lot
- Size: 1.07 Acres
- Features: Level
- Residential vegetation: Cleared
Details
- Parcel number: 067 040
Construction
Type & style
- Home type: SingleFamily
- Architectural style: Ranch
- Property subtype: Single Family Residence
Materials
- Wood Siding
- Roof: Composition
Condition
- Resale
- New construction: No
- Year built: 1979
Utilities & green energy
- Electric: 220 Volts
- Sewer: Septic Tank
- Water: Public
- Utilities for property: Cable Available, Electricity Available, High Speed Internet, Phone Available
Community & HOA
Community
- Features: None
- Subdivision: None
HOA
- Has HOA: No
- Services included: None
Location
- Region: Clarkesville
Financial & listing details
- Price per square foot: $175/sqft
- Tax assessed value: $200,560
- Annual tax amount: $467
- Date on market: 9/22/2026
- Cumulative days on market: 37 days
- Listing agreement: Exclusive Right To Sell
- Listing terms: Cash,Conventional,FHA,USDA Loan,VA Loan
- Electric utility on property: Yes
Estimated market value
$249,200
$237,000 - $262,000
$1,803/mo
Price history
| Date | Event | Price |
|---|---|---|
| 9/22/2026 | Listed for sale | $259,900$175/sqft |
Source:  GAMLS #10851152 Report a problem | ||
Public tax history
| Year | Property taxes | Tax assessment |
|---|---|---|
| 2025 | $461 +5.9% | $80,224 +20.4% |
| 2024 | $435 +93.4% | $66,636 +16.5% |
| 2023 | $225 | $57,216 +16.5% |
| 2022 | -- | $49,100 +11.2% |
| 2021 | -- | $44,164 +12.7% |
| 2020 | -- | $39,188 |
| 2019 | $1,047 | $39,188 -60% |
| 2018 | $1,047 | $97,970 +167.9% |
| 2017 | $1,047 +6.6% | $36,572 -60% |
| 2016 | $982 +3% | $91,430 |
| 2015 | $954 +1.1% | $91,430 +1.8% |
| 2014 | $943 | $89,800 +150% |
| 2013 | $943 | $35,920 -59% |
| 2012 | -- | $87,640 -7.6% |
| 2011 | -- | $94,810 -4.6% |
| 2010 | -- | $99,380 |
Find assessor info on the county website
Monthly payment
Est. payment
Payment breakdown
Explore the cost of this home by adjusting the details. Changes won't be saved.Climate risks
Neighborhood: 30523
Nearby schools
Schools provided by the listing agent
- Elementary: Clarkesville
- Middle: North Habersham
- High: Habersham Central
Source: GAMLS. This data may not be complete. We recommend contacting the local school district to confirm school assignments for this home.
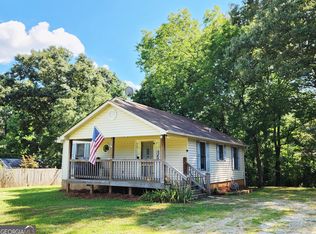
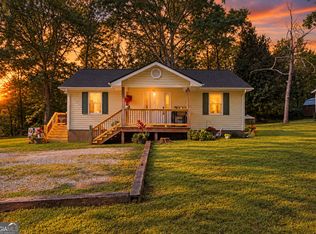
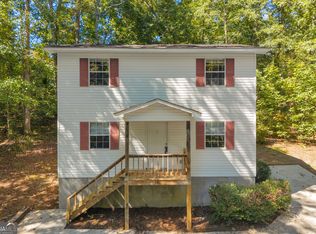
- $397,8004 bd2 ba3.3k sqft346 Wall Bridge Rd, Clarkesville, GA 30523Off Market

- $249,9003 bd1 ba1.2k sqft224 Wall Bridge Rd, Clarkesville, GA 30523Off Market
- $237,5003 bd2 ba3.5k sqft213 Wall Bridge Rd, Clarkesville, GA 30523Off Market
- $173,5003 bd1 ba1k sqft167 Wall Bridge Rd, Clarkesville, GA 30523Off Market
Similar homes
- $269,0003 bd2 ba1.2k sqft1774 Highway 17, Clarkesville, GA 30523Active
 MLS ID #10801417, David Sosby, The Norton Agency. GAMLS
- $249,9003 bd1 ba864 sqft1778 State Highway 17, Clarkesville, GA 30523Active
 MLS ID #10873590, Erin Berry, Keller Williams Lanier Partners. GAMLS
- $249,9002 bd2 ba1.1k sqft191 Eden Woods, Clarkesville, GA 30523Active
 MLS ID #10868570, Anthony Reed, Keller Williams Lanier Partners. GAMLS
- $315,0003 bd2 ba1.7k sqft208 Yonah Cir, Clarkesville, GA 30523Active
 MLS ID #10857412, David Zavala, K & A Realty Group LLC. GAMLS
- $280,0002 bd2 ba1.1k sqft314 Skyview Dr, Clarkesville, GA 30523ActiveMLS ID #10776310, Jessica Bragg, Keller Williams Lake Hartwell. GAMLS
- $299,9003 bd2 ba1.5k sqft467 Sanders St, Clarkesville, GA 30523For Sale
 MLS ID #7849730, Savanna Taylor, Peachtree Town & Country. FMLS GA
- $274,4993 bd2 ba1.6k sqft174 Rivendell Rd, Clarkesville, GA 30523ActiveMLS ID #10879510, Amber Stewart, Real Broker, LLC. GAMLS
- $368,9003 bd2 ba1.5k sqft1472 Hollywood Hwy, Clarkesville, GA 30523ActiveMLS ID #10839926, Amber Orr, Keller Williams Lanier Partners. GAMLS
- $350,0003 bd3 ba1.6k sqft338 Kings Bridge Way, Clarkesville, GA 30523ActiveMLS ID #10858015, Jenna Ingrassia, Keller Williams Lanier Partners. GAMLS
- $308,0003 bd3 ba1.8k sqft415 Ivory Dr, Baldwin, GA 30511ActiveMLS ID #10880878, Catherine Lopez, RE/MAX Signature. GAMLS
- $339,0003 bd2 ba1.2k sqft115 Richard St, Clarkesville, GA 30523ActiveMLS ID #10758100, Steven T Koleno, Beycome Brokerage Realty LLC. GAMLS
- $360,0002 bd1 ba1.5k sqft4850 New Liberty Rd, Clarkesville, GA 30523ActiveMLS ID #10856081, James Allison, Leading Edge Real Estate LLC. GAMLS
- $230,0003 bd2 ba1.7k sqft515 Donald Cleveland Rd, Mount Airy, GA 30563ActiveMLS ID #10839982, Amber Orr, Keller Williams Lanier Partners. GAMLS
- $260,0003 bd2 ba1.4k sqft148 Moreland Dr, Toccoa, GA 30577ActiveMLS ID #10758209, The Ward Team, Ward Properties of North GA. GAMLS
- $279,9003 bd1 ba1.1k sqft431 Clover Leaf Rd, Cleveland, GA 30528ActiveMLS ID #10698538, Christopher McCall, Chris McCall Realty. GAMLS
- $294,1003 bd2 ba1.5k sqft654 Robertson Loop Rd, Clarkesville, GA 30523ActiveMLS ID #10795957, Brodie Allred, Century 21 Results. GAMLS
- $292,0003 bd2 ba1.4k sqft126 Windchime Cir, Demorest, GA 30535ActiveMLS ID #10795622, Amanda Fulmer, Keller Williams Lanier Partners. GAMLS
- $274,9003 bd2 ba1.3k sqft57 Defoor Rd, Toccoa, GA 30577ActiveMLS ID #10845762, Colby Scott, Hammock Realty North Georgia. GAMLS
- $349,5003 bd2 ba1.3k sqft129 Leyland Hls, Clarkesville, GA 30523ActiveMLS ID #10742537, Karen S Grogan, The Norton Agency. GAMLS
- $250,0003 bd2 ba1.1k sqft586 Collins Rd, Toccoa, GA 30577ActiveMLS ID #10731809, Joni Scott, Hammock Realty North Georgia. GAMLS
