Skip main navigation
Pending
  • $450,000

    2820 Albright Rd, Lewiston, NY 14131

    3beds
    1,950sqft
    Loading
    Single Family Residence
    Built in 1900
    4 Acres Lot
    $452,800 Zestimate®
    $231/sqft
    $-- HOA

    What's special

    Two additional bedroomsSecond-floor laundryPeaceful country settingSpacious primary suiteBreakfast barOriginal hardwood floorsSpacious partially fenced yard
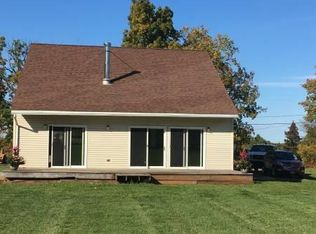
    Recently updated 3 bedroom, 2.5 bath Colonial featuring a modern kitchen w/elegant marble countertops, quality Thomasville cabinetry, breakfast bar, and all appliances are included. The formal dining room, living room, and den are filled with natural light and showcase the home's original hardwood floors and beautiful natural woodwork, creating a warm and inviting atmosphere. Upstairs, the spacious primary suite includes a private bath and balcony overlooking the picturesque pond and surrounding grounds. Two additional bedrooms, a full bathroom, and the convenience of second-floor laundry complete the upper level. Additional highlights include a full basement with quality mechanical systems and a full attic. Step outside to enjoy the peaceful country setting featuring a large pond for fishing, kayaking, or simply relaxing, a spacious partially fenced yard, and a 24' x 24' detached garage built in 2020. This move-in-ready home offers the perfect blend of character, updates, and outdoor enjoyment—all in a beautiful country setting. Square footage is verified at 1950 sq ft. with professional measurements.
    45 days
    |
    125
    |
    3
    |

    Zillow last checked:

    Listing updated:

    Listed by:

    HUNT Real Estate ERA 716-434-6266,

    Louis J Faery 716-434-6266

    Source: NYSAMLSs,MLS#: B1695769MLS LogoOriginating MLS: Buffalo

      Facts & features

      Interior

      Bedrooms & bathrooms
      • Bedrooms: 3
      • Bathrooms: 3
      • Full bathrooms: 2
      • 1/2 bathrooms: 1
      • Main level bathrooms: 1
      Heating
      • Propane, Electric, Hot Water
      Appliances
      • Included: Dryer, Dishwasher, Exhaust Fan, Electric Oven, Electric Range, Free-Standing Range, Oven, Refrigerator, Range Hood, Tankless Water Heater, Washer
      • Laundry: Upper Level
      Features
      • Ceiling Fan(s), Separate/Formal Dining Room, Entrance Foyer, Separate/Formal Living Room, Solid Surface Counters, Bath in Primary Bedroom, Programmable Thermostat
      • Flooring: Carpet, Hardwood, Tile, Varies
      • Basement: Full
      • Has fireplace: No
      Interior area
      • Total structure area: 1,950
      • Total interior livable area: 1,950 sqft

      Property

      Parking
      • Total spaces: 2.5
      • Parking features: Detached, Electricity, Garage
      • Garage spaces: 2.5
      Features
      • Levels: Two
      • Stories: 2
      • Exterior features: Concrete Driveway, Gravel Driveway, Propane Tank - Leased
      • On waterfront: Yes
      • Waterfront features: Deeded Access, Pond
      • Body of water: Other
      • Frontage length: 447
      Lot
      • Size: 4 Acres
      • Dimensions: 452 x 391
      • Features: Agricultural, Rectangular, Rectangular Lot, Rural Lot
      Details
      • Parcel number: 2924890900000003033001
      • Special conditions: Standard

      Construction

      Type & style
      • Home type: SingleFamily
      • Architectural style: Colonial,Square Design
      • Property subtype: Single Family Residence
      Materials
      • Attic/Crawl Hatchway(s) Insulated, Blown-In Insulation, Vinyl Siding, PEX Plumbing
      • Foundation: Poured
      • Roof: Architectural,Shingle
      Condition
      • Resale
      • Year built: 1900

      Utilities & green energy

      • Electric: Circuit Breakers
      • Sewer: Septic Tank
      • Water: Connected, Public
      • Utilities for property: High Speed Internet Available, Water Connected

      Community & HOA

      Community
      • Security: Security System Owned
      Location
      • Region: Lewiston

      Financial & listing details

      • Price per square foot: $231/sqft
      • Tax assessed value: $291,000
      • Annual tax amount: $3,837
      • Date on market: 7/3/2026
      • Cumulative days on market: 34 days
      • Listing terms: Cash,Conventional,FHA,VA Loan

        Estimated market value

        $452,800

        $430,000 - $475,000

        $2,432/mo

        Price history

        DateEventPrice
        7/10/2026Pending sale$450,000$231/sqft
        Source: NYSAMLSs #B1695769 Report a problem
        7/3/2026Listed for sale$450,000+223.7%$231/sqft
        Source: NYSAMLSs #B1695769 Report a problem
        9/17/2021Sold$139,000$71/sqft
        Source: Public Record Report a problem

        Public tax history

        YearProperty taxesTax assessment
        2025-- $97,800
        2024-- $97,800
        2023-- $97,800 +11.4%
        2022-- $87,800
        2021-- $87,800
        2020-- $87,800
        2019-- $87,800
        2018-- $87,800
        2017$2,049 $87,800
        2016-- $87,800
        Find assessor info on the county website

        Monthly payment

        Estimated monthly payment$1,822
        All calculations are estimates and provided by Zillow, Inc. for informational purposes only. Actual amounts may vary.
        HOA fees may include property taxes on listings classified as Co-Ops. Contact the listing agent and/or owner for fee details.
        See how much you could borrow to make a competitive offer.

        Climate risks

        Neighborhood: 14131

        Getting around

        0 / 100
        Car-Dependent
        25 / 100
        Somewhat Bikeable

        Nearby schools

        GreatSchools rating
        Schools provided by the listing agent
        • District: Niagara Wheatfield

        Source: NYSAMLSs. This data may not be complete. We recommend contacting the local school district to confirm school assignments for this home.

        A local agent can set up tours, give advice and negotiate with sellers.

        Browse local experts

        Similar homes