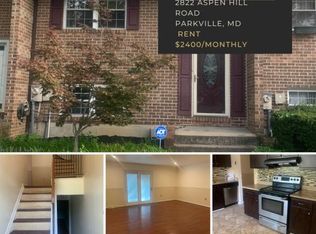
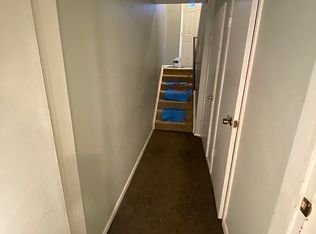
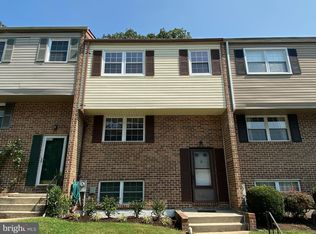
***NEW CARPET (2026)***NEW PAINT (2026)*** NEW HVAC (2024)***Welcome to 2820 Aspen Hill Road. This 4 bedroom, 2.5 bath townhome sits right on the boarder of Parkville and Cub Hill. It’s convenient to all of the great local shops, gyms, restaurants, regional parks, and dog parks the area has to offer. The spacious end of group home has been recently updated with new carpet (2026), paint (2026), and HVAC system (2024). The kitchen features granite countertops, upgraded cabinets, LVP flooring, and Black Appliances. The main level also holds a dining area next to the kitchen which opens to a huge family room. The sliding glass doors leas to the upper deck that overlooks the private back yard. The upper level features a primary bedroom which houses a huge walk-in closet, and primary bath. The rest of the upper level is rounded out by two more spacious bedrooms and another full hall bath. The lower level offers another bedroom, which can also be used as a home office, and another large family room with wood burning fireplace. The lower-level sliding glass doors lead to the private backyard that hosts multiple 2-tierd decks. This one won’t last long, book your showing TODAY!
Sold for $310,000
$310,000
2820 Aspen Hill Rd, Baltimore, MD 21234
4beds
1,735sqft
Townhouse
Built in 1980
2,960 Square Feet Lot
$310,200 Zestimate®
$179/sqft
$2,618 Estimated rent
Home value
$310,200
$288,000 - $335,000
$2,618/mo
Zestimate® history
Loading...
Owner options
List your home for rent
$2,618/mo
Rent Zestimate®
Find your next renter with Zillow Rental Manager. Plus, with online applications, you can quickly screen prospective tenants – for free.
Learn more$2,618/mo
Rent Zestimate®
Refinance and save
$2,044/mo
Est. payment
Refinancing to a lower rate could help reduce your monthly payments and save thousands over the life of the loan.
See today's rates$2,044/mo
Est. payment
Explore your selling options
Work with a Zillow partner agent
Leverage their expertise and Zillow's premium Showcase listings to get your home seen by more buyers.
Get startedList with your own agent
Get your home in front of millions of buyers by listing it on Zillow.
Learn how to do itSell it yourself
Take full control of how buyers see your home on Zillow by listing For Sale by Owner (FSBO).
List your homeWhat's special
Zillow last checked:
Listing updated:
Listed by:
Tony DellaRose 410-303-5694,
Coldwell Banker Realty
Bought with:
Aja Gibson, RSR006471
Coldwell Banker Realty
Source: Bright MLS,MLS#: MDBC2153756
Facts & features
Interior
Bedrooms & bathrooms
- Bedrooms: 4
- Bathrooms: 3
- Full bathrooms: 2
- 1/2 bathrooms: 1
Basement
- Area: 660
Heating
- Forced Air, Heat Pump, Electric
Cooling
- Central Air, Electric
Appliances
- Included: Electric Water Heater
Features
- Kitchen - Table Space, Dining Area
- Basement: Finished
- Number of fireplaces: 1
Interior area
- Total structure area: 2,160
- Total interior livable area: 1,735 sqft
- Finished area above ground: 1,500
- Finished area below ground: 235
Property
Parking
- Parking features: On Street
- Has uncovered spaces: Yes
Accessibility
- Accessibility features: None
Features
- Levels: Three
- Stories: 3
- Pool features: None
Lot
- Size: 2,960 sqft
Details
- Additional structures: Above Grade, Below Grade
- Parcel number: 04091700011923
- Zoning: R
- Special conditions: Standard
Construction
Type & style
- Home type: Townhouse
- Architectural style: Other
- Property subtype: Townhouse
Materials
- Brick, Vinyl Siding
- Foundation: Block
Condition
- New construction: No
- Year built: 1980
Utilities & green energy
- Sewer: Public Sewer
- Water: Public
Community & neighborhood
Location
- Region: Baltimore
- Subdivision: Forestview
HOA & financial
HOA
- Has HOA: Yes
- HOA fee: $100 monthly
Other
Other facts
- Listing agreement: Exclusive Right To Sell
- Ownership: Fee Simple
Price history
| Date | Event | Price |
|---|---|---|
| 5/4/2026 | Sold | $310,000+5.1%$179/sqft |
Source:  Bright MLS #MDBC2153756 Report a problem Bright MLS #MDBC2153756 Report a problem | ||
| 3/29/2026 | Pending sale | $295,000$170/sqft |
Source: Bright MLS #MDBC2153756 Report a problem | ||
| 3/26/2026 | Listed for sale | $295,000+59.5%$170/sqft |
Source: Bright MLS #MDBC2153756 Report a problem | ||
| 10/29/2013 | Sold | $184,900-6.2%$107/sqft |
Source: Public Record Report a problem | ||
| 4/25/2013 | Sold | $197,072+1.8%$114/sqft |
Source: Public Record Report a problem | ||
| 9/6/2010 | Listing removed | $193,500$112/sqft |
Source: NRT MidAtlantic #BC7290855 Report a problem | ||
| 7/24/2010 | Price change | $193,500-3.2%$112/sqft |
Source: NRT MidAtlantic #BC7290855 Report a problem | ||
| 3/28/2010 | Listed for sale | $199,900$115/sqft |
Source: NRT MidAtlantic #BC7290855 Report a problem | ||
Public tax history
| Year | Property taxes | Tax assessment |
|---|---|---|
| 2025 | $3,646 +47.1% | $214,700 +5% |
| 2024 | $2,479 +5.2% | $204,500 +5.2% |
| 2023 | $2,355 +5.5% | $194,300 +5.5% |
| 2022 | $2,231 +0.3% | $184,100 +0.3% |
| 2021 | $2,224 +0.3% | $183,500 +0.3% |
| 2020 | $2,217 +0.3% | $182,900 +0.3% |
| 2019 | $2,209 +2.1% | $182,300 +2.1% |
| 2018 | $2,164 +2.1% | $178,567 +2.1% |
| 2017 | $2,119 -30.5% | $174,833 +2.2% |
| 2016 | $3,048 | $171,100 |
| 2015 | $3,048 | $171,100 |
| 2014 | $3,048 | $171,100 -16.3% |
| 2013 | -- | $204,300 |
| 2012 | -- | $204,300 |
| 2011 | -- | $204,300 -4.9% |
| 2010 | -- | $214,890 +9.8% |
| 2009 | -- | $195,746 +10.8% |
| 2008 | -- | $176,603 +12.2% |
| 2007 | -- | $157,460 +13% |
| 2006 | -- | $139,380 +14.9% |
| 2005 | -- | $121,300 +17.5% |
| 2004 | -- | $103,220 +1.8% |
| 2003 | -- | $101,376 +1.9% |
| 2002 | -- | $99,533 +1.9% |
| 2001 | -- | $97,690 |
Find assessor info on the county website
Neighborhood: 21234
Nearby schools
GreatSchools rating
- 4/10Harford Hills Elementary SchoolGrades: PK-5Distance: 0.6 mi
- 3/10Pine Grove Middle SchoolGrades: 6-8Distance: 0.4 mi
- 4/10Loch Raven High SchoolGrades: 9-12Distance: 2.1 mi
Schools provided by the listing agent
- District: Baltimore County Public Schools
Source: Bright MLS. This data may not be complete. We recommend contacting the local school district to confirm school assignments for this home.
Get a cash offer in 3 minutes
Find out how much your home could sell for in as little as 3 minutes with a no-obligation cash offer.
Estimated market value
$310,200
Get a cash offer in 3 minutes
Find out how much your home could sell for in as little as 3 minutes with a no-obligation cash offer.
Estimated market value
$310,200
- Maryland
- Baltimore County
- Carney
- 21234
- 2820 Aspen Hill Rd