Looking for the chance at an affordable way into the popular Piper Glen Development? This could be the opportunity! This 10yr young, one owner Ranch sits over a partial finished basement, & is the epitome of what you call a move in ready property. Maintained w/the utmost love & care over its lifespan, there are few worries for years to come. Constructed by the well respected Brooklyn Homes Builders, the quality of the build is hard to match. A thoughtful combination of Brick & Shake Siding is a welcoming invitation as you arrive. Open the custom front door of the home to find a dramatic entrance through the extended foyer into the expansive open floor plan between Living Rm, Dining, Kitchen & Breakfast area. Loads of natural light spill in through the large, South facing windows that overlook an open field, offering an unobstructed view & privacy in abundance from your covered back patio! Spacious kitchen provides ample cabinet/counter space w/its dedicated pantry & Island breakfast bar, topped w/Granite Counters & backed by glass tile backsplash, accented w/Stainless Steel Appliances. The split bedroom floor plan offers privacy for those who call it home, & the Primary provides more than sufficient space to get comfortable under the treyed ceiling. The primary bath offers custom tiled walk in shower, dual sink vanity w/glass tiled backsplash & solid surface counters, & also holds the large walk in closet. The recently finished basement adds even more functional living space!
Pending
$485,000
2820 Castlerock Rdg, Springfield, IL 62711
4beds
2,929sqft
:
Get pre-qualified$3,401/mo
Single Family Residence, Residential
Built in 2015
-- sqft lot
$492,900 Zestimate®
$166/sqft
$21/mo HOA
What's special
Island breakfast barGranite countersStainless steel appliancesGlass tile backsplashLarge walk in closetDedicated pantry
- 17 days |
- 1,351 |
- 52 |
Likely to sell faster than
Zillow last checked:
Listing updated:
Listed by:
Joshua F Kruse Offc:217-787-7000,
The Real Estate Group, Inc.
Source: RMLS Alliance as distributed by MLS GRID,MLS#: CA1044953 Originating MLS: Capital Area Association of Realtors
Originating MLS: Capital Area Association of Realtors
Facts & features
Interior
Bedrooms & bathrooms
- Bedrooms: 4
- Bathrooms: 3
- Full bathrooms: 3
Bedroom 1
- Level: Main
- Dimensions: 18ft 6in x 14ft 6in
Bedroom 2
- Level: Main
- Dimensions: 15ft 2in x 10ft 9in
Bedroom 3
- Level: Main
- Dimensions: 14ft 1in x 12ft 4in
Bedroom 4
- Level: Basement
- Dimensions: 16ft 1in x 11ft 4in
Other
- Level: Main
- Dimensions: 15ft 1in x 13ft 0in
Other
- Level: Main
- Dimensions: 15ft 6in x 10ft 3in
Other
- Area: 834
Family room
- Level: Main
- Dimensions: 20ft 7in x 18ft 1in
Kitchen
- Level: Main
- Dimensions: 15ft 6in x 10ft 2in
Laundry
- Level: Main
- Dimensions: 9ft 1in x 8ft 3in
Living room
- Level: Main
Main level
- Area: 2095
Recreation room
- Level: Basement
- Dimensions: 33ft 9in x 17ft 5in
Heating
- Forced Air
Cooling
- Central Air
Appliances
- Included: Dishwasher, Disposal, Microwave, Range, Refrigerator, Gas Water Heater
Features
- Solid Surface Counter, Ceiling Fan(s)
- Windows: Blinds
- Basement: Finished,Partial
- Number of fireplaces: 1
- Fireplace features: Family Room, Gas Log
Interior area
- Total structure area: 2,095
- Total interior livable area: 2,929 sqft
Property
Parking
- Total spaces: 2
- Parking features: Attached, Paved
- Attached garage spaces: 2
Features
- Patio & porch: Patio, Porch
Lot
- Dimensions: 101 x 127 x 61 x 147
- Features: Level
Details
- Parcel number: 2231.0302004
- Other equipment: Radon Mitigation System
Construction
Type & style
- Home type: SingleFamily
- Architectural style: Ranch
- Property subtype: Single Family Residence, Residential
Materials
- Frame, Brick, Vinyl Siding
- Foundation: Concrete Perimeter
- Roof: Shingle
Condition
- New construction: No
- Year built: 2015
Utilities & green energy
- Sewer: Public Sewer
- Water: Public
- Utilities for property: Cable Available
Community & HOA
Community
- Subdivision: Piper Glen
HOA
- Has HOA: Yes
- Services included: Clubhouse, Play Area, Pool, Recreation Facility, Tennis Court(s)
- HOA fee: $250 annually
Location
- Region: Springfield
Financial & listing details
- Price per square foot: $166/sqft
- Tax assessed value: $333,837
- Annual tax amount: $7,613
- Date on market: 7/7/2026
- Cumulative days on market: 13 days
- Road surface type: Paved
Estimated market value
$492,900
$468,000 - $518,000
$3,444/mo
Price history
| Date | Event | Price |
|---|---|---|
| 7/13/2026 | Pending sale | $485,000$166/sqft |
Source:  RMLS Alliance as distributed by MLS GRID #CA1044953 Report a problem RMLS Alliance as distributed by MLS GRID #CA1044953 Report a problem | ||
| 7/7/2026 | Listed for sale | $485,000+67.3%$166/sqft |
Source: RMLS Alliance as distributed by MLS GRID #CA1044953 Report a problem | ||
| 10/9/2015 | Sold | $289,900+643.3%$99/sqft |
Source: RMLS Alliance as distributed by MLS GRID #CA152389 Report a problem | ||
| 3/31/2015 | Sold | $39,000$13/sqft |
Source: Public Record Report a problem | ||
Public tax history
| Year | Property taxes | Tax assessment |
|---|---|---|
| 2024 | $7,393 +6.2% | $111,279 +9.5% |
| 2023 | $6,960 +4.9% | $101,643 +6% |
| 2022 | $6,637 +3.4% | $95,903 +3.9% |
| 2021 | $6,419 -5.4% | $92,312 -0.2% |
| 2020 | $6,782 +5.8% | $92,451 +0.3% |
| 2019 | $6,411 | $92,129 +2.2% |
| 2018 | $6,411 +7.4% | $90,176 +6.2% |
| 2017 | $5,968 +1.8% | $84,947 +1.5% |
| 2016 | $5,862 +431.3% | $83,708 +477.4% |
| 2015 | $1,103 | $14,497 +0.7% |
| 2014 | -- | $14,403 |
Find assessor info on the county website
Monthly payment
Est. payment
Payment breakdown
Explore the cost of this home by adjusting the details. Changes won't be saved.Climate risks
Neighborhood: 62711
Nearby schools
GreatSchools rating
- 9/10Glenwood Elementary SchoolGrades: K-4Distance: 1.1 mi
- 7/10Glenwood Middle SchoolGrades: 7-8Distance: 3.1 mi
- 5/10Glenwood High SchoolGrades: 9-12Distance: 1.2 mi
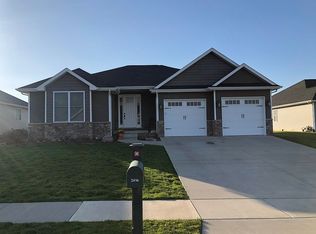
- $424,7004 bd3 ba2.3k sqft2816 Castlerock Rdg, Springfield, IL 62711Off Market
- $538,000-- bd-- ba-- sqft6417 McIntosh Ct, Springfield, IL 62711Off Market
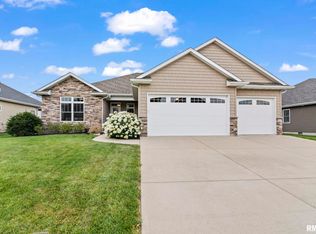
- $440,0004 bd4 ba3.1k sqft2812 Castlerock Rdg, Springfield, IL 62711Sold
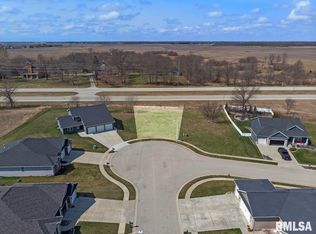
- $549,0000.334 Acres6413 McIntosh Ct, Springfield, IL 62711Sold
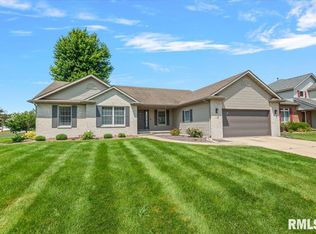
- $479,9004 bd3 ba2.7k sqft6409 McIntosh Ct, Springfield, IL 62711Sold
- $462,7003 bd3 ba2.2k sqft2811 Castlerock Rdg, Springfield, IL 62711Off Market
- $478,800-- bd-- ba-- sqft6405 McIntosh Ct, Springfield, IL 62711Off Market
- $508,6004 bd3 ba3.1k sqft2807 Castlerock Rdg, Springfield, IL 62711Off Market
A local agent can set up tours, give advice and negotiate with sellers.
A local lender can help you make sure your offer is ready when you are.
Similar homes
- $400,0003 bd3 ba3.3k sqft2725 Wordsworth Dr, Springfield, IL 62711For Sale
 MLS ID #CA1045254, Susan Disco, The Real Estate Group, Inc.. RMLS Alliance as distributed by MLS GRID
 - $409,9004 bd3 ba2.7k sqft3908 Thackeray Dr, Springfield, IL 62711For Sale
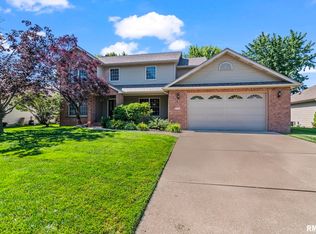 MLS ID #CA1044558, John J Bavetta, RE/MAX Professionals. RMLS Alliance as distributed by MLS GRID
 - $465,0003 bd2 ba1.9k sqft3957 Waterstone Way, Springfield, IL 62711For Sale
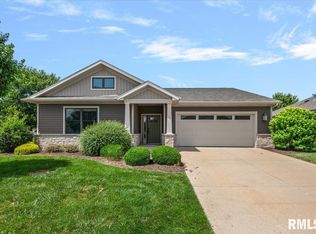 MLS ID #CA1044892, Kyle T Killebrew, The Real Estate Group, Inc.. RMLS Alliance as distributed by MLS GRID
 - $500,0006 bd4 ba3.9k sqft2709 Kipling Dr, Springfield, IL 62711For Sale
 MLS ID #CA1044350, Frank Nguyen, The Real Estate Group, Inc.. RMLS Alliance as distributed by MLS GRID
 - $384,9003 bd3 ba1.9k sqft3904 Huxley Dr, Springfield, IL 62711For SaleMLS ID #CA1044887, Jeff Lochbaum, The Real Estate Group, Inc.. RMLS Alliance as distributed by MLS GRID
- $465,0004 bd4 ba4.2k sqft2010 Stonehaven Dr, Chatham, IL 62629For SaleMLS ID #CA1044532, Lori A Waggener, The Real Estate Group, Inc.. RMLS Alliance as distributed by MLS GRID
- $469,9003 bd2 ba1.9k sqft55 Durbin Ter, Chatham, IL 62629For SaleMLS ID #CA1044875, Jami R Winchester, The Real Estate Group, Inc.. RMLS Alliance as distributed by MLS GRID
- $345,0004 bd4 ba3.5k sqft3908 Greenfield Dr, Springfield, IL 62704For SaleMLS ID #CA1045335, Jennifer Crowder, Keller Williams Capital. RMLS Alliance as distributed by MLS GRID
- $399,9003 bd3 ba2.6k sqft3208 Telford Dr, Springfield, IL 62711For SaleMLS ID #CA1044430, Jeff Lochbaum, The Real Estate Group, Inc.. RMLS Alliance as distributed by MLS GRID
- $479,0005 bd4 ba3.6k sqft2320 Chatham Rd, Springfield, IL 62704For SaleMLS ID #CA1043714, Jerry George, The Real Estate Group, Inc.. RMLS Alliance as distributed by MLS GRID
- $399,0004 bd3 ba2.7k sqft3704 Westgate Dr, Springfield, IL 62711For SaleMLS ID #CA1044557, Ketki Arya, The Real Estate Group, Inc.. RMLS Alliance as distributed by MLS GRID
- $378,0003 bd3 ba2.3k sqft4810 Chestnut Dr, Springfield, IL 62711For SaleMLS ID #CA1044923, Melissa M Grady, The Real Estate Group, Inc.. RMLS Alliance as distributed by MLS GRID
- $--3 bd2 ba1.7k sqft7911 Hunt Rd, Springfield, IL 62712AuctionXome
- $399,9003 bd3 ba3.2k sqft6800 Ironwood Dr, Springfield, IL 62712For SaleMLS ID #CA1044863, Jami R Winchester, The Real Estate Group, Inc.. RMLS Alliance as distributed by MLS GRID
- $549,9004 bd3 ba2.5k sqft3801 Spyglass Dr, Springfield, IL 62711New ConstructionMLS ID #CA1043866, Kathy L Tega, The Real Estate Group, Inc.. RMLS Alliance as distributed by MLS GRID
- $545,0004 bd3 ba3.4k sqft1502 Dearborn Dr, Springfield, IL 62711For SaleMLS ID #CA1044629, Jami R Winchester, The Real Estate Group, Inc.. RMLS Alliance as distributed by MLS GRID
- $440,0003 bd3 ba2.5k sqft1508 Dearborn Dr, Springfield, IL 62711For Sale By Owner
- $699,9005 bd4 ba4.2k sqft4301 Fiddlers Bnd, Springfield, IL 62711For SaleMLS ID #CA1043519, Jim Fulgenzi, RE/MAX Professionals. RMLS Alliance as distributed by MLS GRID
- $479,9005 bd4 ba3.1k sqft1731 Spartan Dr, Chatham, IL 62629For SaleMLS ID #CA1043752, Kathy L Tega, The Real Estate Group, Inc.. RMLS Alliance as distributed by MLS GRID
- $479,0004 bd3 ba2.2k sqft8155 Old Jacksonville Rd, Pleasant Plains, IL 62677For SaleMLS ID #CA1044878, John E Kerstein, Keller Williams Capital. RMLS Alliance as distributed by MLS GRID
