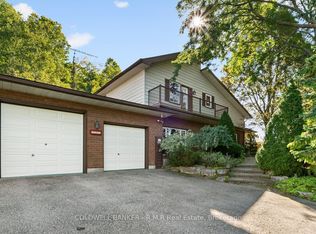
Discover the perfect blend of quality craftsmanship, country living, and everyday convenience in this impressive custom-built all-brick bungalow. Featuring 3+1 bedrooms and 3 bathrooms, this beautifully designed home offers a spacious and functional layout ideal for families, retirees, or those seeking additional room for guests or extended family. The open-concept main floor is highlighted by beautiful hardwood flooring, creating a warm and inviting atmosphere that seamlessly connects the principal living spaces. Downstairs, the impressive ICF foundation provides added comfort and efficiency, while the 10-foot basement ceilings offer an exceptional sense of space and endless possibilities for additional living, entertaining, or recreation. Outside, enjoy the peaceful surroundings of the open countryside, offering a wonderful sense of privacy and rural charm. A true standout feature of this property is the massive 48' x 30' three-bay workshop, providing incredible space for hobbyists, tradespeople, car enthusiasts, or anyone in need of substantial storage and workspace. Conveniently located between Cobourg and Port Hope, just 5 minutes north of Highway 401, this property offers the best of country living without sacrificing accessibility. Close to schools, parks, and everyday amenities, this is a fantastic opportunity to enjoy space, versatility, and quality construction in a desirable location.
For sale
C$949,900
2820 Garland Rd, Hamilton, ON K9A 4J7
4beds
3baths
Single Family Residence
Built in ----
-- sqft lot
$-- Zestimate®
C$--/sqft
C$-- HOA
What's special
Custom-built all-brick bungalowSpacious and functional layoutOpen-concept main floorBeautiful hardwood flooringWarm and inviting atmosphere
- 7 hours
- 0
- 0
Zillow last checked:
Listing updated:
Listed by:
INTERNATIONAL REALTY FIRM, INC.
Source: TRREB,MLS®#: X14155074 Originating MLS®#: Toronto Regional Real Estate Board
Facts & features
Interior
Bedrooms & bathrooms
- Bedrooms: 4
- Bathrooms: 3
Primary bedroom
- Level: Main
- Dimensions: 4.6 x 3.8
Bedroom 2
- Level: Main
- Dimensions: 3.4 x 3.3
Bedroom 3
- Level: Main
- Dimensions: 3.4 x 2.9
Bedroom 4
- Level: Lower
- Dimensions: 9.9 x 5.1
Other
- Level: Main
- Dimensions: 1.9 x 1.7
Dining room
- Level: Main
- Dimensions: 2.9 x 3
Kitchen
- Level: Main
- Dimensions: 4.9 x 2.9
Living room
- Level: Main
- Dimensions: 5 x 3.9
Mud room
- Level: Main
- Dimensions: 2.3 x 1.5
Recreation
- Level: Lower
- Dimensions: 14.9 x 5.7
Heating
- Forced Air, Propane
Cooling
- Central Air
Features
- None
- Basement: Partially Finished
- Has fireplace: Yes
Interior area
- Living area range: 1500-2000 null
Property
Parking
- Total spaces: 8
- Parking features: Garage
- Has garage: Yes
Features
- Pool features: None
Details
- Parcel number: 511080268
Construction
Type & style
- Home type: SingleFamily
- Architectural style: Bungalow
- Property subtype: Single Family Residence
Materials
- Brick
- Foundation: Poured Concrete
- Roof: Metal
Utilities & green energy
- Sewer: Septic
Community & HOA
Location
- Region: Hamilton
Financial & listing details
- Annual tax amount: C$5,871
- Date on market: 11/5/2026
Price history
Price history is unavailable.
Public tax history
Tax history is unavailable.
Climate risks
Neighborhood: K9A
Nearby schools
GreatSchools rating
No schools nearby
We couldn't find any schools near this home.

Similar homes
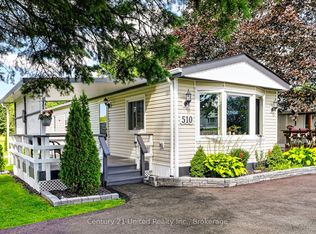
- C$1,185,0004 bd3 ba-- sqft2764 Theatre Rd S, Hamilton, ON K9A 4J7For Sale
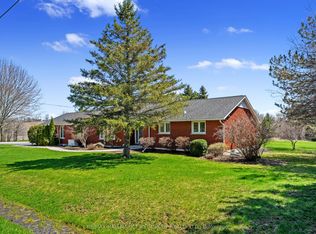 MLS ID #X13024972, RE/MAX HALLMARK FIRST GROUP REALTY LTD.. TRREB
- C$895,0003 bd3 ba-- sqft2776 Dalewood Ct, Hamilton, ON K9A 0V8For Sale
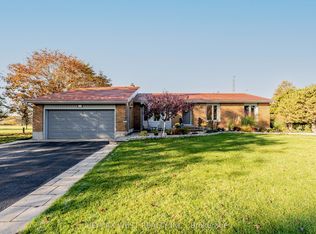 MLS ID #X13711956, RE/MAX WEST REALTY INC.. TRREB
- C$1,049,9005 bd4 ba-- sqft2720 Castle Hill Dr, Hamilton, ON K9A 0M3For Sale
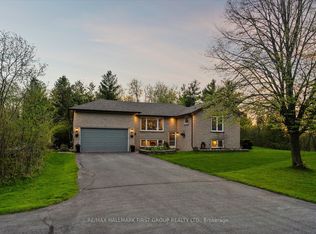 MLS ID #X13758432, RE/MAX HALLMARK FIRST GROUP REALTY LTD.. TRREB
- C$749,0004 bd3 ba-- sqft3621 Kennedy Rd, Hamilton, ON K9A 4J7For Sale
 MLS ID #X13786980, COLDWELL BANKER - R.M.R Real Estate. TRREB
